38 Market Street
Arran-Elderslie, Arran-Elderslie, N0H 2N0
$588,888
- 4 bedrooms
- 2 bathrooms
- 4 parking
- 2000-2500 sq ft
Listed 5 days ago · MLS® X14080928
About this home
Positioned just minutes from the coastal communities of Port Elgin, Southampton, and Kincardine, this moderized all brick classic blend offers a quiet retreat steeped in gorgeous architectural character. This traditional two-and-a-half-story Edwardian home is grounded by a rusticated stone foundation and a solid red brick exterior. The cross-gable roofline and deep, overhanging eaves frame a covered front porch designed for quiet mornings and evening relaxation. Inside, the home balances historic integrity with everyday functionality. Original solid wood doors and exceptionally large bedrooms preserve the property's early 20th-century charm, while a prominent main-floor picture window draws in abundant natural light. A highly desirable separate basement entry introduces significant versatility to the floor plan, providing immediate potential for an in-law suite, home office, or dedicated utility access. Experience the craftsmanship of a bygone era paired with the everyday convenience of living at the gateway to Bruce County's best amenities. Owned water heater, recent furnace, recent roof, 2008 Electrical Upgrade and Windows have all be replaced, Appliances 2025, Attic contains materials for finishing, seller *MAY* be willing to include. Basement Side Entrance is a major Plus!
Details
- Type
- Detached
- Style
- 2 1/2 Storey
- Size
- 2000-2500 sq ft
- Lot
- 114.92 × 102.59 ft
- Basement
- Development Potential
- Garage
- None
- Kitchens
- 1
- Property tax
- $3,582 (2025)
- Neighbourhood
- Arran-Elderslie
- Municipality
- Arran-Elderslie
- Price per sq ft
- $262 (24% below detached houses in Arran-Elderslie, $346)
Interior
- Bedrooms
- 4 above ground
- Bathrooms
- 1 × 3-piece (main), 1 × 4-piece (second)
- Rooms
- 10 above ground
- Family room or den
- Yes
- Fireplace
- No
- Features
- Water Heater Owned
Heating, cooling and services
- Heating
- Forced Air, Gas
- Water and sewer
- Sewer
Building and exterior
- Style
- 2 1/2 Storey
- Exterior
- Brick, Stone
- Roof
- Asphalt Shingle
- Foundation
- Stone
- Faces
- South
Parking
- Total parking
- 4
Lot
- Size
- 114.92 × 102.59 ft (rectangular)
- Acreage
- < .50
More
- Possession
- Flexible
- Cross street
- Market St and Main St
Rooms
| Room | Level | Size | Features |
|---|---|---|---|
| Living Room | Main | 4.32 × 4.17 m (14'2" × 13'8") | Pocket Doors, Hardwood Floor |
| Dining Room | Main | 3.68 × 5.49 m (12'1" × 18') | Hardwood Floor, Pocket Doors |
| Kitchen | Main | 2.69 × 4.22 m (8'10" × 13'10") | |
| Family Room | Main | 5 × 3.66 m (16'5" × 12') | |
| Laundry | Main | 3.15 × 2.06 m (10'4" × 6'9") | |
| Bathroom | Main | 2.95 × 1.07 m (9'8" × 3'6") | |
| Bedroom | Second | 3.1 × 3.45 m (10'2" × 11'4") | Hardwood Floor |
| Bedroom 2 | Second | 4.78 × 3.51 m (15'8" × 11'6") | |
| Bedroom 3 | Second | 3.25 × 3.12 m (10'8" × 10'3") | |
| Bedroom 4 | Second | 4.42 × 4.57 m (14'6" × 15') | |
| Bathroom | Second | 3.58 × 1.93 m (11'9" × 6'4") |
History of this address
1 earlier listing at this address, with sold and leased prices. Create a free account or sign in to see them.
Location
Location is approximate. See nearby homes on the map
Recent sales nearby
See what similar homes within 1 km sold for in the last year. Create a free account or sign in to see them.
The neighbourhood
Getting around Car-dependent
No subway, LRT or GO station within a short trip.
Within a 10-minute walk: no grocery stores, 3 cafés and restaurants, 1 park, 1 pharmacy. Nearest park: Exhibition Grounds (600 m).
Schools nearby
Elementary
- Arran Tara Elementary School
EQAO: Gr 6 reading 65%, math 25%12 min walk
EQAO: share of students meeting the provincial standard (2024–25). Ontario average: Gr 6 reading 86%, math 51%; Gr 9 math 55%; literacy test 83%.
Closest schools, not school zones. Check which school serves this address with the school board before relying on it.
Who lives here postal area N0H
- Owners / renters
- 86% / 14%
- Median household income
- $86,000
- Average age
- 48
- Children under 15
- 14%
- Homes
- 86% detached, 0% high-rise
- Commute by transit
- 0%
- Population
- 53,674
Languages spoken most at home besides English: German 0.4%, Pennsylvania German 0.3%, Urdu 0.2%, Gujarati 0.2%.
Distances are approximate. Places © OpenStreetMap contributors. Neighbourhood figures: Statistics Canada, 2021 Census. School results: EQAO via Ontario Data Catalogue (Open Government Licence – Ontario).
Living here
Commute
Noise Nothing major nearby
No highway within 500 m, rail line within 300 m, or airport flight path nearby.
Distances from the map, not noise measurements. Visit at rush hour to judge for yourself.
Internet High-speed
50/10 Mbps or faster available here by cable, fibre or DSL (the federal high-speed target).
From the federal broadband map. Check exact speeds and providers for the address.
Roads, rail, airports and planned stations © OpenStreetMap contributors. Internet: Innovation, Science and Economic Development Canada, National Broadband Data.
Listed by RE/MAX CENTRE CITY REALTY INC.
Listing information provided by PropTx Innovations Inc. and TRREB; deemed reliable but not guaranteed accurate by PropTx.
Similar homes nearby
See more in Arran-Elderslie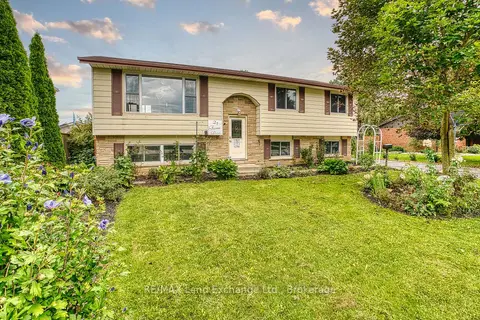
$590,000
Reduced $17,500
3+1 bd2 ba6 pk700-1100 ft²
21 Fairview Drive
Arran-Elderslie, Arran-Elderslie
Detached · MLS® X13754086 · RE/MAX Land Exchange Ltd.
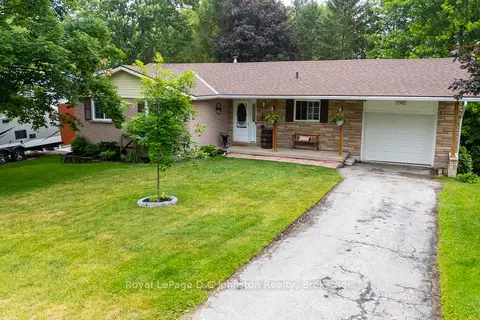
$565,000
Reduced $34,000
3 bd2 ba3 pk1100-1500 ft²
217 Albert Street
Arran-Elderslie, Arran-Elderslie
Detached · MLS® X13468622 · Royal LePage D C Johnston Realty
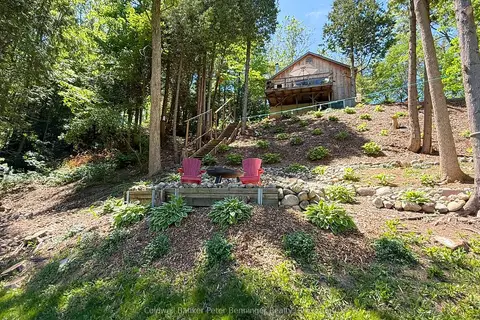
$619,000
0 bd1 ba3 pk< 700 ft²
300 Canrobert Street
Arran-Elderslie, Arran-Elderslie
Detached · MLS® X13453226 · Coldwell Banker Peter Benninger Realty
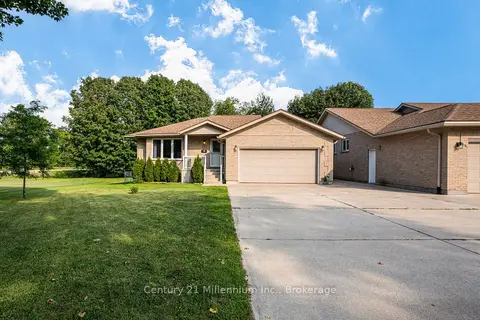
$555,000
Reduced $20,000
3+1 bd3 ba8 pk1100-1500 ft²
87A Union Street
Arran-Elderslie, Arran-Elderslie
Semi-Detached · MLS® X13838828 · Century 21 Millennium Inc.
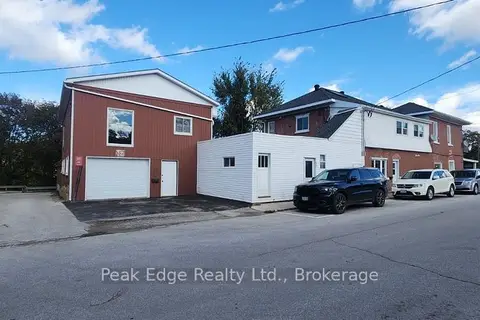
$549,900
6 bd3 ba4 pk3500-5000 ft²
20 & 22 2nd Street SE
Arran-Elderslie, Arran-Elderslie
Triplex · MLS® X13885394 · Peak Edge Realty Ltd.
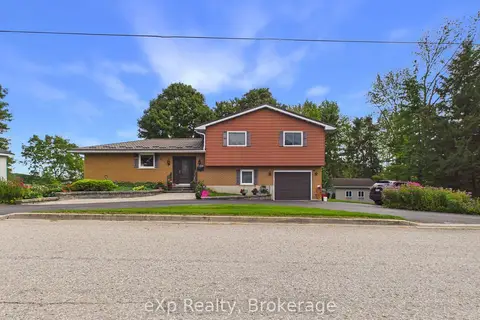
$535,000
Reduced $25,000
3 bd2 ba5 pk1500-2000 ft²
95 10th Street S
Arran-Elderslie, Arran-Elderslie
Detached · MLS® X13770512 · eXp Realty
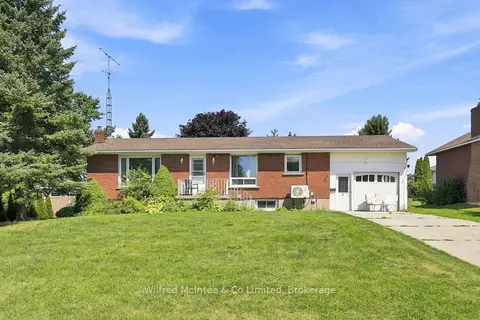
$529,000
3+2 bd2 ba3 pk1100-1500 ft²
3 Bradley Street
Arran-Elderslie, Arran-Elderslie
Detached · MLS® X13656436 · Wilfred McIntee & Co Limited
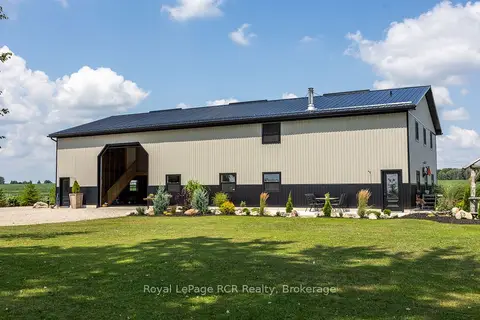
$650,000
4 bd1 ba26 pk2500-3000 ft²
1720 Bruce 10 Road
Arran-Elderslie, Arran-Elderslie
Detached · MLS® X13727154 · Royal LePage RCR Realty