217 Albert Street
Arran-Elderslie, Arran-Elderslie, N0G 2N0
$565,000
Reduced $34,000 from $599,000
- 3 bedrooms
- 2 bathrooms
- 3 parking
- 1100-1500 sq ft
Listed 122 days ago · MLS® X13468622
About this home
Welcome to this charming 3-bedroom, 2-bath, all-brick bungalow at 217 Albert Street, Paisley. Situated on a spectacular, deeply treed ravine lot, this property seamlessly blends premium residential living with serene, scenic surroundings right in town.The main level welcomes you with hardwood flooring running through the open-concept living and dining area, a bright eat-in kitchen, three comfortable bedrooms, and a sleek 4-piece family bath updated in 2015. Step out onto the rear deck to enjoy your morning coffee with peaceful tree-lined views.The lower level walk-out is designed for relaxing and entertaining, featuring an oversized family room anchored by a cozy wood pellet stove, alongside a games room complete with a custom wood-crafted bar. Walk straight out to your backyard oasis, where a private hot tub awaits under a canopy of mature trees. This level is rounded out by a renovated 3-piece bath, cold room, large utility/laundry space, and two generous storage rooms.Complete with an attached garage, this home offers absolute peace of mind thanks to key mechanical updates, including roof shingles replaced in 2016 and a high-efficiency gas furnace with central air installed in 2022. All of this is set in an unbeatable lifestyle location-just a short, scenic stroll to Paisley's downtown amenities, Rotary Park, and the shores of the Saugeen River at Dr. Don and Jean Milne Park.
Details
- Type
- Detached
- Style
- Bungalow
- Age
- 51-99 years
- Size
- 1100-1500 sq ft
- Lot
- 66 × 165 ft
- Basement
- Finished with Walk-Out
- Garage
- Attached
- Kitchens
- 1
- Property tax
- $3,290 (2025)
- Neighbourhood
- Arran-Elderslie
- Municipality
- Arran-Elderslie
- Price per sq ft
- $435 (22% above detached houses in Arran-Elderslie, $358)
Interior
- Bedrooms
- 3 above ground
- Bathrooms
- 1 × 4-piece, 1 × 3-piece
- Rooms
- 7 above ground + 7 below
- Family room or den
- Yes
- Fireplace
- Pellet Stove, Family Room
- Features
- Carpet Free, Water Heater Owned
Heating, cooling and services
- Heating
- Forced Air, Gas
- Air conditioning
- Central Air
- Water and sewer
- Sewer
Building and exterior
- Style
- Bungalow
- Exterior
- Brick
- Roof
- Fibreglass Shingle
- Foundation
- Concrete
- Age
- 51-99 years
- Faces
- East
Parking
- Garage spaces
- 1
- Total parking
- 3
Lot
- Size
- 66 × 165 ft (rectangular)
More
- Possession
- Flexible
- Nearby
- Ravine, Sloping, Wooded/Treed, Park
- Cross street
- Alma & Inkerman
Rooms
| Room | Level | Size | Features |
|---|---|---|---|
| Foyer | Main | 1.9 × 1.84 m (6'3" × 6') | |
| Living Room | Main | 3.88 × 4.97 m (12'9" × 16'4") | |
| Dining Room | Main | 3.63 × 3.38 m (11'11" × 11'1") | |
| Kitchen | Main | 4.02 × 3.53 m (13'2" × 11'7") | |
| Primary Bedroom | Main | 3.89 × 3.54 m (12'9" × 11'7") | |
| Bathroom | Main | 2.83 × 2.16 m (9'3" × 7'1") | |
| Bedroom 2 | Main | 2.83 × 3.82 m (9'3" × 12'6") | |
| Bedroom 3 | Main | 3.06 × 2.71 m (10' × 8'11") | |
| Utility Room | Lower | 2.88 × 4.3 m (9'5" × 14'1") | |
| Family Room | Lower | 8.68 × 4.3 m (28'6" × 14'1") | Fireplace |
| Bathroom | Lower | 2.18 × 2.47 m (7'2" × 8'1") | |
| Laundry | Lower | 2.18 × 3.24 m (7'2" × 10'8") | |
| Recreation | Lower | 3.48 × 6.08 m (11'5" × 19'11") | |
| Recreation | Lower | 1.62 × 2.57 m (5'4" × 8'5") | B/I Bar |
| Other | Lower | 4.33 × 2.57 m (14'2" × 8'5") | |
| Other | Lower | 5.91 × 1.3 m (19'5" × 4'3") |
History of this address
1 earlier listing at this address, with sold and leased prices. Create a free account or sign in to see them.
Location
Location is approximate. See nearby homes on the map
Recent sales nearby
See what similar homes within 1 km sold for in the last year. Create a free account or sign in to see them.
The neighbourhood
Getting around Somewhat walkable
No subway, LRT or GO station within a short trip.
Within a 10-minute walk: 1 grocery store, 4 cafés and restaurants, 1 park. Nearest grocery: Freshmart (750 m). Nearest park: Allan Gammie Ball Park (450 m).
Schools nearby
Elementary
- Paisley Central School
EQAO: Gr 6 reading 53%, math 53%9 min walk
EQAO: share of students meeting the provincial standard (2024–25). Ontario average: Gr 6 reading 86%, math 51%; Gr 9 math 55%; literacy test 83%.
Closest schools, not school zones. Check which school serves this address with the school board before relying on it.
Who lives here postal area N0G
- Owners / renters
- 80% / 20%
- Median household income
- $83,000
- Average age
- 41
- Children under 15
- 20%
- Homes
- 83% detached, 0% high-rise
- Commute by transit
- 0%
- Population
- 86,935
Languages spoken most at home besides English: German 3.6%, Pennsylvania German 2.5%, Dutch 0.7%, Plautdietsch 0.5%.
Distances are approximate. Places © OpenStreetMap contributors. Neighbourhood figures: Statistics Canada, 2021 Census. School results: EQAO via Ontario Data Catalogue (Open Government Licence – Ontario).
Living here
Commute
Noise Nothing major nearby
No highway within 500 m, rail line within 300 m, or airport flight path nearby.
Distances from the map, not noise measurements. Visit at rush hour to judge for yourself.
Internet High-speed
50/10 Mbps or faster available here by cable, fibre or DSL (the federal high-speed target).
From the federal broadband map. Check exact speeds and providers for the address.
Roads, rail, airports and planned stations © OpenStreetMap contributors. Internet: Innovation, Science and Economic Development Canada, National Broadband Data.
Listed by Royal LePage D C Johnston Realty.
Listing information provided by PropTx Innovations Inc. and TRREB; deemed reliable but not guaranteed accurate by PropTx.
Similar homes nearby
See more in Arran-Elderslie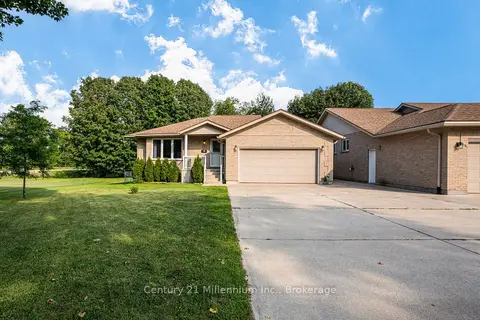
$555,000
Reduced $20,000
3+1 bd3 ba8 pk1100-1500 ft²
87A Union Street
Arran-Elderslie, Arran-Elderslie
Semi-Detached · MLS® X13838828 · Century 21 Millennium Inc.
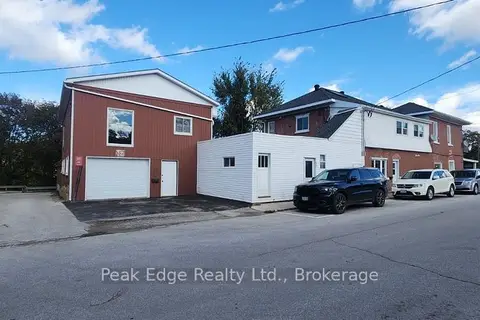
$549,900
6 bd3 ba4 pk3500-5000 ft²
20 & 22 2nd Street SE
Arran-Elderslie, Arran-Elderslie
Triplex · MLS® X13885394 · Peak Edge Realty Ltd.
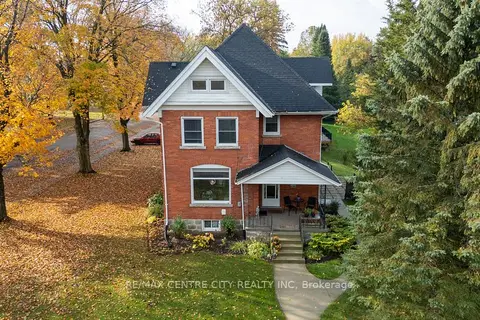
$588,888
4 bd2 ba4 pk2000-2500 ft²
38 Market Street
Arran-Elderslie, Arran-Elderslie
Detached · MLS® X14080928 · RE/MAX CENTRE CITY REALTY INC
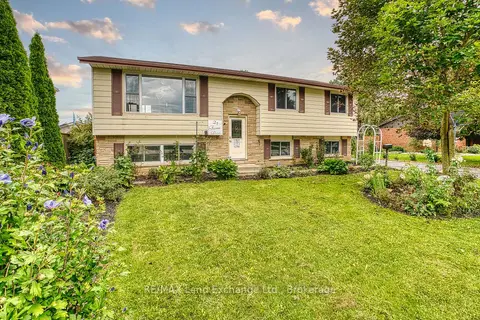
$590,000
Reduced $17,500
3+1 bd2 ba6 pk700-1100 ft²
21 Fairview Drive
Arran-Elderslie, Arran-Elderslie
Detached · MLS® X13754086 · RE/MAX Land Exchange Ltd.
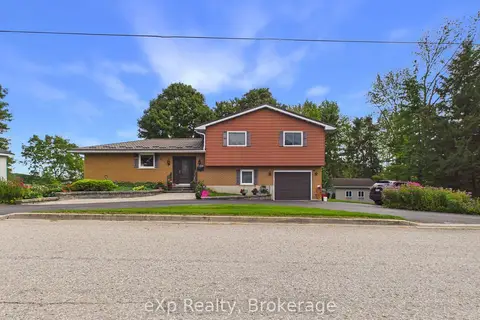
$535,000
Reduced $25,000
3 bd2 ba5 pk1500-2000 ft²
95 10th Street S
Arran-Elderslie, Arran-Elderslie
Detached · MLS® X13770512 · eXp Realty
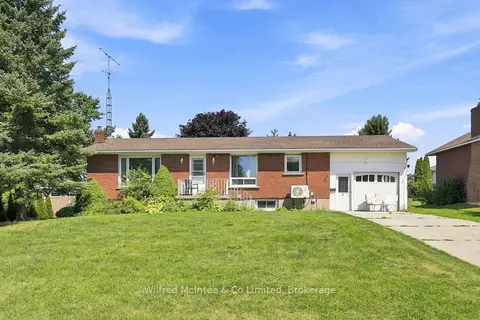
$529,000
3+2 bd2 ba3 pk1100-1500 ft²
3 Bradley Street
Arran-Elderslie, Arran-Elderslie
Detached · MLS® X13656436 · Wilfred McIntee & Co Limited
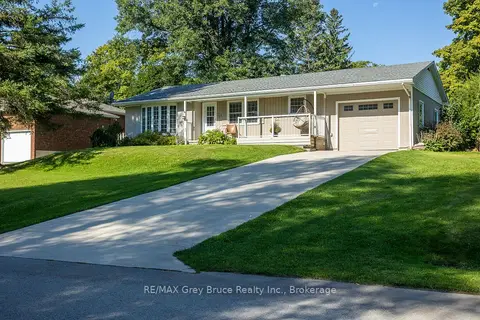
$524,000
Reduced $25,999
4 bd2 ba7 pk1100-1500 ft²
129 River Street
Arran-Elderslie, Arran-Elderslie
Detached · MLS® X13696306 · RE/MAX Grey Bruce Realty Inc.
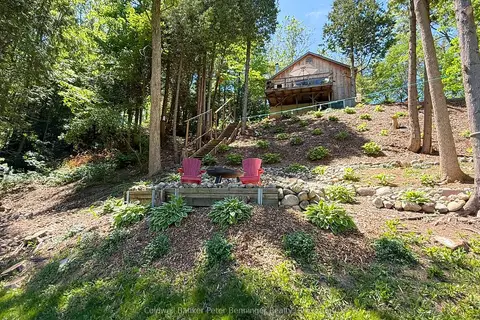
$619,000
0 bd1 ba3 pk< 700 ft²
300 Canrobert Street
Arran-Elderslie, Arran-Elderslie
Detached · MLS® X13453226 · Coldwell Banker Peter Benninger Realty