21 Fairview Drive
Arran-Elderslie, Arran-Elderslie, N0G 1L0
$590,000
Reduced $17,500 from $607,500
- 3+1 bedrooms
- 2 bathrooms
- 6 parking
- 700-1100 sq ft
Listed 42 days ago · MLS® X13754086
About this home
Welcome to 21 Fairview Drive, a spacious family home tucked into the sought-after Tower Park subdivision in Chesley. Set in a quiet, established neighbourhood, this raised bungalow offers just over 2000 sq. ft. of finished living space across two levels, with 3+1 generously sized bedrooms, 1.5 bathrooms and a practical layout with room for everyone. Large windows fill the home with natural light, creating bright and welcoming spaces throughout. The main level features updated flooring, a functional kitchen with newer appliances, updated countertop and backsplash, and comfortable living and dining areas made for everything from busy weekday mornings to relaxed family evenings. Downstairs, the finished walk-out lower level provides a bright and versatile extension of the home, with space for a family room, playroom, home office, gym or whatever best suits your lifestyle. A large lower-level bedroom adds even more flexibility, while direct access to the backyard makes this level feel connected to the outdoors. Outside, the fully fenced yard offers plenty of space for children and pets to play, while the above-ground pool, added in 2021, and patio set the stage for summer afternoons, barbecues and entertaining. A double attached garage provides everyday convenience, parking and additional storage. Updates over the years include replacement windows, central air conditioning and a forced-air furnace. With plenty of indoor and outdoor space, a flexible floor plan and room to grow, 21 Fairview Drive is a wonderful opportunity to put down roots in a welcoming small-town community, close to schools, parks and everyday amenities. Come discover the space and possibilities this Tower Park home has to offer!
Details
- Type
- Detached
- Style
- Bungalow-Raised
- Size
- 700-1100 sq ft
- Lot
- 79.05 × 150.37 ft
- Basement
- Full, Partially Finished, Walk-Out
- Garage
- Attached
- Kitchens
- 1
- Property tax
- $3,468 (2025)
- Neighbourhood
- Arran-Elderslie
- Municipality
- Arran-Elderslie
- Price per sq ft
- $656 (83% above detached houses in Arran-Elderslie, $358)
Interior
- Bedrooms
- 3 above ground + 1 below
- Bathrooms
- 1 × 4-piece (main), 1 × 2-piece (basement)
- Rooms
- 7 above ground + 6 below
- Family room or den
- Yes
- Fireplace
- No
- Features
- Water Heater Owned
Heating, cooling and services
- Heating
- Forced Air, Gas
- Air conditioning
- Central Air
- Water and sewer
- Sewer
Building and exterior
- Style
- Bungalow-Raised
- Exterior
- Brick, Aluminum Siding
- Roof
- Asphalt Shingle
- Foundation
- Concrete
- Faces
- East
- Pool
- Above Ground
- Outdoor
- Deck, Landscaped
Parking
- Garage spaces
- 2
- Total parking
- 6
- Driveway and parking
- Private Double
Lot
- Size
- 79.05 × 150.37 ft
More
- Possession
- To Be Negotiated
- Cross street
- Fairview Road and Bradley Street
Rooms
| Room | Level | Size | Features |
|---|---|---|---|
| Living Room | Main | 4.6 × 4.15 m (15'1" × 13'7") | |
| Dining Room | Main | 3.48 × 2.47 m (11'5" × 8'1") | |
| Kitchen | Main | 3.35 × 3.32 m (11' × 10'11") | |
| Bedroom 2 | Main | 4.12 × 2.47 m (13'6" × 8'1") | |
| Bedroom 3 | Main | 3.14 × 2.56 m (10'4" × 8'5") | |
| Primary Bedroom | Main | 4.51 × 3.35 m (14'10" × 11') | |
| Family Room | Lower | 7 × 4.54 m (23' × 14'11") | |
| Den | Lower | 3.93 × 3.51 m (12'11" × 11'6") | |
| Other | Lower | 3.51 × 2.41 m (11'6" × 7'11") | |
| Utility Room | Lower | 4.61 × 3.35 m (15'1" × 11') | |
| Other | Lower | 4.27 × 3.35 m (14' × 11') |
Price history
| Date | Price | Change |
|---|---|---|
| Oct 14, 2026 | $599,999 | Listed |
| Oct 19, 2026 | $590,000 | −$9,999 |
History of this address
3 earlier listings at this address, with sold and leased prices. Create a free account or sign in to see them.
Location
Location is approximate. See nearby homes on the map
Recent sales nearby
See what similar homes within 1 km sold for in the last year. Create a free account or sign in to see them.
The neighbourhood
Getting around Car-dependent
No subway, LRT or GO station within a short trip.
Within a 10-minute walk: no grocery stores, 0 cafés and restaurants, 2 parks. Nearest park: Elliot Park (700 m).
Schools nearby
Elementary
- Chesley District Community School1.3 km
Closest schools, not school zones. Check which school serves this address with the school board before relying on it.
Who lives here postal area N0G
- Owners / renters
- 80% / 20%
- Median household income
- $83,000
- Average age
- 41
- Children under 15
- 20%
- Homes
- 83% detached, 0% high-rise
- Commute by transit
- 0%
- Population
- 86,935
Languages spoken most at home besides English: German 3.6%, Pennsylvania German 2.5%, Dutch 0.7%, Plautdietsch 0.5%.
Distances are approximate. Places © OpenStreetMap contributors. Neighbourhood figures: Statistics Canada, 2021 Census.
Living here
Commute
Noise Nothing major nearby
No highway within 500 m, rail line within 300 m, or airport flight path nearby.
Distances from the map, not noise measurements. Visit at rush hour to judge for yourself.
Internet High-speed
50/10 Mbps or faster available here by cable, fibre or DSL (the federal high-speed target).
From the federal broadband map. Check exact speeds and providers for the address.
Roads, rail, airports and planned stations © OpenStreetMap contributors. Internet: Innovation, Science and Economic Development Canada, National Broadband Data.
Listed by RE/MAX Land Exchange Ltd..
Listing information provided by PropTx Innovations Inc. and TRREB; deemed reliable but not guaranteed accurate by PropTx.
Similar homes nearby
See more in Arran-Elderslie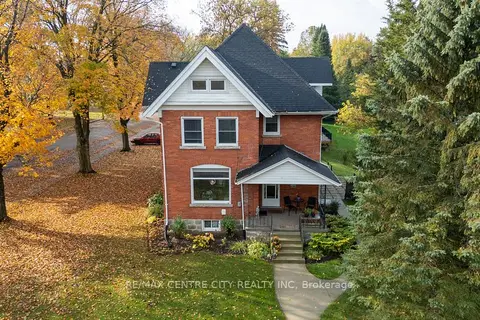
$588,888
4 bd2 ba4 pk2000-2500 ft²
38 Market Street
Arran-Elderslie, Arran-Elderslie
Detached · MLS® X14080928 · RE/MAX CENTRE CITY REALTY INC
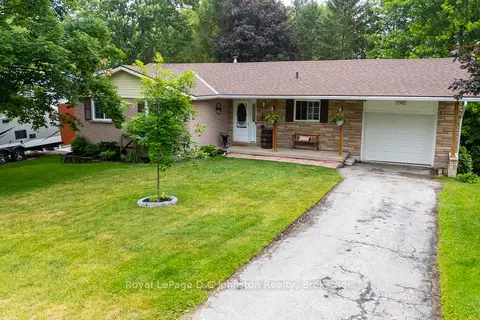
$565,000
Reduced $34,000
3 bd2 ba3 pk1100-1500 ft²
217 Albert Street
Arran-Elderslie, Arran-Elderslie
Detached · MLS® X13468622 · Royal LePage D C Johnston Realty
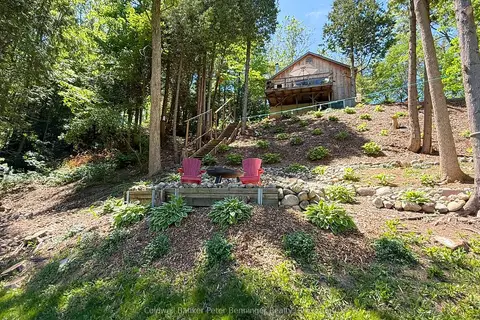
$619,000
0 bd1 ba3 pk< 700 ft²
300 Canrobert Street
Arran-Elderslie, Arran-Elderslie
Detached · MLS® X13453226 · Coldwell Banker Peter Benninger Realty
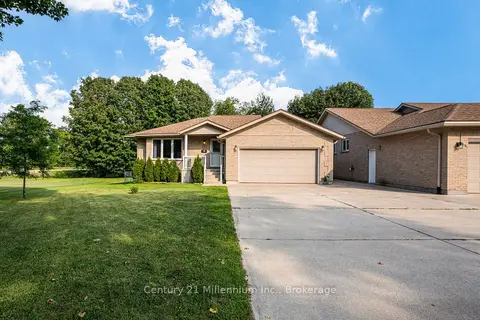
$555,000
Reduced $20,000
3+1 bd3 ba8 pk1100-1500 ft²
87A Union Street
Arran-Elderslie, Arran-Elderslie
Semi-Detached · MLS® X13838828 · Century 21 Millennium Inc.
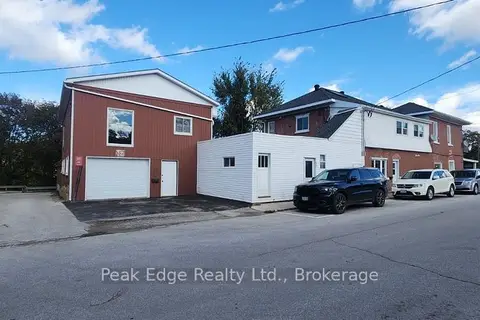
$549,900
6 bd3 ba4 pk3500-5000 ft²
20 & 22 2nd Street SE
Arran-Elderslie, Arran-Elderslie
Triplex · MLS® X13885394 · Peak Edge Realty Ltd.
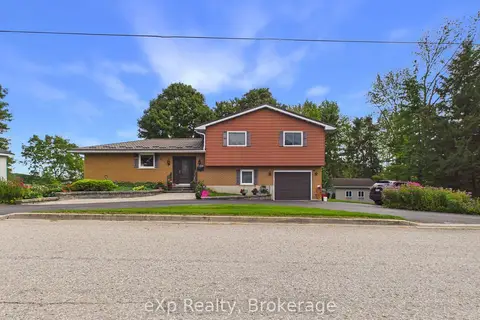
$535,000
Reduced $25,000
3 bd2 ba5 pk1500-2000 ft²
95 10th Street S
Arran-Elderslie, Arran-Elderslie
Detached · MLS® X13770512 · eXp Realty
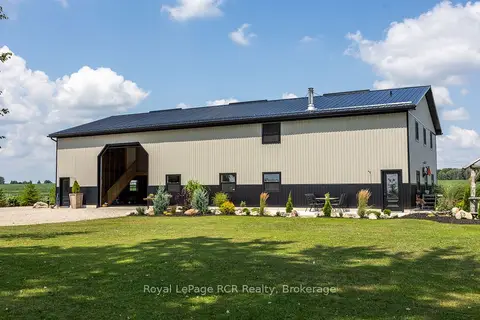
$650,000
4 bd1 ba26 pk2500-3000 ft²
1720 Bruce 10 Road
Arran-Elderslie, Arran-Elderslie
Detached · MLS® X13727154 · Royal LePage RCR Realty
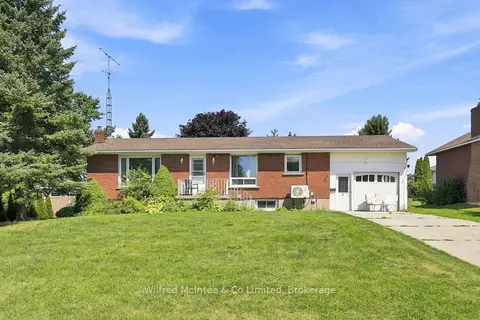
$529,000
3+2 bd2 ba3 pk1100-1500 ft²
3 Bradley Street
Arran-Elderslie, Arran-Elderslie
Detached · MLS® X13656436 · Wilfred McIntee & Co Limited