95 10th Street S
Arran-Elderslie, Arran-Elderslie, N0G 1L0
$535,000
Reduced $25,000 from $560,000
- 3 bedrooms
- 2 bathrooms
- 5 parking
- 1500-2000 sq ft
Listed 39 days ago · MLS® X13770512
About this home
Welcome to this well-maintained home nestled in a quiet Chesley neighbourhood, offering plenty of space both inside and out. Situated on a double lot measuring 123' x 144', the beautifully landscaped property provides room to enjoy the outdoors, with a back deck overlooking a peaceful farmer's field. The circular driveway offers ample parking, while the garden shed features electricity for added convenience. Inside, the home offers three bedrooms and two bathrooms, along with a spacious lower-level recreation room-perfect for family gatherings, entertaining, or relaxing. A low-maintenance metal roof adds peace of mind, while the geothermal heat pump provides efficient heating and air conditioning year-round. A wonderful opportunity to enjoy a well-cared-for home, generous lot, and tranquil setting in the welcoming community of Chesley.
Details
- Type
- Detached
- Style
- Sidesplit
- Size
- 1500-2000 sq ft
- Lot
- 123 × 144 ft
- Basement
- Finished
- Garage
- Attached
- Kitchens
- 1
- Property tax
- $3,802 (2026)
- Neighbourhood
- Arran-Elderslie
- Municipality
- Arran-Elderslie
- Price per sq ft
- $306 (15% below detached houses in Arran-Elderslie, $358)
Interior
- Bedrooms
- 3 above ground
- Bathrooms
- 1 × 3-piece (main), 1 × 3-piece (second)
- Rooms
- 7 above ground + 1 below
- Family room or den
- Yes
- Fireplace
- Yes
- Features
- Water Heater Owned, Water Softener, Auto Garage Door Remote
Heating, cooling and services
- Heating
- Heat Pump, Ground Source
- Air conditioning
- Central Air
- Water and sewer
- Sewer
Building and exterior
- Style
- Sidesplit
- Exterior
- Brick, Aluminum Siding
- Roof
- Metal
- Foundation
- Poured Concrete
- Faces
- South
- Outdoor
- Deck, Landscaped, Garden Shed
Parking
- Garage spaces
- 1
- Total parking
- 5
- Driveway and parking
- Circular Drive, Private
Lot
- Size
- 123 × 144 ft
More
- Possession
- Flexible
- Nearby
- School, Library, Rec./Commun.Centre, Park, Hospital
- Cross street
- 3rd Ave SE and 10th St SE
Rooms
| Room | Level | Size | Features |
|---|---|---|---|
| Kitchen | Main | 3.05 × 4.24 m (10' × 13'11") | |
| Pantry | Main | 3.05 × 1.7 m (10' × 5'7") | Combined w/Laundry |
| Living Room | Main | 3.79 × 8.05 m (12'5" × 26'5") | Combined w/Dining |
| Sitting | Main | 5.74 × 4.45 m (18'10" × 14'7") | |
| Bathroom | Main | 1.07 × 3.2 m (3'6" × 10'6") | |
| Bedroom | Second | 3.4 × 4.7 m (11'2" × 15'5") | W/O To Balcony |
| Bedroom 2 | Second | 3.79 × 3.35 m (12'5" × 11') | |
| Bedroom 3 | Second | 3.51 × 3.05 m (11'6" × 10') | |
| Bathroom | Second | 2.79 × 2.82 m (9'2" × 9'3") | |
| Recreation | Basement | 6.73 × 7.32 m (22'1" × 24') |
Price history
| Date | Price | Change |
|---|---|---|
| Sep 13, 2026 | $560,000 | Listed |
| Oct 19, 2026 | $535,000 | −$25,000 |
Listed by eXp Realty.
Listing information provided by PropTx Innovations Inc. and TRREB; deemed reliable but not guaranteed accurate by PropTx.
Similar homes nearby
See more in Arran-Elderslie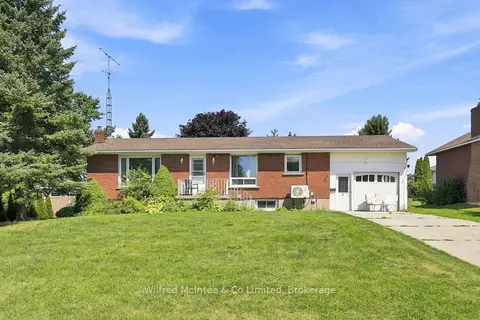
$529,000
3+2 bd2 ba3 pk1100-1500 ft²
3 Bradley Street
Arran-Elderslie, Arran-Elderslie
Detached · MLS® X13656436 · Wilfred McIntee & Co Limited
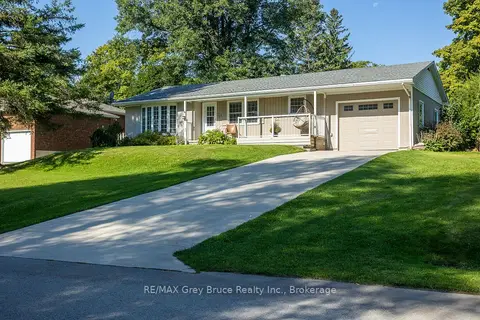
$524,000
Reduced $25,999
4 bd2 ba7 pk1100-1500 ft²
129 River Street
Arran-Elderslie, Arran-Elderslie
Detached · MLS® X13696306 · RE/MAX Grey Bruce Realty Inc.
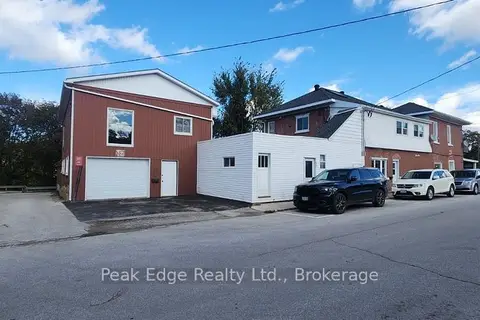
$549,900
6 bd3 ba4 pk3500-5000 ft²
20 & 22 2nd Street SE
Arran-Elderslie, Arran-Elderslie
Triplex · MLS® X13885394 · Peak Edge Realty Ltd.
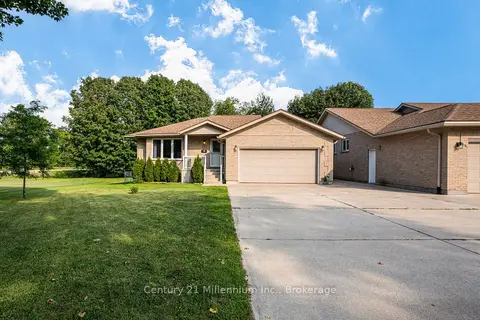
$555,000
Reduced $20,000
3+1 bd3 ba8 pk1100-1500 ft²
87A Union Street
Arran-Elderslie, Arran-Elderslie
Semi-Detached · MLS® X13838828 · Century 21 Millennium Inc.
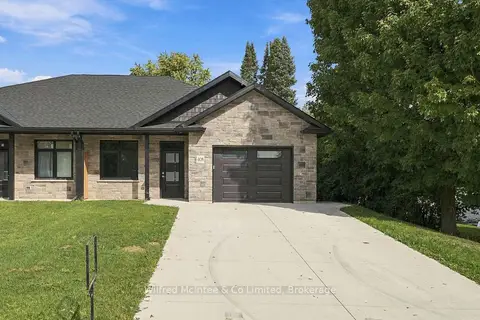
$509,000
2 bd2 ba3 pk1100-1500 ft²
408 Alma Street
Arran-Elderslie, Arran-Elderslie
Semi-Detached · MLS® X13638928 · Wilfred McIntee & Co Limited
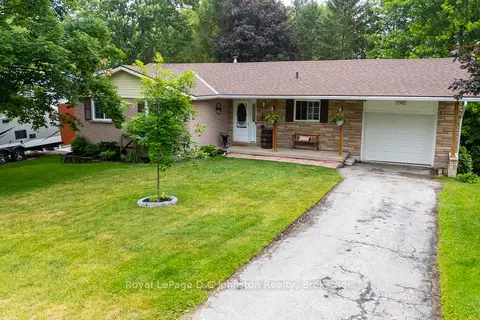
$565,000
Reduced $34,000
3 bd2 ba3 pk1100-1500 ft²
217 Albert Street
Arran-Elderslie, Arran-Elderslie
Detached · MLS® X13468622 · Royal LePage D C Johnston Realty
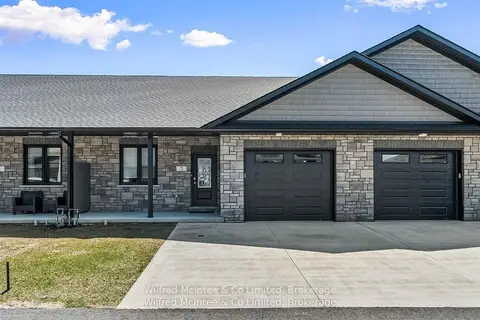
$499,900
Reduced $30,000
2+1 bd3 ba3 pk1100-1500 ft²
5 Palmer Marie Lane 5
Arran-Elderslie, Arran-Elderslie
Att/Row/Townhouse · MLS® X12489454 · Wilfred McIntee & Co Limited
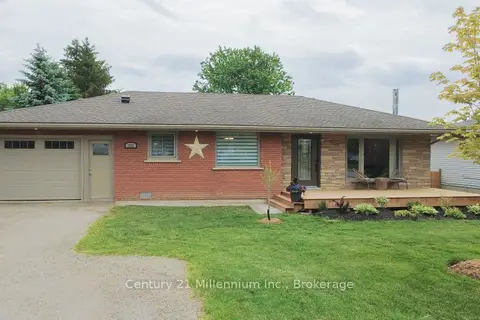
$499,900
Reduced $50,000
2 bd2 ba5 pk700-1100 ft²
101 Albert Street
Arran-Elderslie, Arran-Elderslie
Detached · MLS® X13439208 · Century 21 Millennium Inc.