38 CASTLE Drive
Sunnidale, Barrie, L4N 1R1
$1,499,900
Reduced $300,099 from $1,799,999
- 3+3 bedrooms
- 4 bathrooms
- 7 parking
- 2500-3000 sq ft
Listed 166 days ago · MLS® S13093314
About this home
Exceptional executive ranch bungalow in prestigious Sunnidale offering approximately 5,530 sq ft of beautifully finished living space, (approx. 2764 sq.ft on main level 2766sq.ft-Lower Level), including the separate soundproofed registered one-bedroom apartment approx. 900 sq ft in size offers a private side entrance and excellent income potential. Currently rented for $1600/mth (all inclusive). This home showcases quality craftsmanship and elegant finishes throughout, featuring a grand foyer entrance, large sunken living room with fireplace, separate formal dining room, main floor office, high ceilings throughout-upper & lower, enhanced trim work, crown mouldings, hardwood and ceramic flooring, upgraded lighting, pot lights, and custom window treatments. The gourmet kitchen is designed for everyday living and entertaining, featuring granite counters, centre island breakfast bar, counter-depth fridge, built-in cooktop, built-in oven, and spacious eat-in area overlooking a stunning family room with custom built-ins and gas fireplace. The spacious primary bedroom offers a luxurious ensuite, there are two additional main floor bedrooms and a full bathroom. The fully finished lower level is a Host's dream featuring a stunning granite wet bar, expansive recreation areas, pool table room, large entertainment TV space with gas fireplace, larger bedroom and office/art studio. Step outside to a beautifully landscaped backyard oasis featuring a pergola, tiered stonework, mature trees, entertaining areas, fire pit space, and an underground sprinkler system. Car enthusiasts will appreciate the oversized upgraded heated garage featuring ceramic flooring, upgraded cabinetry, Tesla 220V charger, and new garage door hardware and opener (2025). Additional updates include new A/C (2025), new water softener, added attic insulation, and roof vents. A rare opportunity to own a distinguished executive home in one of Barrie's most desirable neighbourhoods.
Details
- Type
- Detached
- Style
- Bungalow
- Size
- 2500-3000 sq ft
- Lot
- 161 × 75 ft
- Basement
- Finished, Full, Apartment, Separate Entrance, Walk-Up
- Garage
- Attached
- Kitchens
- 2
- Property tax
- $11,662 (2026)
- Neighbourhood
- Sunnidale
- Municipality
- Barrie
- Price per sq ft
- $545 (9% above detached houses in Sunnidale, $500)
Interior
- Bedrooms
- 3 above ground + 3 below
- Bathrooms
- 1 × 5-piece (main), 1 × 4-piece (main), 2 × 4-piece (basement)
- Kitchens
- 2 (1 below ground)
- Rooms
- 9 above ground + 7 below
- Family room or den
- Yes
- Fireplace
- Natural Gas
- Features
- Auto Garage Door Remote, Built-In Oven, In-Law Suite, Primary Bedroom - Main Floor, Water Heater Owned
Heating, cooling and services
- Heating
- Forced Air, Gas
- Air conditioning
- Central Air
- Water and sewer
- Sewer
Building and exterior
- Style
- Bungalow
- Exterior
- Brick
- Roof
- Asphalt Shingle
- Foundation
- Poured Concrete
- Faces
- North
- Outdoor
- Landscaped, Patio, Landscape Lighting, Garden Shed
Parking
- Garage spaces
- 2
- Total parking
- 7
- Driveway and parking
- Private Triple
Lot
- Size
- 161 × 75 ft
- Acreage
- < .50
More
- Possession
- Flexible
- Nearby
- Electric Car Charger, Park, Public Transit, Fenced Yard
- Cross street
- ANNE ST N. TO CASTLE OR SUNNIDALE RD TO LETITIA TO
Rooms
| Room | Level | Size | Features |
|---|---|---|---|
| Recreation | Basement | 8.36 × 9.8 m (27'5" × 32'2") | Gas Fireplace, Wet Bar |
| Game Room | Basement | 4.47 × 4.98 m (14'8" × 16'4") | |
| Bedroom | Basement | 4.44 × 3.81 m (14'7" × 12'6") | |
| Bedroom | Basement | 3.86 × 4.49 m (12'8" × 14'9") | |
| Office | Basement | 3.51 × 3.56 m (11'6" × 11'8") | |
| Kitchen | Basement | 2.33 × 4.14 m (7'8" × 13'7") | |
| Bathroom | Basement | 2.6 × 1.6 m (8'6" × 5'3") | 4 Pc Ensuite |
| Bedroom | Basement | 3.84 × 4.55 m (12'7" × 14'11") | Walk-In Closet(s) |
| Living Room | Basement | 5.74 × 3.66 m (18'10" × 12') | |
| Bathroom | Basement | 2.5 × 1.6 m (8'2" × 5'3") | 4 Pc Bath |
| Kitchen | Main | 3.2 × 5.31 m (10'6" × 17'5") | Hardwood Floor, B/I Ctr-Top Stove, B/I Oven |
| Breakfast | Main | 2.84 × 4.91 m (9'4" × 16'1") | Hardwood Floor |
| Family Room | Main | 4.55 × 3.99 m (14'11" × 13'1") | Hardwood Floor, Gas Fireplace, Walk-Out |
| Living Room | Main | 5.49 × 5.46 m (18' × 17'11") | Gas Fireplace, Hardwood Floor |
| Dining Room | Main | 3.89 × 4.39 m (12'9" × 14'5") | Hardwood Floor, Vaulted Ceiling(s) |
| Office | Main | 3.23 × 3.81 m (10'7" × 12'6") | Hardwood Floor |
| Primary Bedroom | Main | 4.65 × 6.53 m (15'3" × 21'5") | 2 Way Fireplace, 5 Pc Ensuite |
| Bathroom | Main | 4.65 × 3.8 m (15'3" × 12'6") | 5 Pc Ensuite, 5PlusPiece |
| Bedroom | Main | 3.45 × 3.89 m (11'4" × 12'9") | |
| Bedroom | Main | 3.84 × 3.45 m (12'7" × 11'4") | Hardwood Floor |
| Bathroom | Main | 1.6 × 1.5 m (5'3" × 4'11") | 3 Pc Bath |
| Laundry | Main | 2.77 × 1.55 m (9'1" × 5'1") | Access To Garage |
History of this address
3 earlier listings at this address, with sold and leased prices. Create a free account or sign in to see them.
Location
Location is approximate. See nearby homes on the map
Recent sales nearby
See what similar homes within 1 km sold for in the last year. Create a free account or sign in to see them.
The neighbourhood
Getting around Walkable
- 🚆 Allandale Waterfront GO3.0 km
Within a 10-minute walk: 2 grocery stores, 1 cafés and restaurants, 3 parks, 2 pharmacies. Nearest grocery: No Frills (950 m). Nearest park: Kearsey Park (300 m).
Schools nearby
Elementary
- Portage View Public School
EQAO: Gr 6 reading 86%, math 47%4 min walk - St. Mary's Catholic School Catholic
EQAO: Gr 6 reading 91%, math 36%15 min walk - Hillcrest Public School
EQAO: Gr 6 reading 74%, math 39%16 min walk - Andrew Hunter Elementary School
EQAO: Gr 6 reading 62%, math 28%17 min walk
Secondary
- École secondaire catholique Nouvelle-Alliance French
EQAO: Gr 9 math 51%, literacy test 95%6 min walk - Barrie North Collegiate Institute
EQAO: Gr 9 math 48%, literacy test 88%2.0 km
EQAO: share of students meeting the provincial standard (2024–25). Ontario average: Gr 6 reading 86%, math 51%; Gr 9 math 55%; literacy test 83%.
Closest schools, not school zones. Check which school serves this address with the school board before relying on it.
Who lives here postal area L4N
- Owners / renters
- 71% / 29%
- Median household income
- $97,000
- Average age
- 40
- Children under 15
- 17%
- Homes
- 61% detached, 7% high-rise
- Commute by transit
- 3%
- Population
- 100,835
Languages spoken most at home besides English: Spanish 1%, Russian 0.8%, Portuguese 0.4%, Mandarin 0.4%.
Flood and conservation No mapped hazard
Not inside a mapped flood plain or regulated area.
Screening maps only. Ask the conservation authority for a property inquiry before relying on this.
Safety
Crime Severity Index for Barrie police: 59 vs 57 for Ontario (2025).
Police-reported figures for the whole police service area, not this street. Rates use the area’s resident population.
Distances are approximate. Places © OpenStreetMap contributors. Neighbourhood figures: Statistics Canada, 2021 Census. School results: EQAO via Ontario Data Catalogue (Open Government Licence – Ontario). Crime Severity Index: Statistics Canada.
Living here
Commute
To Union Station (downtown Toronto): 87 km. Transit times · Driving times
Noise Nothing major nearby
No highway within 500 m, rail line within 300 m, or airport flight path nearby.
Distances from the map, not noise measurements. Visit at rush hour to judge for yourself.
Internet High-speed
50/10 Mbps or faster available here by cable, fibre or DSL (the federal high-speed target).
From the federal broadband map. Check exact speeds and providers for the address.
Roads, rail, airports and planned stations © OpenStreetMap contributors. Internet: Innovation, Science and Economic Development Canada, National Broadband Data.
Listed by NU-KEY REALTY LTD..
Listing information provided by PropTx Innovations Inc. and TRREB; deemed reliable but not guaranteed accurate by PropTx.
Similar homes nearby
See more in Barrie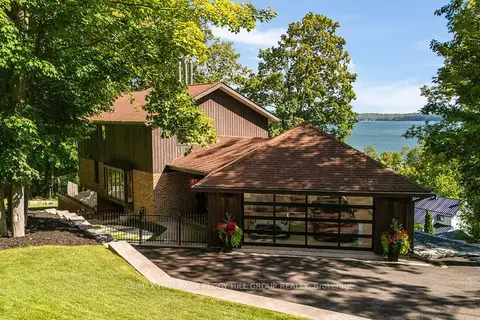
$1,499,900
2 bd3 ba7 pk2000-2500 ft²
11 Crestwood Drive
North Shore, Barrie
Detached · MLS® S13838522 · RE/MAX HALLMARK PEGGY HILL GROUP REALTY
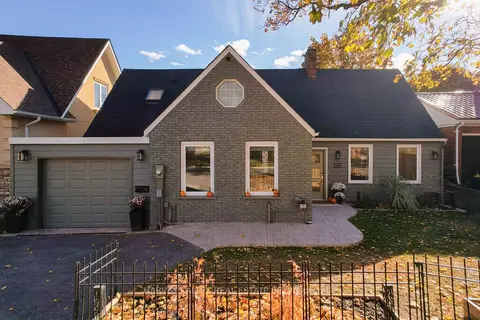
$1,499,999
4+1 bd4 ba4 pk2500-3000 ft²
65 Shanty Bay Road
Codrington, Barrie
Detached · MLS® S13249774 · HARVEY KALLES REAL ESTATE LTD.
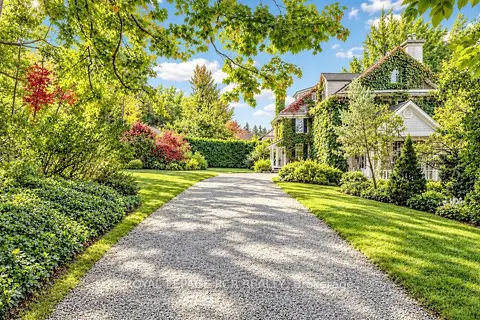
$1,500,000
7 bd3 ba6 pk3500-5000 ft²
16 Blake Street
North Shore, Barrie
Detached · MLS® S14027808 · ROYAL LEPAGE RCR REALTY
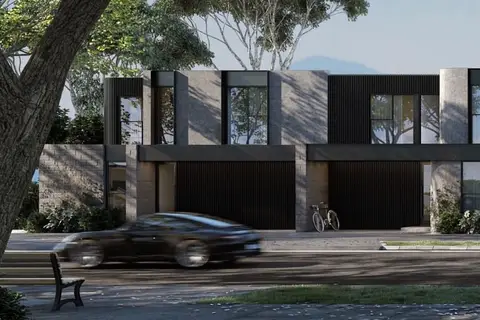
$1,490,000
Reduced $300,000
3+2 bd3 ba10 pk1100-1500 ft²
791 Essa Road
Holly, Barrie
Detached · MLS® S13078472 · CITYSCAPE REAL ESTATE LTD.
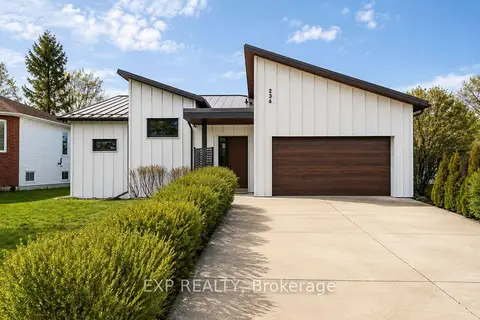 New
$1,549,000
3+2 bd5 ba4 pk2000-2500 ft²
236 Cox Mill Road
Painswick North, Barrie
Detached · MLS® S14098302 · EXP REALTY
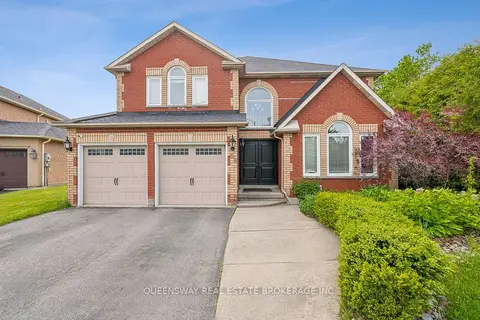
$1,550,000
5 bd5 ba6 pk3000-3500 ft²
69 CITYVIEW Circle
Holly, Barrie
Detached · MLS® S12746916 · QUEENSWAY REAL ESTATE BROKERAGE INC.
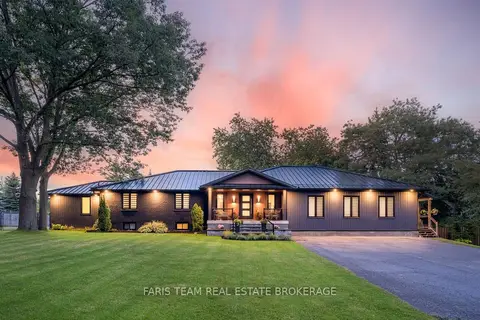
$1,589,000
4+2 bd6 ba12 pk3500-5000 ft²
223A Hickory Lane
Bayshore, Barrie
Detached · MLS® S13756684 · FARIS TEAM REAL ESTATE BROKERAGE
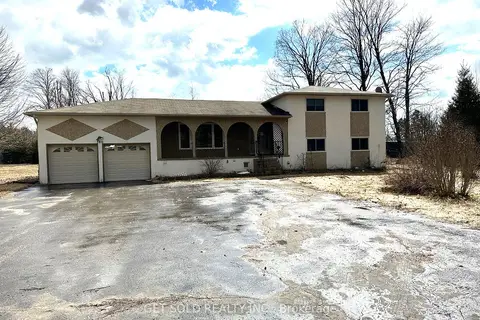
$1,599,000
Reduced $400,000
3+2 bd5 ba8 pk2000-2500 ft²
780 Essa Road E
400 West, Barrie
Detached · MLS® S12905306 · GET SOLD REALTY INC.