38 ADELAIDE Street
4402 - Glebe, Glebe - Ottawa East and Area, K1S 3S1
$790,000
Reduced $100,000 from $890,000
- 3 bedrooms
- 1 bathrooms
- 1 parking
- 1100-1500 sq ft
Listed 64 days ago · MLS® X13685524
About this home
Location, location, location. This detached house Located Lansdowne! This unique opportunity does not come up often at The Glebe . this R3Q ZONED property in need of extensive repairs, Being sold for land value only, AS-IS WHERE-IS. Opportunity awaits. Do not miss out. 3 unique sundrenched bedrooms, and walk out to balcony over looking the back yard that awaits your landscaping touches. Dining feature large bay window. Large kitchen, door to back yard. Updated Furnace, and on demand HWT, 200 amp electrical. Terrific walkability in the Glebe, all that Lansdowne park has to offer, the Canal, great schools & shops. Right of way to rear yard and parking.. Great potential if you are up for some renovations. All room dimensions are approximate.
Details
- Type
- Detached
- Style
- 2-Storey
- Size
- 1100-1500 sq ft
- Lot
- 25.62 × 88 ft
- Basement
- Unfinished
- Garage
- None
- Kitchens
- 1
- Property tax
- $7,899 (2026)
- Neighbourhood
- 4402 - Glebe
- Municipality
- Glebe - Ottawa East and Area
- Price per sq ft
- $608 (5% below detached houses in Glebe - Ottawa East and Area, $640)
Interior
- Bedrooms
- 3 above ground
- Bathrooms
- 1 × 2-piece
- Rooms
- 7 above ground
- Family room or den
- No
- Fireplace
- No
Heating, cooling and services
- Heating
- Forced Air, Gas
- Air conditioning
- Central Air
- Water and sewer
- Sewer
Building and exterior
- Style
- 2-Storey
- Roof
- Asphalt Shingle
- Faces
- East
Parking
- Total parking
- 1
Lot
- Size
- 25.62 × 88 ft
More
- Possession
- Immediate
- Cross street
- Adelaide is a one way street that runs from north to south between Fifth Avenue and Holmwood Avenue. From Bank head east on Fifth. From Fifth turn right onto Adelaide. Property is on the right closer to Holmwood.
Rooms
| Room | Level | Size | Features |
|---|---|---|---|
| Living Room | Main | 3.37 × 3.65 m (11'1" × 12') | |
| Dining Room | Main | 2.89 × 2.92 m (9'6" × 9'7") | |
| Kitchen | Main | 3.42 × 4.69 m (11'3" × 15'5") | |
| Bedroom | Second | 3.27 × 5.35 m (10'9" × 17'7") | |
| Primary Bedroom | Second | 3.14 × 3.86 m (10'4" × 12'8") | |
| Bedroom | Second | 2.61 × 3.09 m (8'7" × 10'2") | |
| Bathroom | Main | 1.47 × 3.58 m (4'10" × 11'9") |
History of this address
3 earlier listings at this address, with sold and leased prices. Create a free account or sign in to see them.
Location
Location is approximate. See nearby homes on the map
Recent sales nearby
See what similar homes within 1 km sold for in the last year. Create a free account or sign in to see them.
The neighbourhood
Getting around Very walkable
- 🚇 Hurdman LRT2.0 km
- 🚇 Lees LRT2.0 km
Within a 10-minute walk: 3 grocery stores, 58 cafés and restaurants, 13 parks, 5 pharmacies. Nearest grocery: Whole Foods Market (250 m). Nearest park: Sylvia Holden Park (150 m).
Schools nearby
Elementary
- The Element Private1 min walk
- Mutchmor Public School
EQAO: Gr 6 reading 100%, math 77%8 min walk - First Avenue Public School
EQAO: Gr 6 reading 93%, math 67%9 min walk - Corpus Christi School Catholic
EQAO: Gr 6 reading 88%, math 46%9 min walk
Secondary
- Immaculata High School Catholic
EQAO: Gr 9 math 55%, literacy test 87%16 min walk - Glebe Collegiate Institute
EQAO: Gr 9 math 74%, literacy test 93%17 min walk - Glashan Public School18 min walk
EQAO: share of students meeting the provincial standard (2024–25). Ontario average: Gr 6 reading 86%, math 51%; Gr 9 math 55%; literacy test 83%.
Closest schools, not school zones. Check which school serves this address with the school board before relying on it.
Who lives here postal area K1S
- Owners / renters
- 51% / 49%
- Median household income
- $106,000
- Average age
- 41
- Children under 15
- 12%
- Homes
- 30% detached, 28% high-rise
- Commute by transit
- 13%
- Population
- 31,257
Languages spoken most at home besides English: Mandarin 1.6%, Arabic 0.6%, Spanish 0.6%, Iranian Persian 0.4%.
Distances are approximate. Places © OpenStreetMap contributors. Neighbourhood figures: Statistics Canada, 2021 Census. School results: EQAO via Ontario Data Catalogue (Open Government Licence – Ontario).
Living here
Commute
To downtown Ottawa: 3 km. Transit times · Driving times
Noise Nothing major nearby
No highway within 500 m, rail line within 300 m, or airport flight path nearby.
Distances from the map, not noise measurements. Visit at rush hour to judge for yourself.
Internet High-speed
50/10 Mbps or faster available here by cable, fibre or DSL (the federal high-speed target).
From the federal broadband map. Check exact speeds and providers for the address.
Short-term rentals
Only in your principal residence (whole home or part of it), with a City host permit. Rural cottage rentals have a separate permit.
Roads, rail, airports and planned stations © OpenStreetMap contributors. Internet: Innovation, Science and Economic Development Canada, National Broadband Data.
Listed by HOME RUN REALTY INC..
Listing information provided by PropTx Innovations Inc. and TRREB; deemed reliable but not guaranteed accurate by PropTx.
Similar homes nearby
See more in Glebe - Ottawa East and Area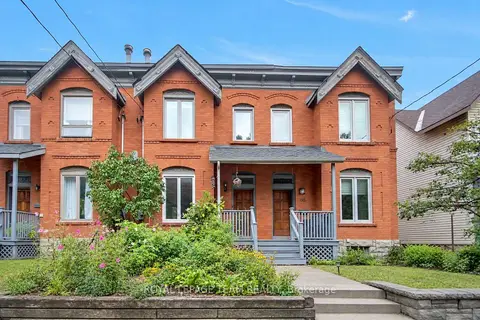
$799,000
3 bd3 ba1 pk1100-1500 ft²
197 Pretoria Avenue
4402 - Glebe, Glebe - Ottawa East and Area
Att/Row/Townhouse · MLS® X13866080 · ROYAL LEPAGE TEAM REALTY
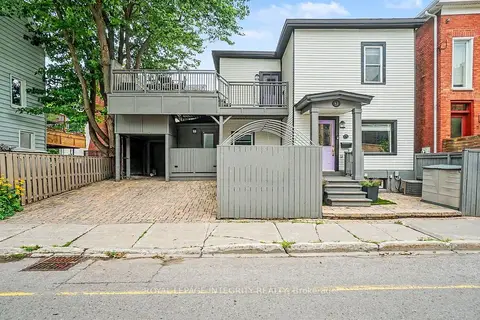
$699,000
Reduced $50,900
2 bd2 ba2 pk700-1100 ft²
9 Holmwood Avenue
4402 - Glebe, Glebe - Ottawa East and Area
Detached · MLS® X13753948 · ROYAL LEPAGE INTEGRITY REALTY
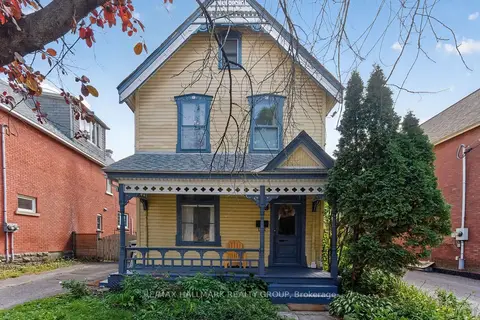
$899,900
3 bd2 ba2 pk1500-2000 ft²
182 Pretoria Avenue
4402 - Glebe, Glebe - Ottawa East and Area
Detached · MLS® X13878260 · RE/MAX HALLMARK REALTY GROUP
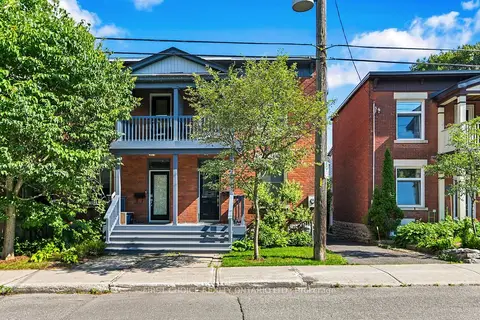
$797,500
3 bd2 ba1 pk1100-1500 ft²
276 Fifth Avenue
4401 - Glebe, Glebe - Ottawa East and Area
Semi-Detached · MLS® X13883450 · FIRST CHOICE REALTY ONTARIO LTD.
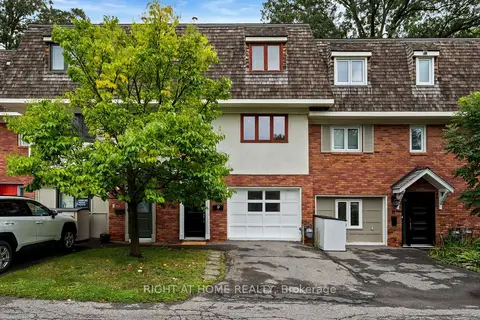
$800,000
Reduced $20,000
3 bd2 ba2 pk1100-1500 ft²
9 Marco Lane
4403 - Old Ottawa South, Glebe - Ottawa East and Area
Att/Row/Townhouse · MLS® X13739872 · RIGHT AT HOME REALTY
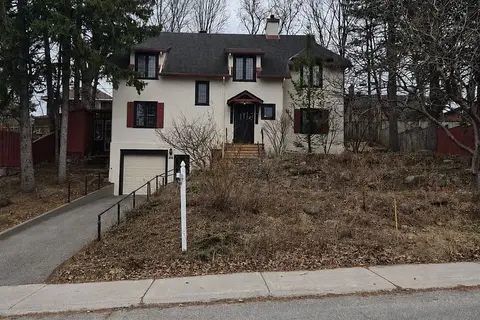
$775,000
0 bd0 ba
290 A Holmwood Avenue
4401 - Glebe, Glebe - Ottawa East and Area
Vacant Land · MLS® X13752628 · ROYAL LEPAGE INTEGRITY REALTY
$775,000
0 bd0 ba
290 B Holmwood Avenue
4401 - Glebe, Glebe - Ottawa East and Area
Vacant Land · MLS® X13752632 · ROYAL LEPAGE INTEGRITY REALTY
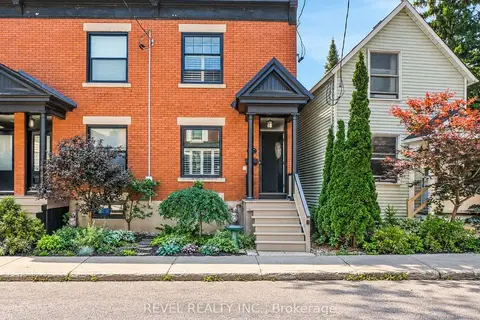
$775,000
3 bd1 ba1 pk1100-1500 ft²
46 Newton Street
4401 - Glebe, Glebe - Ottawa East and Area
Att/Row/Townhouse · MLS® X14030508 · REVEL REALTY INC.