9 Holmwood Avenue
4402 - Glebe, Glebe - Ottawa East and Area, K1S 2N9
$699,000
Reduced $50,900 from $749,900
- 2 bedrooms
- 2 bathrooms
- 2 parking
- 700-1100 sq ft
Listed 42 days ago · MLS® X13753948
About this home
Central. Compact. Cost-Effective. Chic.A rare opportunity to own a fully detached, move-in-ready home in one of Ottawa's most desirable urban neighbourhoods. This house appears small at first glance, but don't let the size fool you: it lives large! There is simply nothing else like it in the Glebe.Thoughtfully redesigned and fully renovated, this distinctive home makes intelligent use of every square foot. Features include a large private treetop terrace accessed through the flexible second bedroom with Murphy bed, second-floor laundry, spacious main bathroom with double vanity, main-floor powder room, office nook, and sleek kitchen with breakfast bar.Outside, a private double driveway offers 2+ car parking, while the fully enclosed streetside courtyard provides a secluded patio and garden or dog patch. Across the street, enjoy Lansdowne's shops and restaurants, Whole Foods, Ottawa Farmers' Market, bike paths and dog park. One block from the canal. Cycle or skate to work depending on the season!Generous built-in storage includes a full-size linen closet, primary bedroom walk-in closet and finished basement storage room.Features & Improvements: Modern wiring throughout, no knob-and-tube or aluminum; PVC/copper plumbing, no lead; sewer backwater valve; dry basement with concrete floor and sump pump; blown-in insulation (2005); torch-on roof (2015); vinyl windows; aluminum siding; smooth ceilings; treetop terrace refurbished (2026); main bath (2016); kitchen (2015); furnace, A/C and owned HWT (2005), well maintained; 100-amp panel; gas range, dryer, HWT and furnace; dishwasher (2023), range (2025), microwave (2015), European-style fridge (2015); Logs End pine flooring; granite kitchen and bath counters.An exceptional petite primary residence or pied-à-terre offering the privacy of a detached home with a refreshingly manageable footprint.
Details
- Type
- Detached
- Style
- 2-Storey
- Size
- 700-1100 sq ft
- Lot
- 44 × 30.38 ft
- Basement
- Crawl Space, Unfinished
- Garage
- Carport
- Kitchens
- 1
- Property tax
- $7,264 (2026)
- Neighbourhood
- 4402 - Glebe
- Municipality
- Glebe - Ottawa East and Area
- Price per sq ft
- $777 (21% above detached houses in Glebe - Ottawa East and Area, $640)
Interior
- Bedrooms
- 2 above ground
- Bathrooms
- 1 × 2-piece (ground), 1 × 4-piece (second)
- Rooms
- 8 above ground
- Family room or den
- No
- Fireplace
- No
- Features
- Carpet Free, Floor Drain, Storage, Water Heater
Heating, cooling and services
- Heating
- Forced Air, Gas
- Air conditioning
- Central Air
- Water and sewer
- Sewer
Building and exterior
- Style
- 2-Storey
- Exterior
- Aluminum Siding, Hardboard
- Roof
- Asphalt Rolled
- Foundation
- Stone
- Faces
- North
- Outdoor
- Canopy, Deck, Patio, Paved Yard, Porch, Year Round Living
Parking
- Total parking
- 2
Lot
- Size
- 44 × 30.38 ft
More
- Possession
- Property is vacant and available for quick closing
- Nearby
- Fenced Yard, Library, Park, Part Cleared, Rec./Commun.Centre, School
- Cross street
- Bank Street & Holmwood Avenue
Rooms
| Room | Level | Size | Features |
|---|---|---|---|
| Kitchen | Ground | 2.44 × 3.66 m (8' × 12') | |
| Dining Room | Ground | 2.44 × 3.35 m (8' × 11') | |
| Living Room | Ground | 3.05 × 3.66 m (10' × 12') | |
| Other | Ground | 2.13 × 2.44 m (7' × 8') | |
| Primary Bedroom | Second | 3.35 × 3.35 m (11' × 11') | |
| Bedroom 2 | Second | 3.05 × 3.05 m (10' × 10') |
Price history
| Date | Price | Change |
|---|---|---|
| Sep 29, 2026 | $749,900 | Listed |
| Oct 20, 2026 | $699,000 | −$50,900 |
History of this address
1 earlier listing at this address, with sold and leased prices. Create a free account or sign in to see them.
Location
Location is approximate. See nearby homes on the map
Recent sales nearby
See what similar homes within 1 km sold for in the last year. Create a free account or sign in to see them.
The neighbourhood
Getting around Very walkable
- 🚇 Hurdman LRT1.9 km
- 🚇 Lees LRT1.9 km
Within a 10-minute walk: 3 grocery stores, 60 cafés and restaurants, 13 parks, 5 pharmacies. Nearest grocery: Whole Foods Market (300 m). Nearest park: Sylvia Holden Park (150 m).
Schools nearby
Elementary
- The Element Private1 min walk
- First Avenue Public School
EQAO: Gr 6 reading 93%, math 67%9 min walk - Mutchmor Public School
EQAO: Gr 6 reading 100%, math 77%9 min walk - Corpus Christi School Catholic
EQAO: Gr 6 reading 88%, math 46%10 min walk
Secondary
- Immaculata High School Catholic
EQAO: Gr 9 math 55%, literacy test 87%16 min walk - Glebe Collegiate Institute
EQAO: Gr 9 math 74%, literacy test 93%17 min walk - Glashan Public School1.2 km
EQAO: share of students meeting the provincial standard (2024–25). Ontario average: Gr 6 reading 86%, math 51%; Gr 9 math 55%; literacy test 83%.
Closest schools, not school zones. Check which school serves this address with the school board before relying on it.
Who lives here postal area K1S
- Owners / renters
- 51% / 49%
- Median household income
- $106,000
- Average age
- 41
- Children under 15
- 12%
- Homes
- 30% detached, 28% high-rise
- Commute by transit
- 13%
- Population
- 31,257
Languages spoken most at home besides English: Mandarin 1.6%, Arabic 0.6%, Spanish 0.6%, Iranian Persian 0.4%.
Distances are approximate. Places © OpenStreetMap contributors. Neighbourhood figures: Statistics Canada, 2021 Census. School results: EQAO via Ontario Data Catalogue (Open Government Licence – Ontario).
Living here
Commute
To downtown Ottawa: 3 km. Transit times · Driving times
Noise Nothing major nearby
No highway within 500 m, rail line within 300 m, or airport flight path nearby.
Distances from the map, not noise measurements. Visit at rush hour to judge for yourself.
Internet High-speed
50/10 Mbps or faster available here by cable, fibre or DSL (the federal high-speed target).
From the federal broadband map. Check exact speeds and providers for the address.
Short-term rentals
Only in your principal residence (whole home or part of it), with a City host permit. Rural cottage rentals have a separate permit.
Roads, rail, airports and planned stations © OpenStreetMap contributors. Internet: Innovation, Science and Economic Development Canada, National Broadband Data.
Listed by ROYAL LEPAGE INTEGRITY REALTY.
Listing information provided by PropTx Innovations Inc. and TRREB; deemed reliable but not guaranteed accurate by PropTx.
Similar homes nearby
See more in Glebe - Ottawa East and Area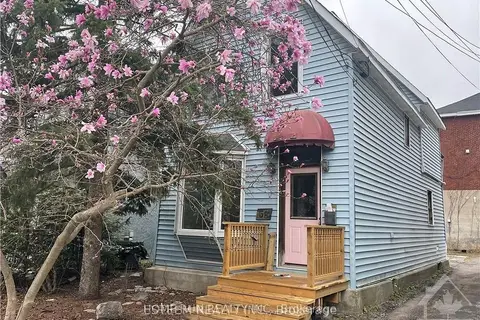
$790,000
Reduced $100,000
3 bd1 ba1 pk1100-1500 ft²
38 ADELAIDE Street
4402 - Glebe, Glebe - Ottawa East and Area
Detached · MLS® X13685524 · HOME RUN REALTY INC.
$799,000
3 bd3 ba1 pk1100-1500 ft²
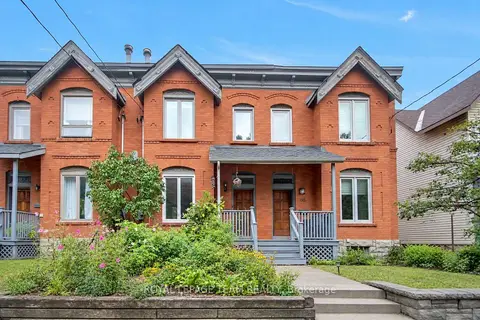
197 Pretoria Avenue
4402 - Glebe, Glebe - Ottawa East and Area
Att/Row/Townhouse · MLS® X13866080 · ROYAL LEPAGE TEAM REALTY
$649,900
Reduced $50,000
3 bd1 ba2 pk1100-1500 ft²
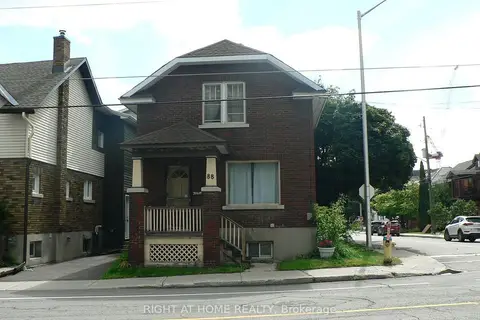
88 Lees Avenue
4407 - Ottawa East, Glebe - Ottawa East and Area
Detached · MLS® X13767332 · RIGHT AT HOME REALTY
$749,900
0 bd0 ba
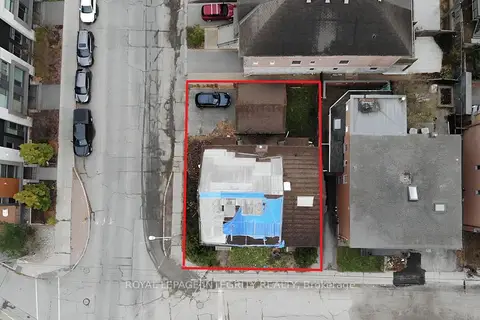
24-26 CONCORD Street N
4408 - Ottawa East, Glebe - Ottawa East and Area
Vacant Land · MLS® X13732742 · ROYAL LEPAGE INTEGRITY REALTY
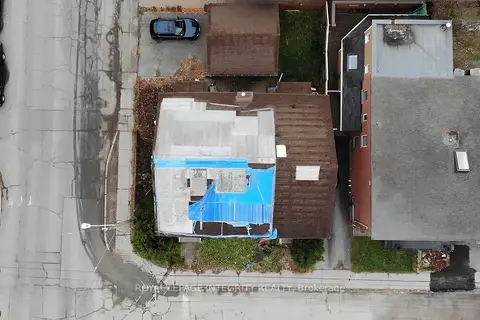
$749,900
0 bd0 ba4 pk< 700 ft²
24-26 Concord Street N
4408 - Ottawa East, Glebe - Ottawa East and Area
Duplex · MLS® X13732746 · ROYAL LEPAGE INTEGRITY REALTY
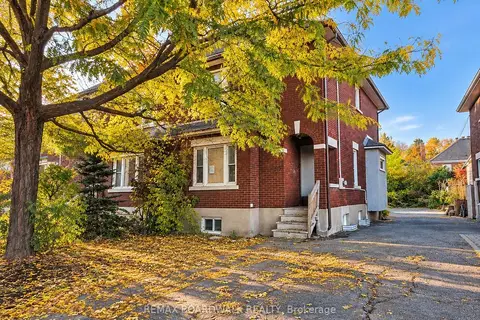
$749,900
3 bd2 ba2 pk1100-1500 ft²
50 Imperial Avenue
4401 - Glebe, Glebe - Ottawa East and Area
Semi-Detached · MLS® X14030288 · REMAX BOARDWALK REALTY
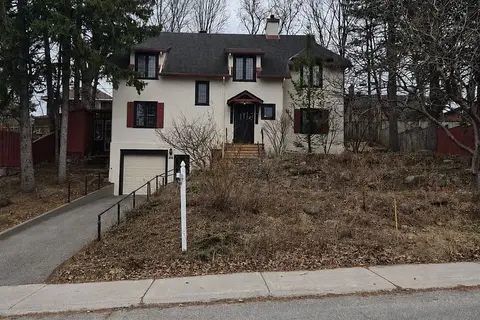
$775,000
0 bd0 ba
290 A Holmwood Avenue
4401 - Glebe, Glebe - Ottawa East and Area
Vacant Land · MLS® X13752628 · ROYAL LEPAGE INTEGRITY REALTY
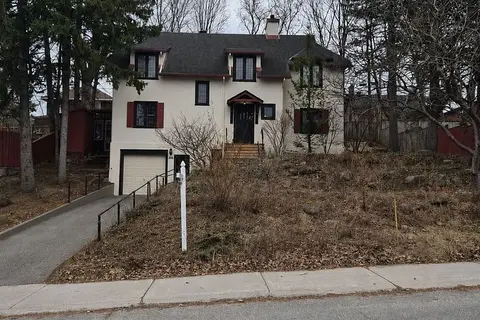
$775,000
0 bd0 ba
290 B Holmwood Avenue
4401 - Glebe, Glebe - Ottawa East and Area
Vacant Land · MLS® X13752632 · ROYAL LEPAGE INTEGRITY REALTY