9 Marco Lane
4403 - Old Ottawa South, Glebe - Ottawa East and Area, K1S 5A1
$800,000
Reduced $20,000 from $820,000
- 3 bedrooms
- 2 bathrooms
- 2 parking
- 1100-1500 sq ft
Listed 47 days ago · MLS® X13739872
About this home
Open house Sat. 17th 1 -3! Enjoy 2 parking spaces, plus the flexibility to convert the main-floor family room into a garage if desired! Marco Lane, amazing location - just steps from landsdowne, Brewer Park, the Tennis Club, Hopewell Public (8-minute walk), and all your favourite neighbourhood spots. Updated kitchen and bath, freshly painted, move in ready. This home offers flexible spaces and a layout that fits real life. The main level brings in warm hardwood floors and includes a powder room, laundry, great storage, and a bonus room that easily works as a family room, home office, or even a third bedroom. Upstairs, the living and dining areas are bright and open, perfect for everyday living or hosting friends. Cooks will love the renovated kitchen: upgraded granite countertops, custom cabinetry, new flooring, a Frigidaire Gallery double oven + dishwasher, with lots of storage that makes cooking a joy. Step right out to the new private rear deck (2025) for summer dinners and easy entertaining. On the top level, you'll find two generous bedrooms and a beautifully renovated family bathroom. You will love this oasis-style space. Complete with a floating soaker tub, modern shower, granite countertop, and waterfall faucet. It's the perfect place to unwind. A rare neighbourhood bonus: two-car parking. Association fee: $360/month, covering water/sewer, common area maintenance, lawn care, snow removal, and roof maintenance. Marco Lane is a special street you will love to call home.
Details
- Type
- Att/Row/Townhouse
- Style
- 2-Storey
- Size
- 1100-1500 sq ft
- Lot
- 17.55 × 74.44 ft
- Basement
- None
- Garage
- None
- Kitchens
- 1
- Property tax
- $5,335 (2025)
- Neighbourhood
- 4403 - Old Ottawa South
- Municipality
- Glebe - Ottawa East and Area
- Price per sq ft
- $615
Interior
- Bedrooms
- 3 above ground
- Bathrooms
- 1 × 2-piece (main), 1 × 4-piece (second)
- Rooms
- 9 above ground
- Family room or den
- Yes
- Fireplace
- No
Heating, cooling and services
- Heating
- Forced Air, Gas
- Air conditioning
- Central Air
- Water and sewer
- Sewer
Building and exterior
- Style
- 2-Storey
- Exterior
- Brick, Stucco (Plaster)
- Roof
- Flat
- Foundation
- Concrete
- Faces
- East
- Outdoor
- Deck
Parking
- Garage spaces
- 2
- Total parking
- 2
Lot
- Size
- 17.55 × 74.44 ft
More
- Possession
- Flexible
- Nearby
- Park, Public Transit, School
- Cross street
- Cameron Ave
Rooms
| Room | Level | Size | Features |
|---|---|---|---|
| Foyer | Main | 1.76 × 5.2 m (5'9" × 17'1") | |
| Family Room | Main | 3.15 × 6.85 m (10'4" × 22'6") | |
| Utility Room | Main | 3.15 × 2.16 m (10'4" × 7'1") | |
| Laundry | Main | 1.76 × 3.81 m (5'9" × 12'6") | |
| Kitchen | Second | 3.15 × 3.92 m (10'4" × 12'10") | |
| Dining Room | Second | 2.16 × 5.09 m (7'1" × 16'8") | |
| Living Room | Second | 2.85 × 5.09 m (9'4" × 16'8") | |
| Bedroom | Third | 4.1 × 3.88 m (13'5" × 12'9") | |
| Primary Bedroom | Third | 5.01 × 4.66 m (16'5" × 15'3") |
History of this address
3 earlier listings at this address, with sold and leased prices. Create a free account or sign in to see them.
Location
Location is approximate. See nearby homes on the map
Recent sales nearby
See what similar homes within 1 km sold for in the last year. Create a free account or sign in to see them.
The neighbourhood
Getting around Very walkable
- 🚇 Carleton LRT15 min walk
- 🚇 Mooney's Bay LRT1.4 km
Within a 10-minute walk: 4 grocery stores, 19 cafés and restaurants, 8 parks, 6 pharmacies. Nearest grocery: Cedars & Co. Food Market (400 m). Nearest park: Osborne Park (100 m).
Schools nearby
Elementary
- Hopewell Avenue Public School
EQAO: Gr 6 reading 97%, math 82%7 min walk - Westboro Academy Private8 min walk
- The Element Private1.3 km
- Mutchmor Public School
EQAO: Gr 6 reading 100%, math 77%1.4 km
Secondary
- Glebe Collegiate Institute
EQAO: Gr 9 math 74%, literacy test 93%1.7 km - Brookfield High School
EQAO: Gr 9 math 32%, literacy test 79%1.9 km
EQAO: share of students meeting the provincial standard (2024–25). Ontario average: Gr 6 reading 86%, math 51%; Gr 9 math 55%; literacy test 83%.
Closest schools, not school zones. Check which school serves this address with the school board before relying on it.
Who lives here postal area K1S
- Owners / renters
- 51% / 49%
- Median household income
- $106,000
- Average age
- 41
- Children under 15
- 12%
- Homes
- 30% detached, 28% high-rise
- Commute by transit
- 13%
- Population
- 31,257
Languages spoken most at home besides English: Mandarin 1.6%, Arabic 0.6%, Spanish 0.6%, Iranian Persian 0.4%.
Distances are approximate. Places © OpenStreetMap contributors. Neighbourhood figures: Statistics Canada, 2021 Census. School results: EQAO via Ontario Data Catalogue (Open Government Licence – Ontario).
Living here
Commute
To downtown Ottawa: 4 km. Transit times · Driving times
Noise Nothing major nearby
No highway within 500 m, rail line within 300 m, or airport flight path nearby.
Distances from the map, not noise measurements. Visit at rush hour to judge for yourself.
Internet High-speed
50/10 Mbps or faster available here by cable, fibre or DSL (the federal high-speed target).
From the federal broadband map. Check exact speeds and providers for the address.
Short-term rentals
Only in your principal residence (whole home or part of it), with a City host permit. Rural cottage rentals have a separate permit.
Roads, rail, airports and planned stations © OpenStreetMap contributors. Internet: Innovation, Science and Economic Development Canada, National Broadband Data.
Listed by RIGHT AT HOME REALTY.
Listing information provided by PropTx Innovations Inc. and TRREB; deemed reliable but not guaranteed accurate by PropTx.
Similar homes nearby
See more in Glebe - Ottawa East and Area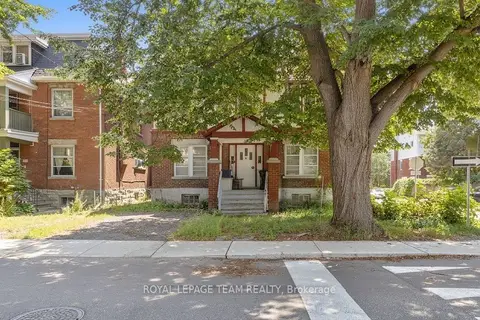
$849,900
4 bd3 ba4 pk2000-2500 ft²
101 GROSVENOR Avenue
4403 - Old Ottawa South, Glebe - Ottawa East and Area
Duplex · MLS® X14021682 · ROYAL LEPAGE TEAM REALTY
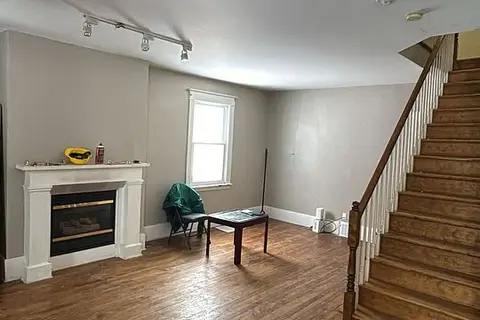
$899,900
3 bd2 ba3 pk1500-2000 ft²
7 Fairbairn Street
4403 - Old Ottawa South, Glebe - Ottawa East and Area
Detached · MLS® X13827078 · ROYAL LEPAGE CERTIFIED REALTY
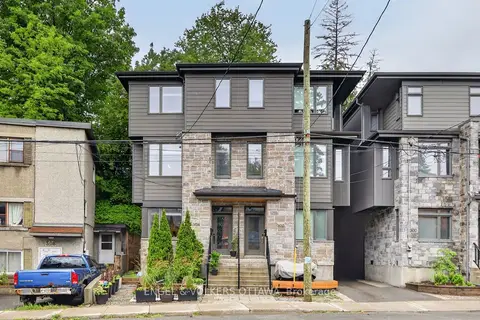
$949,000
3 bd3 ba1 pk1500-2000 ft²
304 Riverdale Avenue
4403 - Old Ottawa South, Glebe - Ottawa East and Area
Semi-Detached · MLS® X13852024 · ENGEL & VOLKERS OTTAWA
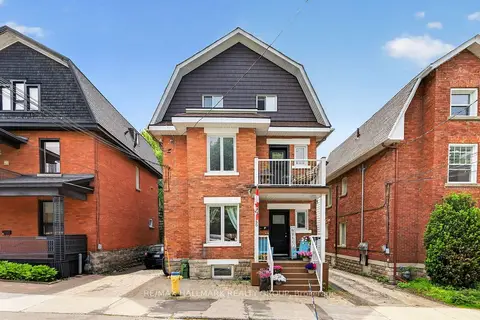
$950,000
5+1 bd3 ba3 pk2000-2500 ft²
50 Aylmer Avenue
4403 - Old Ottawa South, Glebe - Ottawa East and Area
Triplex · MLS® X13877392 · RE/MAX HALLMARK REALTY GROUP
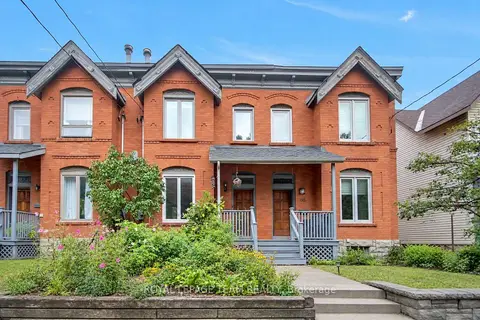
$799,000
3 bd3 ba1 pk1100-1500 ft²
197 Pretoria Avenue
4402 - Glebe, Glebe - Ottawa East and Area
Att/Row/Townhouse · MLS® X13866080 · ROYAL LEPAGE TEAM REALTY
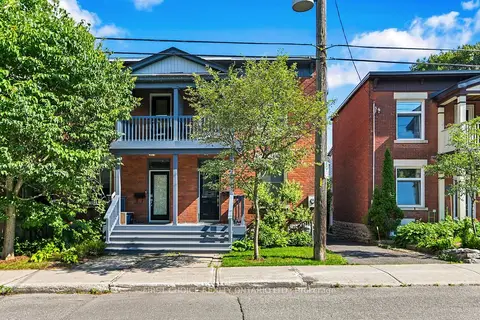
$797,500
3 bd2 ba1 pk1100-1500 ft²
276 Fifth Avenue
4401 - Glebe, Glebe - Ottawa East and Area
Semi-Detached · MLS® X13883450 · FIRST CHOICE REALTY ONTARIO LTD.
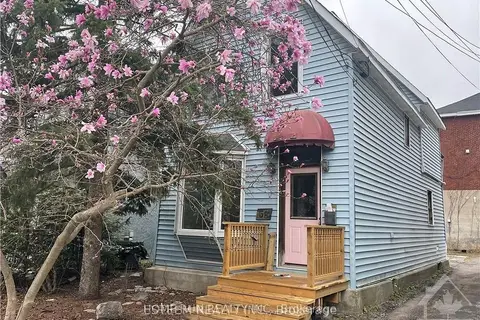
$790,000
Reduced $100,000
3 bd1 ba1 pk1100-1500 ft²
38 ADELAIDE Street
4402 - Glebe, Glebe - Ottawa East and Area
Detached · MLS® X13685524 · HOME RUN REALTY INC.
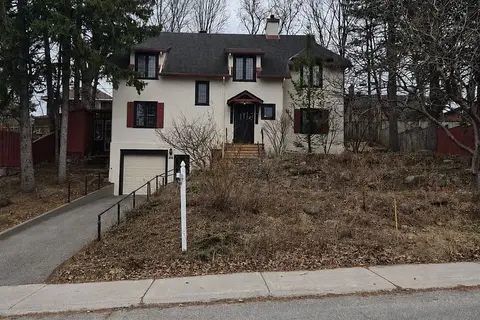
$775,000
0 bd0 ba
290 A Holmwood Avenue
4401 - Glebe, Glebe - Ottawa East and Area
Vacant Land · MLS® X13752628 · ROYAL LEPAGE INTEGRITY REALTY