182 Pretoria Avenue
4402 - Glebe, Glebe - Ottawa East and Area, K1S 1X2
$899,900
- 3 bedrooms
- 2 bathrooms
- 2 parking
- 1500-2000 sq ft
Listed 12 days ago · MLS® X13878260
About this home
Welcome home to 182 Pretoria Avenue! Brimming with character and warmth, this charming Victorian sits on a private, landscaped, approximately 36' x 101' lot in the heart of the Glebe - just steps from everything that makes this one of Ottawa's most beloved neighbourhoods. From the moment you arrive, the inviting front porch sets the tone. Inside, timeless details including beautiful pine floors, a classic spindle staircase, crown mouldings and high ceilings give the home its unmistakable character. The spacious kitchen is truly the heart of the home, offering plenty of cabinetry and counter space, a large sun-filled window with a cozy window seat, and room to gather around the table for everyday meals and special occasions alike. The generous living and dining spaces offer plenty of room to relax, entertain and make memories. With three bedrooms plus a den, two full bathrooms and additional flex space on the third floor, the layout offers wonderful versatility for family life, guests, working from home or creative pursuits. The third-floor retreat, complete with two skylights, is a unique bonus space ready to adapt to your needs. Step outside to a private green backyard surrounded by mature trees, with a large deck perfect for summer dinners, kids at play or evenings spent entertaining friends. A private driveway and detached garage - ideal as a workshop - add valuable convenience. And then there's the location! Enjoy the quintessential Glebe lifestyle with Bank Street, the Rideau Canal, parks, schools, cafés, restaurants, shops and everyday amenities all close by. Leave the car at home and experience one of Ottawa's most vibrant and walkable communities right outside your door. Full of character, space and possibility, 182 Pretoria Avenue is ready for its next chapter. Come experience the warmth and charm for yourself - you may just fall in love! Photos have been digitally staged.
Details
- Type
- Detached
- Style
- 3-Storey
- Size
- 1500-2000 sq ft
- Lot
- 35.96 × 100.95 ft
- Basement
- Unfinished
- Garage
- Detached
- Kitchens
- 1
- Property tax
- $8,154 (2026)
- Neighbourhood
- 4402 - Glebe
- Municipality
- Glebe - Ottawa East and Area
- Price per sq ft
- $514 (20% below detached houses in Glebe - Ottawa East and Area, $640)
Interior
- Bedrooms
- 3 above ground
- Bathrooms
- 1 × 3-piece, 1 × 4-piece
- Rooms
- 10 above ground
- Family room or den
- No
- Fireplace
- No
- Features
- Storage, Water Heater Owned
Heating, cooling and services
- Heating
- Forced Air, Gas
- Air conditioning
- Window Unit(s)
- Water and sewer
- Sewer
Building and exterior
- Style
- 3-Storey
- Exterior
- Wood
- Roof
- Shingles
- Foundation
- Stone
- Faces
- South
- Outdoor
- Porch, Landscaped, Additional Garage(s), Fence - Full
Parking
- Total parking
- 2
- Driveway and parking
- Lane
Lot
- Size
- 35.96 × 100.95 ft
More
- Possession
- ASAP
- Nearby
- Library, Park, Public Transit, River/Stream
- Cross street
- Pretoria Avenue at Bank Street.
Rooms
| Room | Level | Size | Features |
|---|---|---|---|
| Den | Second | 3.27 × 2.89 m (10'9" × 9'6") | |
| Bedroom | Third | 7.01 × 3.04 m (23' × 10') | |
| Bedroom | Second | 3.47 × 3.37 m (11'5" × 11'1") | |
| Foyer | Main | 1.82 × 1.52 m (6' × 5') | |
| Bedroom | Second | 3.07 × 2.76 m (10'1" × 9'1") | |
| Kitchen | Main | 4.72 × 4.31 m (15'6" × 14'2") | |
| Living Room | Main | 7.62 × 3.65 m (25' × 12') |
History of this address
2 earlier listings at this address, with sold and leased prices. Create a free account or sign in to see them.
Location
Location is approximate. See nearby homes on the map
Recent sales nearby
See what similar homes within 1 km sold for in the last year. Create a free account or sign in to see them.
The neighbourhood
Getting around Very walkable
- 🚇 uOttawa LRT1.5 km
- 🚇 Parliament LRT1.6 km
Within a 10-minute walk: 9 grocery stores, 103 cafés and restaurants, 15 parks, 12 pharmacies. Nearest grocery: Loblaws (350 m). Nearest park: Exploration Garden (250 m).
Schools nearby
Elementary
- First Avenue Public School
EQAO: Gr 6 reading 93%, math 67%6 min walk - Glebe Montessori School Private9 min walk
- Corpus Christi School Catholic
EQAO: Gr 6 reading 88%, math 46%12 min walk - Elgin Street Public School
EQAO: Gr 6 reading 96%, math 84%13 min walk
Secondary
- Glashan Public School5 min walk
- Immaculata High School Catholic
EQAO: Gr 9 math 55%, literacy test 87%12 min walk - Glebe Collegiate Institute
EQAO: Gr 9 math 74%, literacy test 93%15 min walk
EQAO: share of students meeting the provincial standard (2024–25). Ontario average: Gr 6 reading 86%, math 51%; Gr 9 math 55%; literacy test 83%.
Closest schools, not school zones. Check which school serves this address with the school board before relying on it.
Who lives here postal area K1S
- Owners / renters
- 51% / 49%
- Median household income
- $106,000
- Average age
- 41
- Children under 15
- 12%
- Homes
- 30% detached, 28% high-rise
- Commute by transit
- 13%
- Population
- 31,257
Languages spoken most at home besides English: Mandarin 1.6%, Arabic 0.6%, Spanish 0.6%, Iranian Persian 0.4%.
Distances are approximate. Places © OpenStreetMap contributors. Neighbourhood figures: Statistics Canada, 2021 Census. School results: EQAO via Ontario Data Catalogue (Open Government Licence – Ontario).
Living here
Commute
To downtown Ottawa: 2 km. Transit times · Driving times
Noise 1 source nearby
- 🛣️ Highway 417150 m
Distances from the map, not noise measurements. Visit at rush hour to judge for yourself.
Internet High-speed
50/10 Mbps or faster available here by cable, fibre or DSL (the federal high-speed target).
From the federal broadband map. Check exact speeds and providers for the address.
Short-term rentals
Only in your principal residence (whole home or part of it), with a City host permit. Rural cottage rentals have a separate permit.
Roads, rail, airports and planned stations © OpenStreetMap contributors. Internet: Innovation, Science and Economic Development Canada, National Broadband Data.
Listed by RE/MAX HALLMARK REALTY GROUP.
Listing information provided by PropTx Innovations Inc. and TRREB; deemed reliable but not guaranteed accurate by PropTx.
Similar homes nearby
See more in Glebe - Ottawa East and Area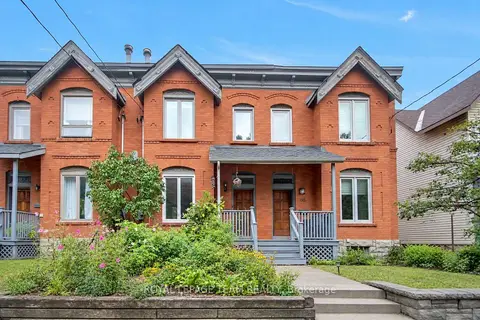
$799,000
3 bd3 ba1 pk1100-1500 ft²
197 Pretoria Avenue
4402 - Glebe, Glebe - Ottawa East and Area
Att/Row/Townhouse · MLS® X13866080 · ROYAL LEPAGE TEAM REALTY
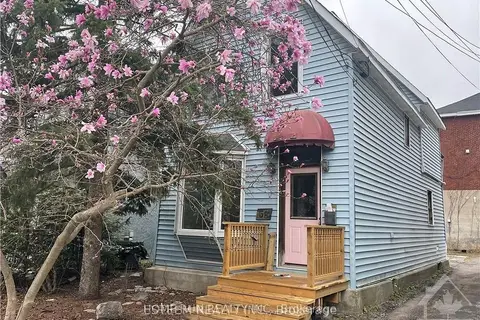
$790,000
Reduced $100,000
3 bd1 ba1 pk1100-1500 ft²
38 ADELAIDE Street
4402 - Glebe, Glebe - Ottawa East and Area
Detached · MLS® X13685524 · HOME RUN REALTY INC.
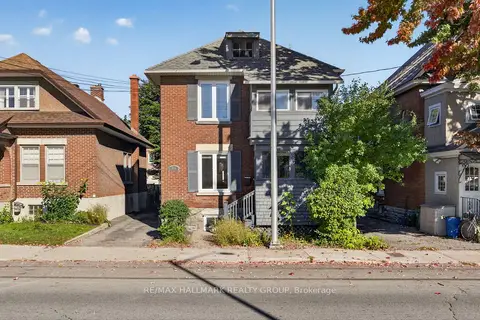
$899,900
3+1 bd3 ba2 pk1500-2000 ft²
109 Lees Avenue
4407 - Ottawa East, Glebe - Ottawa East and Area
Detached · MLS® X13823112 · RE/MAX HALLMARK REALTY GROUP
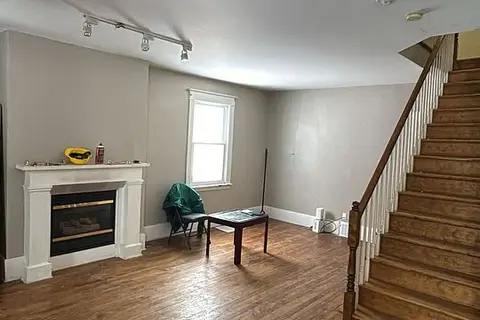
$899,900
3 bd2 ba3 pk1500-2000 ft²
7 Fairbairn Street
4403 - Old Ottawa South, Glebe - Ottawa East and Area
Detached · MLS® X13827078 · ROYAL LEPAGE CERTIFIED REALTY
$949,000
3 bd3 ba1 pk1500-2000 ft²
304 Riverdale Avenue
4403 - Old Ottawa South, Glebe - Ottawa East and Area
Semi-Detached · MLS® X13852024 · ENGEL & VOLKERS OTTAWA
$849,900
4 bd3 ba4 pk2000-2500 ft²
101 GROSVENOR Avenue
4403 - Old Ottawa South, Glebe - Ottawa East and Area
Duplex · MLS® X14021682 · ROYAL LEPAGE TEAM REALTY
$950,000
5+1 bd3 ba3 pk2000-2500 ft²
50 Aylmer Avenue
4403 - Old Ottawa South, Glebe - Ottawa East and Area
Triplex · MLS® X13877392 · RE/MAX HALLMARK REALTY GROUP
$954,900
Reduced $30,000
6 bd2 ba2 pk2000-2500 ft²
57 LEES Avenue
4407 - Ottawa East, Glebe - Ottawa East and Area
Duplex · MLS® X13112682 · REMAX BOARDWALK REALTY