3736 Ferretti Court
Rural Innisfil, Innisfil, L9S 0N6
$5,000/mo
- 3 bedrooms
- 4 bathrooms
- 4 parking
- 2500-3000 sq ft
Listed 4 days ago · MLS® N14090152
About this home
2-Year New, Never Occupied, One of a Kind Luxury Urban Style Cottage Townhome in Prominent Friday Harbour Resort with Water Access through Private Dock/Boat Slip with Pedestal Supplying Water & Electricity on the West Exposure Shoreline for the Most Sunlight. Main Floor 10' Ceiling, Laminate Flooring/Oak Stairs throughout Open Concept Design Living/Dining/Kitchen Walkout to Deck in Front with Direct Access to 2-Car Garage & 2-Car Driveway at Rear, Second Floor 9' Ceiling are 3 Bedroom with Prime Ensuite Bathroom & Walkout to Balcony, All Floor-to-Ceiling Windows, Top Floor Loft Great Room, an Entertainment Centre with Wet Bar & Walkout to Rooftop Terrace Overlooking Water. Designer Luxury Finishings Top to Bottom. Step to Club House & Island Pool, Upscale Retail Shops & Classy Restaurants. Closed by World Class Golf Course & 200 Acre Nature Conservation & Shopping Malls etc.
Details
- Type
- Att/Row/Townhouse
- Style
- 3-Storey
- Age
- 0-5 years
- Size
- 2500-3000 sq ft
- Lot
- 22.01 × 80.53 ft
- Basement
- None
- Garage
- Built-In
- Kitchens
- 1
- Neighbourhood
- Rural Innisfil
- Municipality
- Innisfil
- Rent increase limit
- Probably not covered: units first occupied after Nov. 15, 2018 have no yearly cap in Ontario, so ask the landlord.
Interior
- Bedrooms
- 3 above ground
- Bathrooms
- 1 × 2-piece (main), 2 × 5-piece (second), 1 × 2-piece (third)
- Rooms
- 8 above ground
- Family room or den
- Yes
- Fireplace
- No
- Laundry
- Ensuite
- Features
- Auto Garage Door Remote, Bar Fridge, Carpet Free
- Furnished
- Unfurnished
Heating, cooling and services
- Heating
- Forced Air, Gas
- Air conditioning
- Central Air
- Water and sewer
- Sewer
Building and exterior
- Style
- 3-Storey
- Exterior
- Brick, Concrete
- Roof
- Asphalt Shingle
- Foundation
- Poured Concrete
- Age
- 0-5 years
- Faces
- West
- Pool
- Inground
- Outdoor
- Deck, Year Round Living
- Waterfront
- Direct, WaterfrontCommunity
Parking
- Garage spaces
- 2
- Total parking
- 4
- Driveway and parking
- Private Double
Lot
- Size
- 22.01 × 80.53 ft
Rental terms
- Rent includes
- Parking
More
- Possession
- 30 Days/TBA
- Nearby
- Beach, Lake Access, Marina, Park, Waterfront, Rec./Commun.Centre
- Cross street
- Friday Drive And Riva Avenue
Rooms
| Room | Level | Size | Features |
|---|---|---|---|
| Kitchen | Main | 4.01 × 2.64 m (13'2" × 8'8") | Laminate, Pot Lights, W/O To Deck |
| Living Room | Main | 6.4 × 4.72 m (21' × 15'6") | Laminate, Combined w/Living, Open Concept |
| Dining Room | Main | 6.4 × 4.72 m (21' × 15'6") | Laminate, Granite Counters, West View |
| Mud Room | Main | Ceramic Floor, Laundry Sink, Separate Room | |
| Powder Room | Main | 2 Pc Bath | |
| Primary Bedroom | Second | 6.4 × 4.41 m (21' × 14'6") | Overlook Water, Walk-In Closet(s), 5 Pc Ensuite |
| Bedroom 2 | Second | 3.84 × 3.15 m (12'7" × 10'4") | Laminate, Mirrored Closet, Window Floor to Ceiling |
| Bedroom 3 | Second | 3.51 × 3.15 m (11'6" × 10'4") | Laminate, Closet, Window Floor to Ceiling |
| Bathroom | Second | 5 Pc Bath | |
| Great Room | Third | 6.4 × 4.88 m (21' × 16') | Laminate, Open Concept |
| Media Room | Third | 5.23 × 2.67 m (17'2" × 8'9") | Wet Bar, W/O To Terrace, Overlook Water |
| Powder Room | Third | 2 Pc Bath |
History of this address
1 earlier listing at this address, with sold and leased prices. Create a free account or sign in to see them.
Location
Location is approximate. See nearby homes on the map
The neighbourhood
Getting around Car-dependent
No subway, LRT or GO station within a short trip.
Within a 10-minute walk: 1 grocery store, 6 cafés and restaurants, 0 parks. Nearest grocery: FH Fine Food (450 m).
Who lives here postal area L9S
- Owners / renters
- 86% / 14%
- Median household income
- $100,000
- Average age
- 41
- Children under 15
- 18%
- Homes
- 89% detached, 2% high-rise
- Commute by transit
- 1%
- Population
- 33,434
Languages spoken most at home besides English: Russian 1.7%, Spanish 1%, Portuguese 0.7%, Italian 0.5%.
Flood and conservation No mapped hazard
Not inside a mapped flood plain or regulated area.
Screening maps only. Ask the conservation authority for a property inquiry before relying on this.
Safety
Crime Severity Index for South Simcoe (Innisfil) police: 32 vs 57 for Ontario (2025).
Police-reported figures for the whole police service area, not this street. Rates use the area’s resident population.
Distances are approximate. Places © OpenStreetMap contributors. Neighbourhood figures: Statistics Canada, 2021 Census. Crime Severity Index: Statistics Canada.
Living here
Commute
To Union Station (downtown Toronto): 83 km. Transit times · Driving times
Noise Nothing major nearby
No highway within 500 m, rail line within 300 m, or airport flight path nearby.
Distances from the map, not noise measurements. Visit at rush hour to judge for yourself.
Internet High-speed
50/10 Mbps or faster available here by cable, fibre or DSL (the federal high-speed target).
From the federal broadband map. Check exact speeds and providers for the address.
Roads, rail, airports and planned stations © OpenStreetMap contributors. Internet: Innovation, Science and Economic Development Canada, National Broadband Data.
Listed by CENTURY 21 KING`S QUAY REAL ESTATE INC..
Listing information provided by PropTx Innovations Inc. and TRREB; deemed reliable but not guaranteed accurate by PropTx.
Similar homes nearby
See more in Innisfil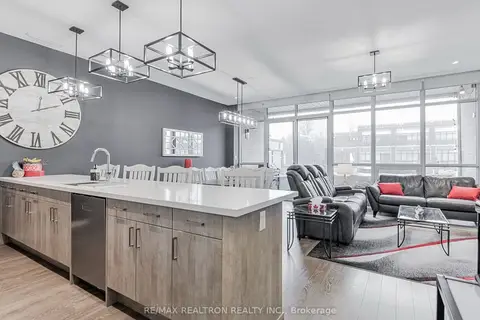
$5,000/mo
3+1 bd4 ba4 pk2500-3000 ft²
3698 Ferretti Court
Rural Innisfil, Innisfil
Att/Row/Townhouse · MLS® N13869490 · RE/MAX REALTRON REALTY INC.
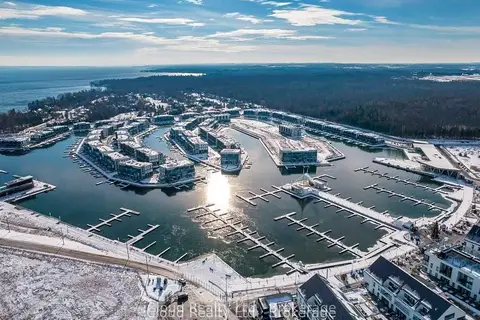
$4,950/mo
3+1 bd3 ba4 pk1500-2000 ft²
3779 Riva Avenue
Rural Innisfil, Innisfil
Att/Row/Townhouse · MLS® N13673796 · iCloud Realty Ltd.
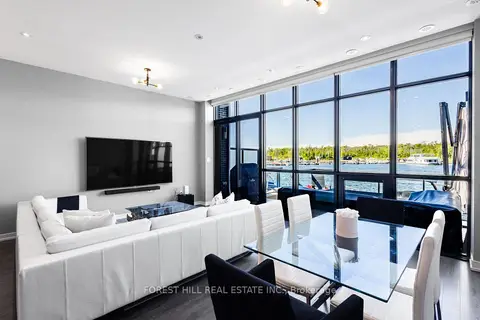
$5,400/mo
3 bd3 ba6 pk1500-2000 ft²
3523 Riva Avenue
Rural Innisfil, Innisfil
Att/Row/Townhouse · MLS® N13646596 · FOREST HILL REAL ESTATE INC.
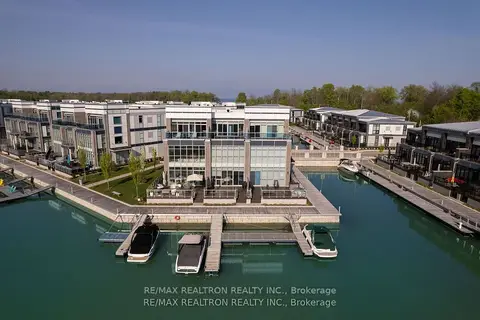
$4,500/mo
4 bd4 ba6 pk2500-3000 ft²
3700 Mangusta Court
Rural Innisfil, Innisfil
Att/Row/Townhouse · MLS® N13614756 · RE/MAX REALTRON REALTY INC.
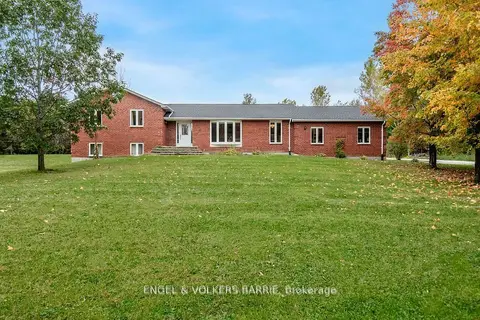
$4,000/mo
Reduced $300
3+1 bd4 ba6 pk1500-2000 ft²
1650 7th Line
Rural Innisfil, Innisfil
Detached · MLS® N13704610 · ENGEL & VOLKERS BARRIE
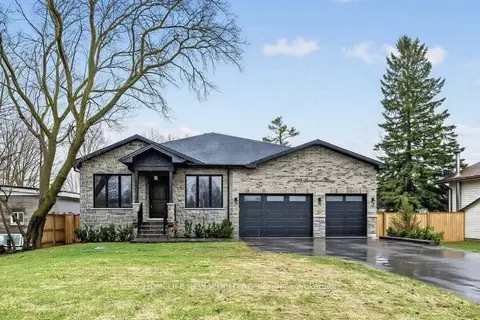
$5,500/mo
3+2 bd4 ba10 pk2500-3000 ft²
225 Sunnybrae Avenue
Stroud, Innisfil
Detached · MLS® N13721906 · HOMELIFE NEW WORLD REALTY INC.
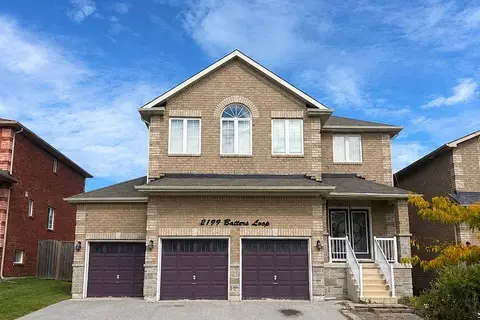
$4,200/mo
4+2 bd4 ba6 pk3000-3500 ft²
2199 Batters Loop Street
Alcona, Innisfil
Detached · MLS® N13844684 · RE/MAX GOLD REALTY INC.