225 Sunnybrae Avenue
Stroud, Innisfil, L9S 1K4
$5,500/mo
- 3+2 bedrooms
- 4 bathrooms
- 10 parking
- 2500-3000 sq ft
Listed 54 days ago · MLS® N13721906
About this home
Custom-built executive luxury bungalow available for lease in one of Innisfil's most sought-after family neighbourhoods. Offering over 5{,}000 sq. ft. of finished living space, this exceptional brand-new residence combines refined design, premium finishes, and outstanding space for everyday living and entertaining.Soaring 9-foot ceilings on the main floor and in the finished walk-up basement, expansive windows, and a dramatic skylight above the staircase fill the home with natural light. The open-concept main level is centred around a sophisticated chef's kitchen featuring premium Bertazzoni and Fulgor Milano appliances, quartz countertops, illuminated display cabinetry, a large centre island, and a seamless walkout to the covered deck overlooking the inground pool.A private office with glass doors provides an ideal work-from-home setting, while electric fireplaces in the family room, primary suite, and lower-level recreation room add warmth and elegance. The spacious primary retreat includes a walk-in closet and a spa-inspired ensuite with heated floors. Heated floors are also featured in all full bathrooms for an elevated level of comfort.The bright, fully finished walk-up basement is designed to impress, offering high ceilings, oversized windows, a custom wet bar, and generous open-concept recreation space. With a striking stone-and-brick exterior, beautifully curated finishes, and a prime location less than 15 minutes from Friday Harbour Resort and under 45 minutes to Toronto, this is a rare opportunity to lease a truly luxurious home. Short-term lease arrangements may be considered for qualified tenants.
Details
- Type
- Detached
- Style
- Bungalow
- Size
- 2500-3000 sq ft
- Lot
- 66.77 × 164.8 ft
- Basement
- Finished with Walk-Out, Separate Entrance
- Garage
- Built-In
- Kitchens
- 1
- Neighbourhood
- Stroud
- Municipality
- Innisfil
- Rent increase limit
- Depends on when the unit was first lived in: before Nov. 15, 2018 it’s covered by Ontario’s yearly limit (2.1% in 2026); after, there’s no cap.
Interior
- Bedrooms
- 3 above ground + 2 below
- Bathrooms
- 1 × 5-piece (main), 1 × 4-piece (main), 1 × 2-piece (main), 1 × 3-piece (basement)
- Rooms
- 8 above ground + 3 below
- Family room or den
- Yes
- Fireplace
- Yes
- Laundry
- Laundry Room
- Features
- Auto Garage Door Remote, Built-In Oven, Bar Fridge, Carpet Free, Central Vacuum, Countertop Range, ERV/HRV, Floor Drain, In-Law Capability, Primary Bedroom - Main Floor, Sump Pump, Water Meter, Water Softener
- Furnished
- Unfurnished
Heating, cooling and services
- Heating
- Forced Air, Gas
- Air conditioning
- Central Air
- Water and sewer
- Septic
Building and exterior
- Style
- Bungalow
- Exterior
- Stone
- Roof
- Shingles
- Foundation
- Concrete
- Faces
- South
- Pool
- Inground
- Outdoor
- Deck, Landscaped
Parking
- Garage spaces
- 3
- Total parking
- 10
- Driveway and parking
- Private
Lot
- Size
- 66.77 × 164.8 ft
Rental terms
- Rent includes
- Parking, Water
More
- Possession
- TBD
- Cross street
- Yonge and Sunnybrae
Rooms
| Room | Level | Size | Features |
|---|---|---|---|
| Foyer | Main | 3.51 × 1.8 m (11'6" × 5'11") | Porcelain Floor, Panelled, Open Concept |
| Dining Room | Main | 6.81 × 3.49 m (22'4" × 11'5") | Hardwood Floor, Pot Lights, Casement Windows |
| Living Room | Main | 7.33 × 5.18 m (24'1" × 17') | Hardwood Floor, Electric Fireplace, B/I Bookcase |
| Kitchen | Main | 3.99 × 3.49 m (13'1" × 11'5") | Hardwood Floor, B/I Appliances, Pantry |
| Breakfast | Main | 3.32 × 3.49 m (10'11" × 11'5") | Hardwood Floor, Open Concept, W/O To Deck |
| Office | Main | 4.04 × 3.21 m (13'3" × 10'6") | Hardwood Floor, Pot Lights, Glass Doors |
| Primary Bedroom | Main | 4.82 × 3.62 m (15'10" × 11'11") | Hardwood Floor, 5 Pc Ensuite, Walk-In Closet(s) |
| Bedroom 2 | Main | 4.79 × 3.35 m (15'9" × 11') | Hardwood Floor, Semi Ensuite, Closet Organizers |
| Bedroom 3 | Main | 3.66 × 3.34 m (12' × 10'11") | Hardwood Floor, Semi Ensuite, Closet Organizers |
| Bedroom 4 | Basement | 4.74 × 3.19 m (15'7" × 10'6") | Laminate, Semi Ensuite, Window |
| Recreation | Basement | 4.91 × 3.39 m (16'1" × 11'1") | Laminate, Pot Lights, Walk-Up |
| Exercise Room | Basement | 6.84 × 3.43 m (22'5" × 11'3") | Laminate, Pot Lights, Wet Bar |
History of this address
8 earlier listings at this address, with sold and leased prices. Create a free account or sign in to see them.
Location
Location is approximate. See nearby homes on the map
The neighbourhood
Getting around Somewhat walkable
- 🚆 Barrie South GO2.9 km
Within a 10-minute walk: 1 grocery store, 5 cafés and restaurants, 0 parks, 2 pharmacies. Nearest grocery: Foodland (850 m).
Schools nearby
Elementary
- Sunnybrae Public School
EQAO: Gr 6 reading 79%, math 59%2 min walk
EQAO: share of students meeting the provincial standard (2024–25). Ontario average: Gr 6 reading 86%, math 51%; Gr 9 math 55%; literacy test 83%.
Closest schools, not school zones. Check which school serves this address with the school board before relying on it.
Who lives here postal area L9S
- Owners / renters
- 86% / 14%
- Median household income
- $100,000
- Average age
- 41
- Children under 15
- 18%
- Homes
- 89% detached, 2% high-rise
- Commute by transit
- 1%
- Population
- 33,434
Languages spoken most at home besides English: Russian 1.7%, Spanish 1%, Portuguese 0.7%, Italian 0.5%.
Flood and conservation No mapped hazard
Not inside a mapped flood plain or regulated area.
Screening maps only. Ask the conservation authority for a property inquiry before relying on this.
Safety
Crime Severity Index for South Simcoe (Innisfil) police: 32 vs 57 for Ontario (2025).
Police-reported figures for the whole police service area, not this street. Rates use the area’s resident population.
Distances are approximate. Places © OpenStreetMap contributors. Neighbourhood figures: Statistics Canada, 2021 Census. School results: EQAO via Ontario Data Catalogue (Open Government Licence – Ontario). Crime Severity Index: Statistics Canada.
Living here
Commute
To Union Station (downtown Toronto): 78 km. Transit times · Driving times
Noise Nothing major nearby
No highway within 500 m, rail line within 300 m, or airport flight path nearby.
Distances from the map, not noise measurements. Visit at rush hour to judge for yourself.
Internet High-speed
50/10 Mbps or faster available here by cable, fibre or DSL (the federal high-speed target).
From the federal broadband map. Check exact speeds and providers for the address.
Roads, rail, airports and planned stations © OpenStreetMap contributors. Internet: Innovation, Science and Economic Development Canada, National Broadband Data.
Listed by HOMELIFE NEW WORLD REALTY INC..
Listing information provided by PropTx Innovations Inc. and TRREB; deemed reliable but not guaranteed accurate by PropTx.
Similar homes nearby
See more in Innisfil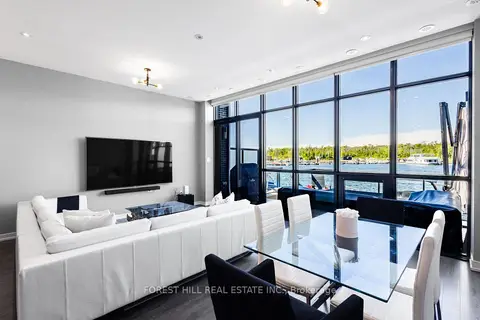
$5,400/mo
3 bd3 ba6 pk1500-2000 ft²
3523 Riva Avenue
Rural Innisfil, Innisfil
Att/Row/Townhouse · MLS® N13646596 · FOREST HILL REAL ESTATE INC.
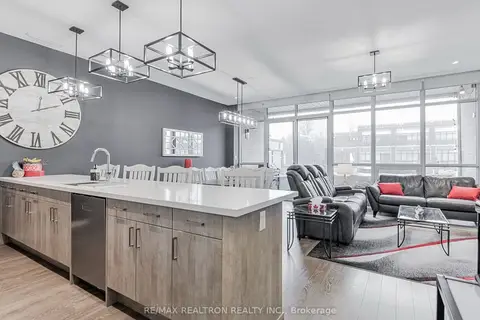
$5,000/mo
3+1 bd4 ba4 pk2500-3000 ft²
3698 Ferretti Court
Rural Innisfil, Innisfil
Att/Row/Townhouse · MLS® N13869490 · RE/MAX REALTRON REALTY INC.
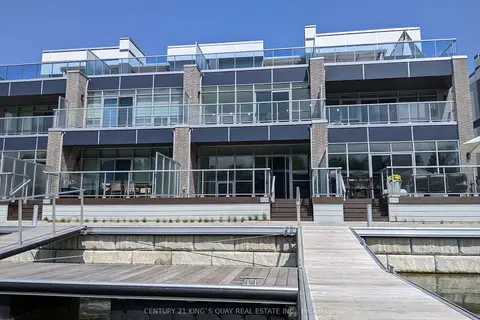
$5,000/mo
3 bd4 ba4 pk2500-3000 ft²
3736 Ferretti Court
Rural Innisfil, Innisfil
Att/Row/Townhouse · MLS® N14090152 · CENTURY 21 KING`S QUAY REAL ESTATE INC.
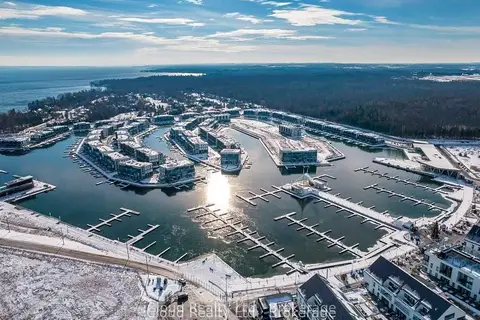
$4,950/mo
3+1 bd3 ba4 pk1500-2000 ft²
3779 Riva Avenue
Rural Innisfil, Innisfil
Att/Row/Townhouse · MLS® N13673796 · iCloud Realty Ltd.
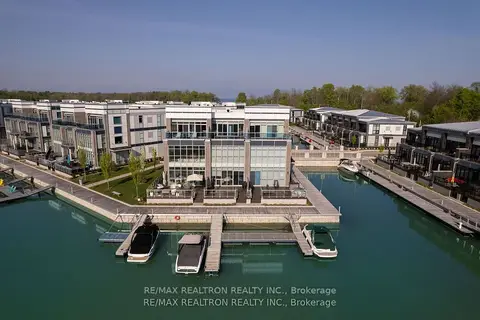
$4,500/mo
4 bd4 ba6 pk2500-3000 ft²
3700 Mangusta Court
Rural Innisfil, Innisfil
Att/Row/Townhouse · MLS® N13614756 · RE/MAX REALTRON REALTY INC.