2199 Batters Loop Street
Alcona, Innisfil, L9S 0C9
$4,200/mo
- 4+2 bedrooms
- 4 bathrooms
- 6 parking
- 3000-3500 sq ft
Listed 19 days ago · MLS® N13844684
About this home
Welcome to this stunning executive home in the Town of Innisfil, offering approximately 3,400 sq. ft. of beautifully finished living space, plus a fully finished basement. The main level showcases 9-ft smooth ceilings, hardwood flooring, pot lights, and an abundance of natural light. The spacious kitchen is ideal for both everyday living and entertaining, featuring granite countertops, a custom quartz island/dining table, and stainless steel appliances. The generously sized primary bedroom offers a private retreat with a spacious layout and luxurious ensuite. Four well-appointed bedrooms provide ample space for family and guests. The fully finished basement apartment features 2 bedrooms, a full kitchen, and a bathroom, offering excellent additional living space or potential rental income. Enjoy the huge backyard, perfect for entertaining, family gatherings, and outdoor activities! Completing this exceptional property is a 3-car garage and spacious driveway with ample parking.
Details
- Type
- Detached
- Style
- 2-Storey
- Size
- 3000-3500 sq ft
- Basement
- Apartment, Finished
- Garage
- Attached
- Kitchens
- 2
- Neighbourhood
- Alcona
- Municipality
- Innisfil
- Rent increase limit
- Depends on when the unit was first lived in: before Nov. 15, 2018 it’s covered by Ontario’s yearly limit (2.1% in 2026); after, there’s no cap.
Interior
- Bedrooms
- 4 above ground + 2 below
- Bathrooms
- 1 × 2-piece (main), 1 × 3-piece (second), 1 × 4-piece (second), 1 × 3-piece (basement)
- Kitchens
- 2 (1 below ground)
- Rooms
- 8 above ground + 4 below
- Family room or den
- Yes
- Fireplace
- Yes
- Laundry
- In-Suite Laundry
- Features
- In-Law Suite
- Furnished
- Unfurnished
Heating, cooling and services
- Heating
- Forced Air, Gas
- Air conditioning
- Central Air
- Water and sewer
- Sewer
Building and exterior
- Style
- 2-Storey
- Exterior
- Brick, Stone
- Roof
- Asphalt Shingle
- Foundation
- Concrete
- Faces
- North
Parking
- Garage spaces
- 3
- Total parking
- 6
- Driveway and parking
- Private
Rental terms
- Rent includes
- Parking
More
- Possession
- TBD
- Cross street
- Webster Blvd/Innisfil Beach Rd
Rooms
| Room | Level | Size | Features |
|---|---|---|---|
| Living Room | Main | 1 × 1 m (3'3" × 3'3") | Hardwood Floor, Pot Lights |
| Family Room | Main | 1 × 1 m (3'3" × 3'3") | Hardwood Floor, Fireplace |
| Kitchen | Main | 1 × 1 m (3'3" × 3'3") | Hardwood Floor, Pot Lights |
| Breakfast | Main | 1 × 1 m (3'3" × 3'3") | Hardwood Floor, Pot Lights |
| Primary Bedroom | Second | 1 × 1 m (3'3" × 3'3") | Hardwood Floor, 4 Pc Ensuite |
| Bedroom 2 | Second | 1 × 1 m (3'3" × 3'3") | Hardwood Floor, Large Closet |
| Bedroom 3 | Second | 1 × 1 m (3'3" × 3'3") | Hardwood Floor |
| Bedroom 4 | Second | 1 × 1 m (3'3" × 3'3") | Hardwood Floor, Large Closet |
| Recreation | Basement | 1 × 1 m (3'3" × 3'3") | Laminate |
| Bedroom 5 | Basement | 1 × 1 m (3'3" × 3'3") | Laminate |
| Bedroom | Basement | 1 × 1 m (3'3" × 3'3") | Laminate |
History of this address
3 earlier listings at this address, with sold and leased prices. Create a free account or sign in to see them.
Listed by RE/MAX GOLD REALTY INC..
Listing information provided by PropTx Innovations Inc. and TRREB; deemed reliable but not guaranteed accurate by PropTx.
Similar homes nearby
See more in Innisfil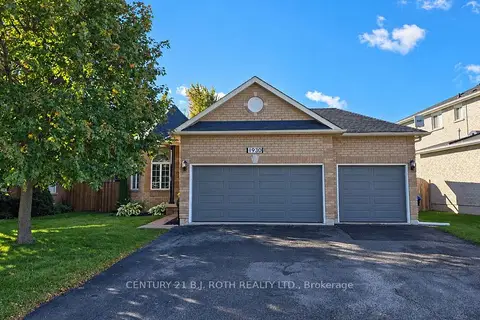
$3,600/mo
2+2 bd3 ba4 pk1100-1500 ft²
1930 Webster Boulevard
Alcona, Innisfil
Detached · MLS® N14081334 · CENTURY 21 B.J. ROTH REALTY LTD.
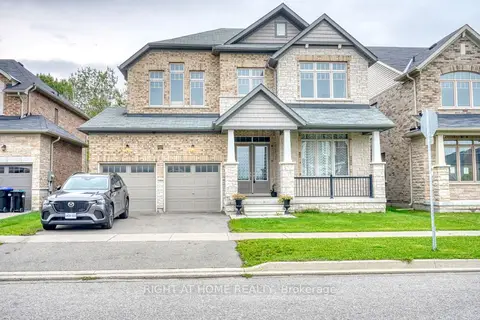
$3,400/mo
Reduced $200
4 bd4 ba5 pk3000-3500 ft²
1665 Emberton Way
Alcona, Innisfil
Detached · MLS® N13753864 · RIGHT AT HOME REALTY
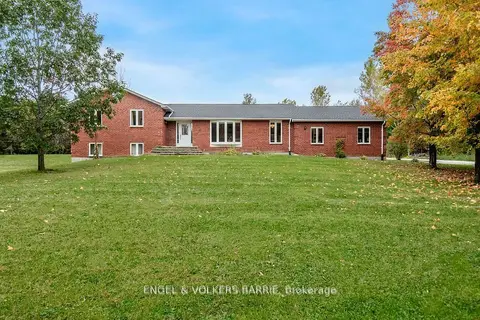
$4,000/mo
Reduced $300
3+1 bd4 ba6 pk1500-2000 ft²
1650 7th Line
Rural Innisfil, Innisfil
Detached · MLS® N13704610 · ENGEL & VOLKERS BARRIE
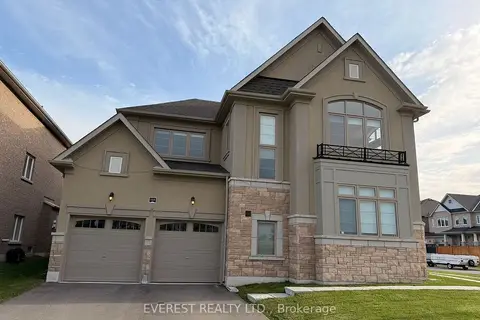
$3,999/mo
Reduced $1,000
4 bd4 ba4 pk3000-3500 ft²
1105 Cole Street
Rural Innisfil, Innisfil
Detached · MLS® N13805950 · EVEREST REALTY LTD.
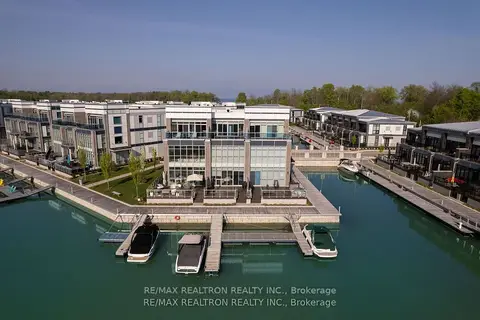
$4,500/mo
4 bd4 ba6 pk2500-3000 ft²
3700 Mangusta Court
Rural Innisfil, Innisfil
Att/Row/Townhouse · MLS® N13614756 · RE/MAX REALTRON REALTY INC.
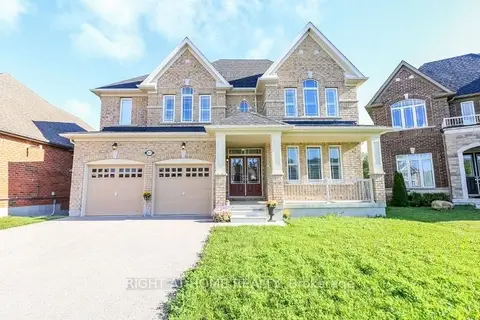
$3,850/mo
5 bd5 ba8 pk3000-3500 ft²
1474 Simpkin Court
Lefroy, Innisfil
Detached · MLS® N13821836 · RIGHT AT HOME REALTY
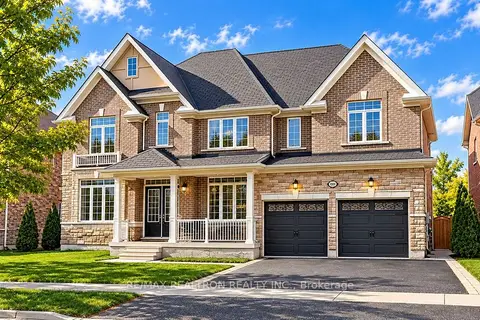 New
$3,800/mo
5 bd4 ba4 pk3500-5000 ft²
1003 Green Street
Lefroy, Innisfil
Detached · MLS® N14095438 · RE/MAX REALTRON REALTY INC.
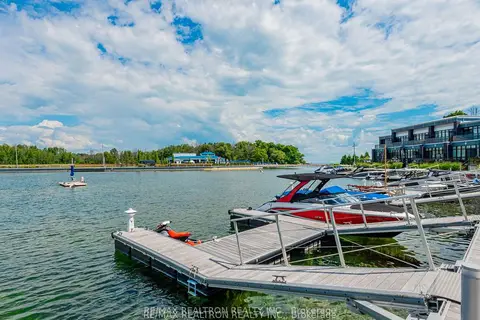
$3,750/mo
Reduced $150
3+1 bd3 ba4 pk1500-2000 ft²
3525 Riva Avenue
Rural Innisfil, Innisfil
Att/Row/Townhouse · MLS® N13688364 · RE/MAX REALTRON REALTY INC.