1650 7th Line
Rural Innisfil, Innisfil, L9S 4H3
$4,000/mo
Reduced $300 from $4,300
- 3+1 bedrooms
- 4 bathrooms
- 6 parking
- 1500-2000 sq ft
Listed 58 days ago · MLS® N13704610
About this home
This beautiful home is nestled on a serene and picturesque 13-acre lot, offering exceptional privacy, plenty of space for outdoor activities, and your very own private walking trails. Inside, the spacious and well-maintained home features a large kitchen with an inviting eat-in area that opens onto an expansive back deck-perfect for entertaining or enjoying the peaceful surroundings. A massive bay window fills the living and dining areas with an abundance of natural light. The main level offers three bedrooms and two full bathrooms, with the added convenience of a laundry chute. The fully finished basement provides an impressive amount of additional living space, including a family room with a walk-out and wood stove, creating the perfect setting for cozy winter evenings. A large bonus room, currently used as a home gym, offers flexibility for a variety of uses, while an office, additional bedroom, and two-piece bathroom add even more functionality. With a private basement entrance from the yard, as well as direct access from the garage into the storage area, this property offers incredible versatility and potential. Set on 13 private acres with mature surroundings and walking trails, this is a rare opportunity to enjoy space, privacy, and the comforts of home-all in one beautiful setting. Perfect for the outdoor enthusiast. Tons of pleasure craft trails on property. Great for contractors as the use of the 20 x 30, 2 story, heated shop can be negotiated separately. Owner provides snow removal for entire driveway, tenant responsible for shoveling steps, walkway & grass cutting. Tenant to pay Hydro, Internet.
Details
- Type
- Detached
- Style
- Sidesplit 3
- Age
- 31-50 years
- Size
- 1500-2000 sq ft
- Lot
- 476.06 × 1232 ft
- Basement
- Finished with Walk-Out, Finished
- Garage
- Attached
- Kitchens
- 1
- Neighbourhood
- Rural Innisfil
- Municipality
- Innisfil
- Rent increase limit
- Covered by Ontario’s yearly limit (2.1% in 2026): the building is older than Nov. 2018.
Interior
- Bedrooms
- 3 above ground + 1 below
- Bathrooms
- 1 × 2-piece, 1 × 4-piece, 1 × 3-piece, 1 × 2-piece
- Rooms
- 10 above ground
- Family room or den
- Yes
- Fireplace
- Yes
- Laundry
- Laundry Room
- Furnished
- Unfurnished
Heating, cooling and services
- Heating
- Heat Pump, Electric
- Air conditioning
- Central Air
- Water and sewer
- Septic
Building and exterior
- Style
- Sidesplit 3
- Exterior
- Brick
- Roof
- Asphalt Shingle
- Foundation
- Concrete
- Age
- 31-50 years
- Faces
- South
Parking
- Garage spaces
- 2
- Total parking
- 6
Lot
- Size
- 476.06 × 1232 ft
- Acreage
- 10-24.99
More
- Possession
- Flexible
- Cross street
- Yonge Street/7th Line
Price history
| Date | Price | Change |
|---|---|---|
| Aug 23, 2026 | $4,300 | Listed |
| Oct 19, 2026 | $4,000 | −$300 |
History of this address
2 earlier listings at this address, with sold and leased prices. Create a free account or sign in to see them.
Location
Location is approximate. See nearby homes on the map
The neighbourhood
Getting around Car-dependent
- 🚆 Barrie South GO7.3 km
Within a 10-minute walk: no grocery stores, 0 cafés and restaurants, 0 parks.
Schools nearby
Elementary
- Lake Simcoe Public School
EQAO: Gr 6 reading 80%, math 50%1.9 km - Alcona Glen Elementary School
EQAO: Gr 6 reading 64%, math 37%2.1 km - St. Francis of Assisi Catholic School Catholic
EQAO: Gr 6 reading 74%, math 20%2.4 km
Secondary
- Nantyr Shores Secondary School
EQAO: Gr 9 math 47%, literacy test 82%2.3 km
EQAO: share of students meeting the provincial standard (2024–25). Ontario average: Gr 6 reading 86%, math 51%; Gr 9 math 55%; literacy test 83%.
Closest schools, not school zones. Check which school serves this address with the school board before relying on it.
Who lives here postal area L9S
- Owners / renters
- 86% / 14%
- Median household income
- $100,000
- Average age
- 41
- Children under 15
- 18%
- Homes
- 89% detached, 2% high-rise
- Commute by transit
- 1%
- Population
- 33,434
Languages spoken most at home besides English: Russian 1.7%, Spanish 1%, Portuguese 0.7%, Italian 0.5%.
Flood and conservation No mapped hazard
Not inside a mapped flood plain or regulated area.
Screening maps only. Ask the conservation authority for a property inquiry before relying on this.
Safety
Crime Severity Index for South Simcoe (Innisfil) police: 32 vs 57 for Ontario (2025).
Police-reported figures for the whole police service area, not this street. Rates use the area’s resident population.
Distances are approximate. Places © OpenStreetMap contributors. Neighbourhood figures: Statistics Canada, 2021 Census. School results: EQAO via Ontario Data Catalogue (Open Government Licence – Ontario). Crime Severity Index: Statistics Canada.
Living here
Commute
To Union Station (downtown Toronto): 74 km. Transit times · Driving times
Coming transit
- 🚧 Innisfil GO (Future) GO Transit1.8 km · planned
Stations under construction or approved. Opening dates are the latest public estimates and often move.
Noise Nothing major nearby
No highway within 500 m, rail line within 300 m, or airport flight path nearby.
Distances from the map, not noise measurements. Visit at rush hour to judge for yourself.
Internet High-speed
50/10 Mbps or faster available here by cable, fibre or DSL (the federal high-speed target).
From the federal broadband map. Check exact speeds and providers for the address.
Roads, rail, airports and planned stations © OpenStreetMap contributors. Internet: Innovation, Science and Economic Development Canada, National Broadband Data.
Listed by ENGEL & VOLKERS BARRIE.
Listing information provided by PropTx Innovations Inc. and TRREB; deemed reliable but not guaranteed accurate by PropTx.
Similar homes nearby
See more in Innisfil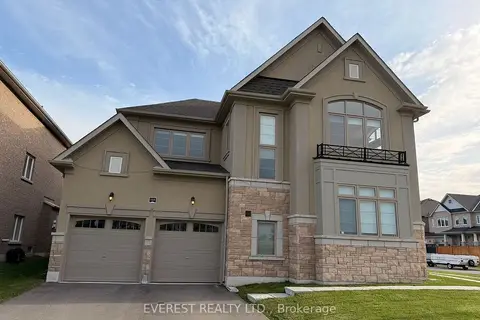
$3,999/mo
Reduced $1,000
4 bd4 ba4 pk3000-3500 ft²
1105 Cole Street
Rural Innisfil, Innisfil
Detached · MLS® N13805950 · EVEREST REALTY LTD.
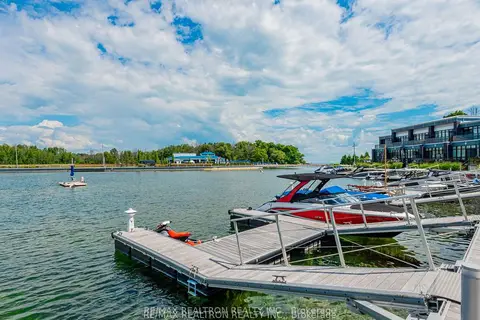
$3,750/mo
Reduced $150
3+1 bd3 ba4 pk1500-2000 ft²
3525 Riva Avenue
Rural Innisfil, Innisfil
Att/Row/Townhouse · MLS® N13688364 · RE/MAX REALTRON REALTY INC.
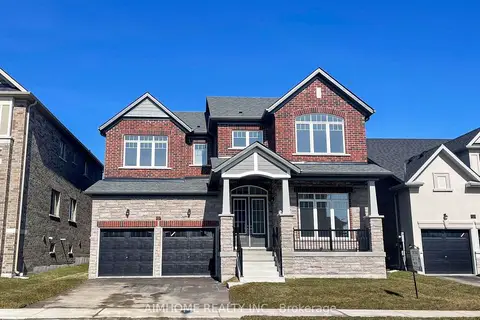
$3,750/mo
4 bd4 ba6 pk3500-5000 ft²
1517 Broderick Street
Rural Innisfil, Innisfil
Detached · MLS® N13852176 · AIMHOME REALTY INC.
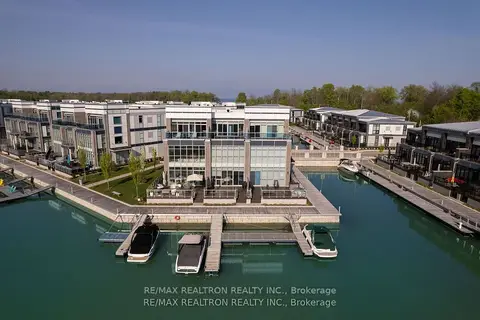
$4,500/mo
4 bd4 ba6 pk2500-3000 ft²
3700 Mangusta Court
Rural Innisfil, Innisfil
Att/Row/Townhouse · MLS® N13614756 · RE/MAX REALTRON REALTY INC.
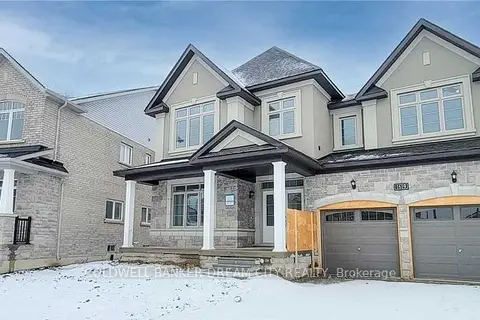
$3,500/mo
4 bd4 ba6 pk3500-5000 ft²
1619 Luno Way
Rural Innisfil, Innisfil
Detached · MLS® N13851546 · COLDWELL BANKER DREAM CITY REALTY
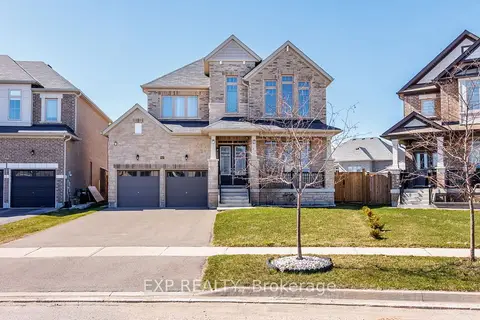
$3,500/mo
4 bd3 ba6 pk2500-3000 ft²
1807 Emberton Way
Rural Innisfil, Innisfil
Detached · MLS® N13860414 · EXP REALTY
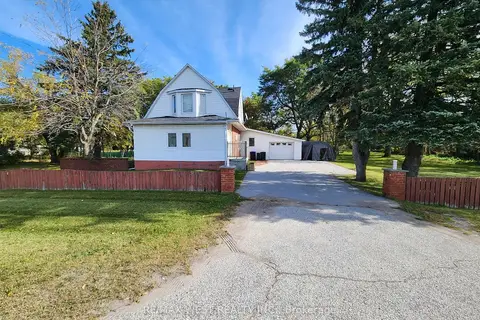
$3,500/mo
3 bd2 ba5 pk2000-2500 ft²
5427 Yonge Street
Rural Innisfil, Innisfil
Detached · MLS® N13885266 · RE/MAX WEST REALTY INC.
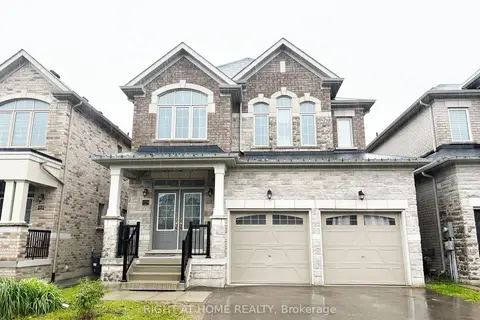
$3,200/mo
4 bd3 ba6 pk2000-2500 ft²
1528 McRoberts Crescent
Rural Innisfil, Innisfil
Detached · MLS® N13884140 · RIGHT AT HOME REALTY