1517 Broderick Street
Rural Innisfil, Innisfil, L9S 4E1
$3,750/mo
- 4 bedrooms
- 4 bathrooms
- 6 parking
- 3500-5000 sq ft
Listed 19 days ago · MLS® N13852176
About this home
Welcome To Your Dream Home! This Stunning 3,648 Sq.ft House Sits On A Premium Lot Boasting Numerous Upgrades, Enjoy The Upgraded Spaciousness With 10-Foot Ceilings On The Main And 9-Foot Ceilings On The 2nd Floor! Revel In The Luxury Of Upgraded Top-Quality Hardwood Flooring, Stairs, And Kitchen Cabinet Moulding, Centre Island, Countertops And Much More! Convenience Meets Elegance With 2nd Floor Laundry, While The Primary Bedroom Features His And Her W/I Closets. Close To Schools, Minutes To Future GO Station, Innisfil Beach And Hwy 400. Don't Miss This Great Opportunity!
Details
- Type
- Detached
- Style
- 2-Storey
- Age
- 0-5 years
- Size
- 3500-5000 sq ft
- Lot
- 50.2 × 116.31 ft
- Basement
- Full
- Garage
- Built-In
- Kitchens
- 1
- Neighbourhood
- Rural Innisfil
- Municipality
- Innisfil
- Rent increase limit
- Probably not covered: units first occupied after Nov. 15, 2018 have no yearly cap in Ontario, so ask the landlord.
Interior
- Bedrooms
- 4 above ground
- Bathrooms
- 1 × 2-piece (main), 1 × 3-piece (second), 1 × 4-piece (second), 1 × 5-piece (second)
- Rooms
- 10 above ground
- Family room or den
- Yes
- Fireplace
- Natural Gas
- Furnished
- Unfurnished
Heating, cooling and services
- Heating
- Forced Air, Gas
- Air conditioning
- Central Air
- Water and sewer
- Sewer
Building and exterior
- Style
- 2-Storey
- Exterior
- Brick, Stone
- Roof
- Asphalt Shingle
- Foundation
- Concrete
- Age
- 0-5 years
- Faces
- South
Parking
- Garage spaces
- 2
- Total parking
- 6
- Driveway and parking
- Private
Lot
- Size
- 50.2 × 116.31 ft
- Acreage
- < .50
Rental terms
- Rent includes
- Parking
More
- Possession
- Immediate
- Cross street
- Stevens Rd & Broderick St
Rooms
| Room | Level | Size | Features |
|---|---|---|---|
| Office | Main | 3.63 × 3.6 m (11'11" × 11'10") | Hardwood Floor, Large Window, Double Doors |
| Family Room | Main | 5.91 × 4.26 m (19'5" × 14') | Hardwood Floor, Fireplace, Large Window |
| Living Room | Main | 5.8 × 3.96 m (19' × 13') | Hardwood Floor, Combined w/Dining |
| Dining Room | Main | 5.8 × 3.96 m (19' × 13') | Hardwood Floor, Combined w/Living |
| Breakfast | Main | 4.45 × 4.13 m (14'7" × 13'7") | Ceramic Floor, W/O To Yard |
| Kitchen | Main | 4.75 × 3.4 m (15'7" × 11'2") | Ceramic Floor, Centre Island, Granite Counters |
| Bedroom | Second | 4.58 × 6.04 m (15' × 19'10") | Broadloom, 5 Pc Ensuite, His and Hers Closets |
| Bedroom 2 | Second | 4.45 × 5.54 m (14'7" × 18'2") | Broadloom, 3 Pc Bath, Walk-In Closet(s) |
| Bedroom 3 | Second | 4.36 × 4.72 m (14'4" × 15'6") | Broadloom, Semi Ensuite |
| Bedroom 4 | Second | 4.95 × 3.61 m (16'3" × 11'10") | Broadloom, Semi Ensuite |
Price history
| Date | Price | Change |
|---|---|---|
| Oct 1, 2026 | $4,000 | Listed |
| Oct 19, 2026 | $3,750 | −$250 |
History of this address
7 earlier listings at this address, with sold and leased prices. Create a free account or sign in to see them.
Location
Location is approximate. See nearby homes on the map
The neighbourhood
Getting around Car-dependent
No subway, LRT or GO station within a short trip.
Within a 10-minute walk: no grocery stores, 0 cafés and restaurants, 1 park. Nearest park: Previn Park (450 m).
Schools nearby
Elementary
- Lake Simcoe Public School
EQAO: Gr 6 reading 80%, math 50%5 min walk - St. Francis of Assisi Catholic School Catholic
EQAO: Gr 6 reading 74%, math 20%19 min walk - Alcona Glen Elementary School
EQAO: Gr 6 reading 64%, math 37%2.2 km
Secondary
- Nantyr Shores Secondary School
EQAO: Gr 9 math 47%, literacy test 82%1.4 km
EQAO: share of students meeting the provincial standard (2024–25). Ontario average: Gr 6 reading 86%, math 51%; Gr 9 math 55%; literacy test 83%.
Closest schools, not school zones. Check which school serves this address with the school board before relying on it.
Who lives here postal area L9S
- Owners / renters
- 86% / 14%
- Median household income
- $100,000
- Average age
- 41
- Children under 15
- 18%
- Homes
- 89% detached, 2% high-rise
- Commute by transit
- 1%
- Population
- 33,434
Languages spoken most at home besides English: Russian 1.7%, Spanish 1%, Portuguese 0.7%, Italian 0.5%.
Flood and conservation No mapped hazard
Not inside a mapped flood plain or regulated area.
Screening maps only. Ask the conservation authority for a property inquiry before relying on this.
Safety
Crime Severity Index for South Simcoe (Innisfil) police: 32 vs 57 for Ontario (2025).
Police-reported figures for the whole police service area, not this street. Rates use the area’s resident population.
Distances are approximate. Places © OpenStreetMap contributors. Neighbourhood figures: Statistics Canada, 2021 Census. School results: EQAO via Ontario Data Catalogue (Open Government Licence – Ontario). Crime Severity Index: Statistics Canada.
Living here
Commute
To Union Station (downtown Toronto): 73 km. Transit times · Driving times
Coming transit
- 🚧 Innisfil GO (Future) GO Transit650 m · planned
Stations under construction or approved. Opening dates are the latest public estimates and often move.
Noise 1 source nearby
- 🚆 Rail line (Newmarket Subdivision)250 m
Distances from the map, not noise measurements. Visit at rush hour to judge for yourself.
Internet High-speed
50/10 Mbps or faster available here by cable, fibre or DSL (the federal high-speed target).
From the federal broadband map. Check exact speeds and providers for the address.
Roads, rail, airports and planned stations © OpenStreetMap contributors. Internet: Innovation, Science and Economic Development Canada, National Broadband Data.
Listed by AIMHOME REALTY INC..
Listing information provided by PropTx Innovations Inc. and TRREB; deemed reliable but not guaranteed accurate by PropTx.
Similar homes nearby
See more in Innisfil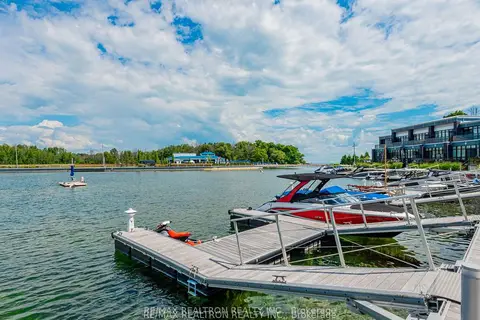
$3,750/mo
Reduced $150
3+1 bd3 ba4 pk1500-2000 ft²
3525 Riva Avenue
Rural Innisfil, Innisfil
Att/Row/Townhouse · MLS® N13688364 · RE/MAX REALTRON REALTY INC.
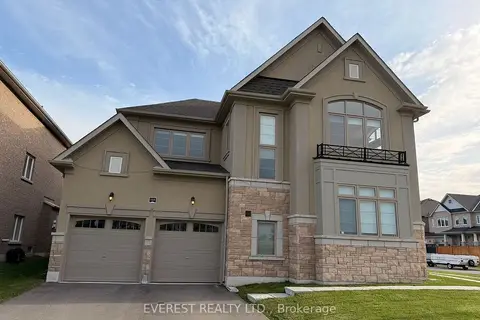
$3,999/mo
Reduced $1,000
4 bd4 ba4 pk3000-3500 ft²
1105 Cole Street
Rural Innisfil, Innisfil
Detached · MLS® N13805950 · EVEREST REALTY LTD.
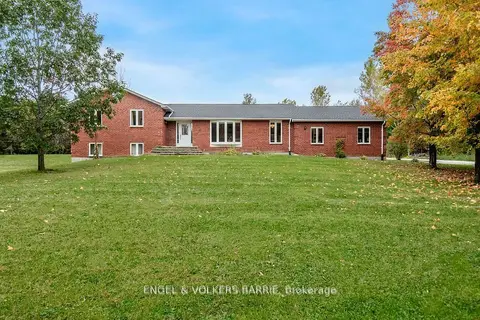
$4,000/mo
Reduced $300
3+1 bd4 ba6 pk1500-2000 ft²
1650 7th Line
Rural Innisfil, Innisfil
Detached · MLS® N13704610 · ENGEL & VOLKERS BARRIE
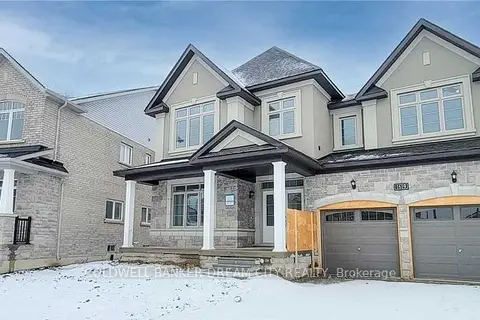
$3,500/mo
4 bd4 ba6 pk3500-5000 ft²
1619 Luno Way
Rural Innisfil, Innisfil
Detached · MLS® N13851546 · COLDWELL BANKER DREAM CITY REALTY
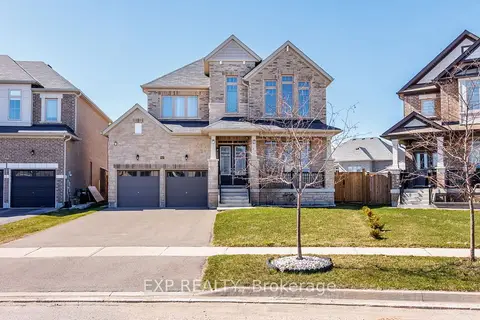
$3,500/mo
4 bd3 ba6 pk2500-3000 ft²
1807 Emberton Way
Rural Innisfil, Innisfil
Detached · MLS® N13860414 · EXP REALTY
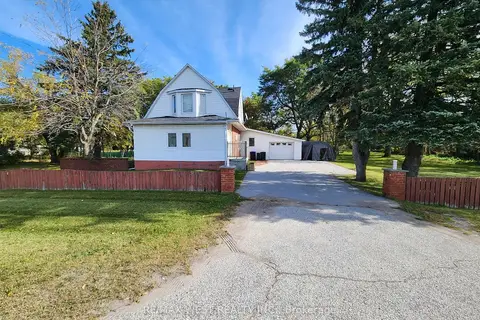
$3,500/mo
3 bd2 ba5 pk2000-2500 ft²
5427 Yonge Street
Rural Innisfil, Innisfil
Detached · MLS® N13885266 · RE/MAX WEST REALTY INC.
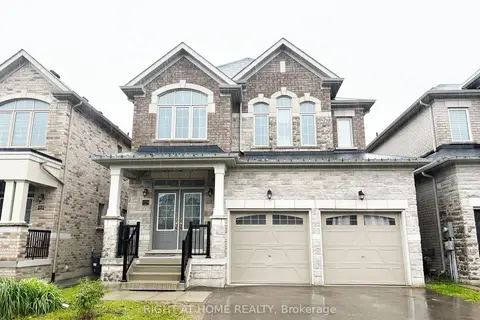
$3,200/mo
4 bd3 ba6 pk2000-2500 ft²
1528 McRoberts Crescent
Rural Innisfil, Innisfil
Detached · MLS® N13884140 · RIGHT AT HOME REALTY
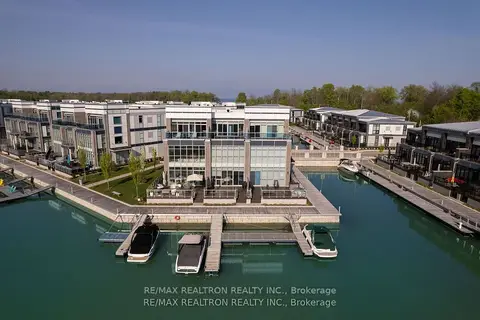
$4,500/mo
4 bd4 ba6 pk2500-3000 ft²
3700 Mangusta Court
Rural Innisfil, Innisfil
Att/Row/Townhouse · MLS® N13614756 · RE/MAX REALTRON REALTY INC.