373 Craig Road
803 - North Grenville Twp (Kemptville South), North Grenville, K0G 1S0
$1,075,000
- 4 bedrooms
- 3 bathrooms
- 10 parking
- 2000-2500 sq ft
Listed 22 days ago · MLS® X13833594
About this home
Welcome to 373 Craig Road, a stunning custom home, built as a replica to reflect mid-century architecture with a symmetrical facade and Georgian farmhouse influence. Situated artistically, on 2.68 acres, with a brand new septic system, this elegant home features two lovely entryways: a formal front foyer with ceramic tile flooring and central hall plan and a curated garden side entrance. With four bedrooms and three bathrooms this spacious and thoughtfully designed home features a main floor primary bedroom suite which could be utilized as an in-law suite for multigenerational living. The custom kitchen with its wood cabinetry, stainless steel appliances, quartz counters, pantry, pine flooring and aesthetic wood island is adjacent the dining area featuring a wood stove with brick accent wall and sliding doors to the expansive rear deck; perfect for entertaining! The formal living room with pumpkin pine flooring features a brick fireplace with gas stove insert and an abundance of natural light which accentuates the homes inherent warmth. The primary bedroom suite includes a bedroom, ensuite four-pc bathroom, large sitting room which could be utilized as a family room with propane gas fireplace and a walk-in closet. A large laundry room with sink and sliding barn door and a convenient two-piece bathroom complete the remainder of the main level. Take the staircase to the upper level, featuring 3 spacious bedrooms with pine flooring, a 3-pc bathroom and a generous storage closet on the landing. The two car, oversized garage is insulated in two sections and offers a gym area, a workshop in one of the bays at present and a 100 amp panel. A woodshed and garden shed located to the rear of the garage offers plenty of storage. With its greenhouse made of locally sourced vintage windows, its curated gardens, numerous tree varieties (red pine, hickory, maple) & a spacious rear deck for entertaining, this property defines elegant country living; privacy and tranquility await!
Details
- Type
- Detached
- Style
- 2-Storey
- Size
- 2000-2500 sq ft
- Lot
- 233.33 × ? ft
- Basement
- Crawl Space, Unfinished
- Garage
- Detached
- Kitchens
- 1
- Property tax
- $3,976 (2025)
- Neighbourhood
- 803 - North Grenville Twp (Kemptville South)
- Municipality
- North Grenville
- Price per sq ft
- $478 (about the same as detached houses in 803 - North Grenville Twp (Kemptville South))
Interior
- Bedrooms
- 4 above ground
- Bathrooms
- 1 × 2-piece, 1 × 3-piece, 1 × 4-piece
- Rooms
- 17 above ground
- Family room or den
- Yes
- Fireplace
- Wood, Propane
- Features
- In-Law Suite, Auto Garage Door Remote, Carpet Free, On Demand Water Heater, Primary Bedroom - Main Floor, Workbench
Heating, cooling and services
- Heating
- Forced Air, Electric
- Air conditioning
- Central Air
- Water and sewer
- Septic
Building and exterior
- Style
- 2-Storey
- Exterior
- Wood, Board & Batten
- Roof
- Asphalt Shingle
- Foundation
- Concrete
- Faces
- North
- Outdoor
- Deck, Landscaped, Privacy, Greenhouse, Garden Shed
Parking
- Garage spaces
- 2
- Total parking
- 10
- Driveway and parking
- Private
Lot
- Size
- 233.33 × ? ft (irregular)
More
- Possession
- Flexible
- Nearby
- School Bus Route
- Cross street
- Bolton Road
Rooms
| Room | Level | Size | Features |
|---|---|---|---|
| Foyer | Main | 1.68 × 2.26 m (5'6" × 7'5") | |
| Foyer | Main | 2.11 × 1.75 m (6'11" × 5'9") | |
| Laundry | Main | 2.44 × 2.51 m (8' × 8'3") | |
| Kitchen | Main | 3.81 × 4.17 m (12'6" × 13'8") | |
| Living Room | Main | 5.97 × 4.14 m (19'7" × 13'7") | |
| Dining Room | Main | 2.21 × 4.17 m (7'3" × 13'8") | |
| Powder Room | Main | 1.75 × 1.52 m (5'9" × 5') | |
| Primary Bedroom | Main | 4.34 × 4.09 m (14'3" × 13'5") | |
| Family Room | Main | 3.48 × 5.44 m (11'5" × 17'10") | |
| Bathroom | Main | 2.41 × 3.63 m (7'11" × 11'11") | 4 Pc Ensuite |
| Other | Main | 2.41 × 1.65 m (7'11" × 5'5") | |
| Bedroom | Upper | 4.14 × 3.68 m (13'7" × 12'1") | |
| Bedroom | Upper | 4.14 × 2.95 m (13'7" × 9'8") | |
| Bedroom | Upper | 4.14 × 2.92 m (13'7" × 9'7") | |
| Bathroom | Upper | 1.65 × 3.63 m (5'5" × 11'11") | |
| Other | Upper | 3.43 × 1.83 m (11'3" × 6') | Large Closet |
| Pantry | Main | 2.26 × 0.81 m (7'5" × 2'8") |
History of this address
2 earlier listings at this address, with sold and leased prices. Create a free account or sign in to see them.
Location
Location is approximate. See nearby homes on the map
Recent sales nearby
See what similar homes within 1 km sold for in the last year. Create a free account or sign in to see them.
The neighbourhood
Getting around Car-dependent
No subway, LRT or GO station within a short trip.
Within a 10-minute walk: no grocery stores, 0 cafés and restaurants, 0 parks.
Who lives here postal area K0G
- Owners / renters
- 88% / 12%
- Median household income
- $94,000
- Average age
- 46
- Children under 15
- 15%
- Homes
- 88% detached
- Commute by transit
- 0%
- Population
- 39,862
Languages spoken most at home besides English: Russian 0.1%, Punjabi (Panjabi) 0.1%, Spanish 0.1%, Arabic 0.1%.
Safety
Crime Severity Index for Grenville County (North Grenville) (OPP): 36 vs 57 for Ontario (2025).
Police-reported figures for the whole police service area, not this street. Rates use the area’s resident population.
Distances are approximate. Places © OpenStreetMap contributors. Neighbourhood figures: Statistics Canada, 2021 Census. Crime Severity Index: Statistics Canada.
Living here
Commute
To downtown Ottawa: 55 km. Transit times · Driving times
Noise Nothing major nearby
No highway within 500 m, rail line within 300 m, or airport flight path nearby.
Distances from the map, not noise measurements. Visit at rush hour to judge for yourself.
Internet High-speed
50/10 Mbps or faster available here by cable, fibre or DSL (the federal high-speed target).
From the federal broadband map. Check exact speeds and providers for the address.
Roads, rail, airports and planned stations © OpenStreetMap contributors. Internet: Innovation, Science and Economic Development Canada, National Broadband Data.
Listed by ROYAL LEPAGE TEAM REALTY.
Listing information provided by PropTx Innovations Inc. and TRREB; deemed reliable but not guaranteed accurate by PropTx.
Similar homes nearby
See more in North Grenville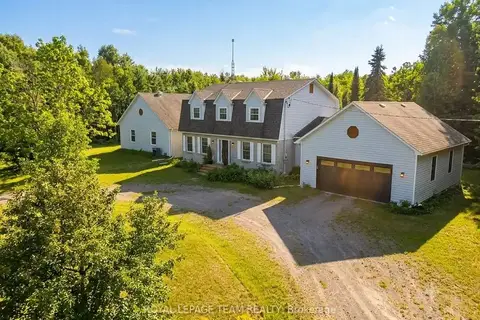
$1,100,000
3 bd4 ba8 pk2000-2500 ft²
910 Bolton Road
803 - North Grenville Twp (Kemptville South), North Grenville
Detached · MLS® X13447288 · ROYAL LEPAGE TEAM REALTY
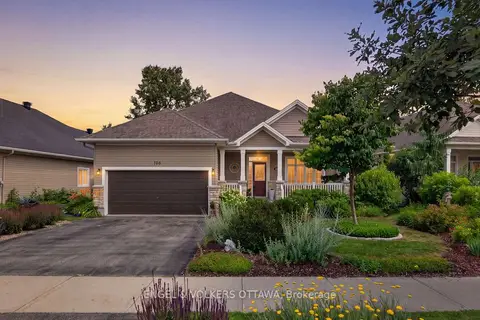
$1,150,000
3+1 bd3 ba4 pk1500-2000 ft²
106 Equinelle Drive
803 - North Grenville Twp (Kemptville South), North Grenville
Detached · MLS® X13563734 · ENGEL & VOLKERS OTTAWA
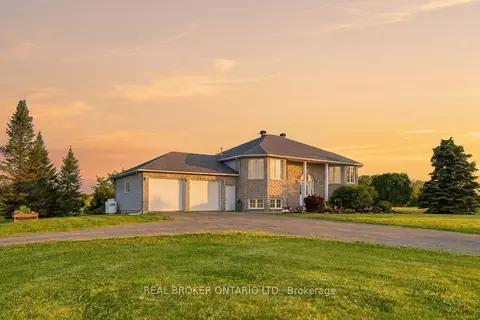
$999,900
3+2 bd2 ba12 pk1500-2000 ft²
1659 Lindsay Road
803 - North Grenville Twp (Kemptville South), North Grenville
Detached · MLS® X13463900 · REAL BROKER ONTARIO LTD.
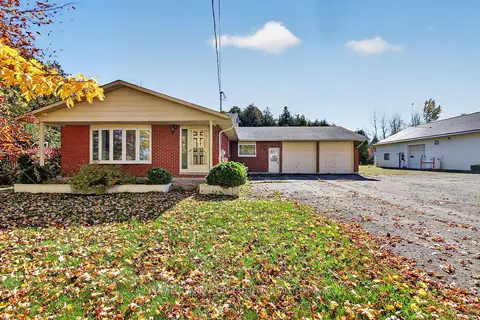
$999,000
3 bd2 ba12 pk1500-2000 ft²
1920 COUNTY 20 Road
803 - North Grenville Twp (Kemptville South), North Grenville
Other · MLS® X14090038 · COLDWELL BANKER FIRST OTTAWA REALTY
$989,000
4 bd5 ba10 pk1500-2000 ft²
1590 County 18 Road
803 - North Grenville Twp (Kemptville South), North Grenville
Detached · MLS® X13826506 · REMAX BOARDWALK REALTY
$979,000
2 bd2 ba4 pk1500-2000 ft²
112 Equinelle Drive
803 - North Grenville Twp (Kemptville South), North Grenville
Detached · MLS® X14006498 · ENGEL & VOLKERS OTTAWA
$949,900
4 bd2 ba10 pk2000-2500 ft²
715 River Road
803 - North Grenville Twp (Kemptville South), North Grenville
Detached · MLS® X13592090 · ROYAL LEPAGE TEAM REALTY
$948,000
Reduced $127,000
3 bd4 ba6 pk1500-2000 ft²
22 Centre Street
803 - North Grenville Twp (Kemptville South), North Grenville
Detached · MLS® X13631954 · ROYAL LEPAGE TEAM REALTY