106 Equinelle Drive
803 - North Grenville Twp (Kemptville South), North Grenville, K0G 1J0
$1,150,000
- 3+1 bedrooms
- 3 bathrooms
- 4 parking
- 1500-2000 sq ft
Listed 98 days ago · MLS® X13563734
About this home
This exceptional bungalow backs directly onto the renowned eQuinelle Golf Course in one of Ottawa's most sought-after adult lifestyle communities. Impeccably maintained, this home offers high-quality finishes and spectacular golf course views, creating an outstanding opportunity for low-maintenance living. At the heart of the home, the kitchen showcases extensive full-height cabinetry, granite countertops, a large centre island with integrated wine storage, stainless steel appliances, under-cabinet lighting, and a bright breakfast area with direct access to the rear composite deck. Flowing seamlessly into the impressive living room, the space features vaulted ceilings, large windows, and a gas fireplace with a classic white mantel, offering expansive views over the backyard and golf course. The formal dining room is an ideal setting for hosting dinners, while a front-facing office makes for an ideal home office. This level also has two spacious bedrooms, including a primary suite with a walk-in closet and an ensuite complete with a soaker tub and a glass shower. The second bedroom enjoys convenient access to the second full bathroom on this level. The finished lower level expands the home's living space with a spacious family room featuring recessed lighting and an electric fireplace, while the third bedroom is located beside the half bathroom. The landscaped backyard is every bit as impressive as the interior, with perennial gardens, flowering shrubs, and calming views from the large deck across the fairways and tranquil pond beyond. The expansive composite deck is perfectly positioned for entertaining, outdoor dining, or simply relaxing while taking in the picturesque surroundings. Nestled within the prestigious eQuinelle community, this property has access to a suite of amenities, including fitness facilities, an outdoor pool, organized social activities, and community events, connected by beautifully maintained streets, walking trails, parks, and green spaces.
Details
- Type
- Detached
- Style
- Bungalow
- Age
- 6-15 years
- Size
- 1500-2000 sq ft
- Lot
- 62.17 × 117.82 ft
- Basement
- Finished, Full
- Garage
- Attached
- Kitchens
- 1
- Property tax
- $5,328 (2026)
- Neighbourhood
- 803 - North Grenville Twp (Kemptville South)
- Municipality
- North Grenville
- Price per sq ft
- $657 (35% above detached houses in 803 - North Grenville Twp (Kemptville South), $486)
Interior
- Bedrooms
- 3 above ground + 1 below
- Bathrooms
- 1 × 4-piece (main), 1 × 3-piece (main), 1 × 2-piece (lower)
- Rooms
- 9 above ground + 2 below
- Family room or den
- Yes
- Fireplace
- Yes
- Features
- Primary Bedroom - Main Floor
Heating, cooling and services
- Heating
- Forced Air, Gas
- Air conditioning
- Central Air
- Water and sewer
- Sewer
Building and exterior
- Style
- Bungalow
- Exterior
- Concrete, Stone
- Roof
- Asphalt Shingle
- Foundation
- Concrete
- Age
- 6-15 years
- Faces
- East
- Outdoor
- Deck
Parking
- Garage spaces
- 2
- Total parking
- 4
Lot
- Size
- 62.17 × 117.82 ft
More
- Possession
- Owner-Occupied
- Nearby
- Golf, Park
- Cross street
- Royalty Way & Equinelle Dr
Rooms
| Room | Level | Size | Features |
|---|---|---|---|
| Other | Main | 6.55 × 2.1 m (21'6" × 6'11") | W/O To Porch |
| Foyer | Main | 3.07 × 4.43 m (10'1" × 14'6") | |
| Other | Main | 5.44 × 6.23 m (17'10" × 20'5") | Access To Garage |
| Study | Main | 3.38 × 3.85 m (11'1" × 12'8") | |
| Dining Room | Main | 5.16 × 4.6 m (16'11" × 15'1") | |
| Bathroom | Main | 2.66 × 2.22 m (8'9" × 7'3") | |
| Bedroom 2 | Main | 4.97 × 3.07 m (16'4" × 10'1") | |
| Laundry | Main | 1.45 × 2.45 m (4'9" × 8') | |
| Kitchen | Main | 3.34 × 3.53 m (10'11" × 11'7") | |
| Breakfast | Main | 3.34 × 2.14 m (10'11" × 7') | |
| Living Room | Main | 4.36 × 4.97 m (14'4" × 16'4") | |
| Primary Bedroom | Main | 4.81 × 4.81 m (15'9" × 15'9") | |
| Other | Main | 1.82 × 1.46 m (6' × 4'9") | Walk-In Closet(s) |
| Bathroom | Main | 3.75 × 2.72 m (12'4" × 8'11") | |
| Other | Main | 5.37 × 5.62 m (17'7" × 18'5") | W/O To Deck |
| Recreation | Lower | 7.74 × 4 m (25'5" × 13'1") | |
| Other | Lower | 6.55 × 14.02 m (21'6" × 46') | |
| Bedroom 3 | Lower | 4.72 × 3.96 m (15'6" × 13') | |
| Other | Lower | 1.04 × 1.73 m (3'5" × 5'8") | Walk-In Closet(s) |
| Bathroom | Lower | 3.58 × 2.03 m (11'9" × 6'8") |
History of this address
1 earlier listing at this address, with sold and leased prices. Create a free account or sign in to see them.
Location
Location is approximate. See nearby homes on the map
Recent sales nearby
See what similar homes within 1 km sold for in the last year. Create a free account or sign in to see them.
The neighbourhood
Getting around Car-dependent
No subway, LRT or GO station within a short trip.
Within a 10-minute walk: no grocery stores, 1 cafés and restaurants, 1 park, 1 pharmacy. Nearest park: Equinelle Park (500 m).
Schools nearby
Elementary
- Kemptville Public School1.4 km
Closest schools, not school zones. Check which school serves this address with the school board before relying on it.
Who lives here postal area K0G
- Owners / renters
- 88% / 12%
- Median household income
- $94,000
- Average age
- 46
- Children under 15
- 15%
- Homes
- 88% detached
- Commute by transit
- 0%
- Population
- 39,862
Languages spoken most at home besides English: Russian 0.1%, Punjabi (Panjabi) 0.1%, Spanish 0.1%, Arabic 0.1%.
Safety
Crime Severity Index for Grenville County (North Grenville) (OPP): 36 vs 57 for Ontario (2025).
Police-reported figures for the whole police service area, not this street. Rates use the area’s resident population.
Distances are approximate. Places © OpenStreetMap contributors. Neighbourhood figures: Statistics Canada, 2021 Census. Crime Severity Index: Statistics Canada.
Living here
Commute
To downtown Ottawa: 43 km. Transit times · Driving times
Noise Nothing major nearby
No highway within 500 m, rail line within 300 m, or airport flight path nearby.
Distances from the map, not noise measurements. Visit at rush hour to judge for yourself.
Internet High-speed
50/10 Mbps or faster available here by cable, fibre or DSL (the federal high-speed target).
From the federal broadband map. Check exact speeds and providers for the address.
Roads, rail, airports and planned stations © OpenStreetMap contributors. Internet: Innovation, Science and Economic Development Canada, National Broadband Data.
Listed by ENGEL & VOLKERS OTTAWA.
Listing information provided by PropTx Innovations Inc. and TRREB; deemed reliable but not guaranteed accurate by PropTx.
Similar homes nearby
See more in North Grenville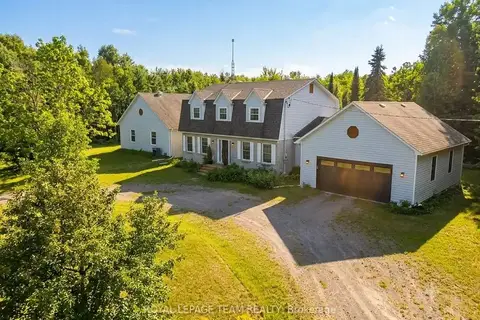
$1,100,000
3 bd4 ba8 pk2000-2500 ft²
910 Bolton Road
803 - North Grenville Twp (Kemptville South), North Grenville
Detached · MLS® X13447288 · ROYAL LEPAGE TEAM REALTY
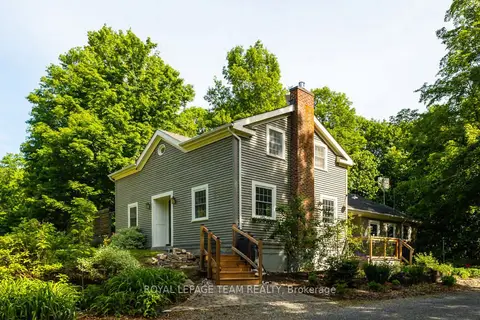
$1,075,000
4 bd3 ba10 pk2000-2500 ft²
373 Craig Road
803 - North Grenville Twp (Kemptville South), North Grenville
Detached · MLS® X13833594 · ROYAL LEPAGE TEAM REALTY
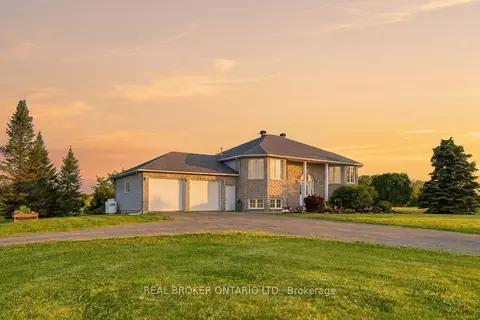
$999,900
3+2 bd2 ba12 pk1500-2000 ft²
1659 Lindsay Road
803 - North Grenville Twp (Kemptville South), North Grenville
Detached · MLS® X13463900 · REAL BROKER ONTARIO LTD.
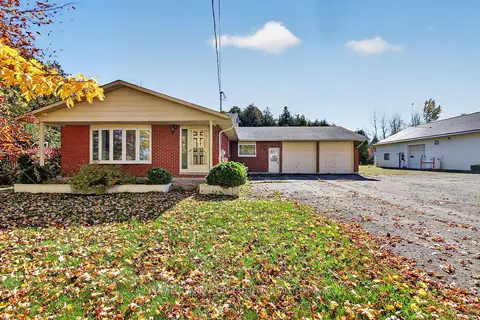
$999,000
3 bd2 ba12 pk1500-2000 ft²
1920 COUNTY 20 Road
803 - North Grenville Twp (Kemptville South), North Grenville
Other · MLS® X14090038 · COLDWELL BANKER FIRST OTTAWA REALTY
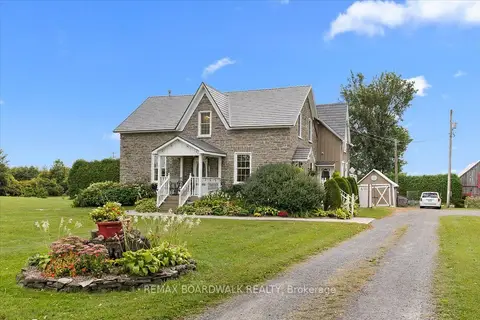
$989,000
4 bd5 ba10 pk1500-2000 ft²
1590 County 18 Road
803 - North Grenville Twp (Kemptville South), North Grenville
Detached · MLS® X13826506 · REMAX BOARDWALK REALTY
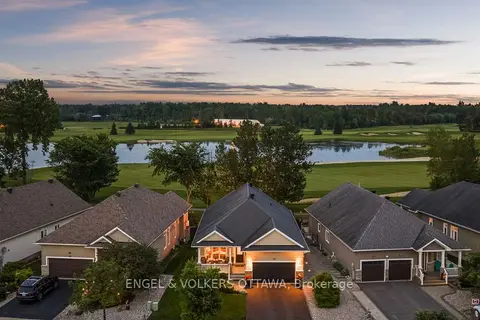
$979,000
2 bd2 ba4 pk1500-2000 ft²
112 Equinelle Drive
803 - North Grenville Twp (Kemptville South), North Grenville
Detached · MLS® X14006498 · ENGEL & VOLKERS OTTAWA
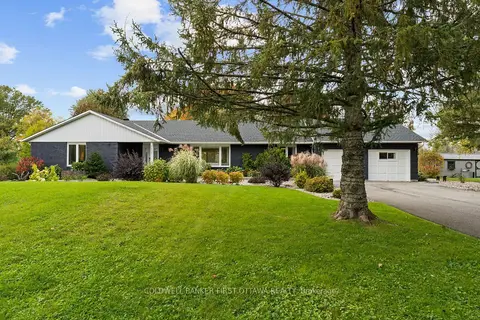
$1,349,900
3 bd3 ba7 pk2500-3000 ft²
2435 River Road
803 - North Grenville Twp (Kemptville South), North Grenville
Detached · MLS® X13875584 · COLDWELL BANKER FIRST OTTAWA REALTY
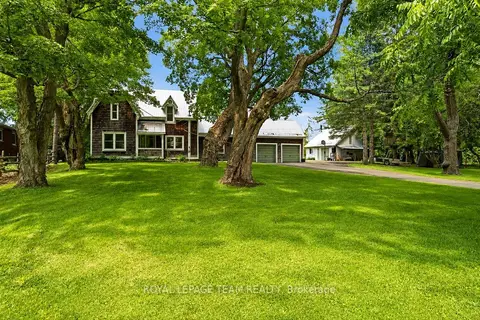
$949,900
4 bd2 ba10 pk2000-2500 ft²
715 River Road
803 - North Grenville Twp (Kemptville South), North Grenville
Detached · MLS® X13592090 · ROYAL LEPAGE TEAM REALTY