715 River Road
803 - North Grenville Twp (Kemptville South), North Grenville, K0G 1J0
$949,900
- 4 bedrooms
- 2 bathrooms
- 10 parking
- 2000-2500 sq ft
Listed 90 days ago · MLS® X13592090
About this home
An exceptional Rideau River waterfront century home, offering warmth and craftsmanship of a bygone era with the comforts of modern living. The country kitchen (2016) is the heart of the home, featuring creamy white cabinetry, a ceramic farmhouse sink, open shelving, peninsula seating, updated appliances, and reclaimed hardwood flooring from a historic wool mill. Smooth ceilings, dimmable LED pot lights, and original period-style trim create an inviting atmosphere throughout. The spacious family room features an enameled natural gas stove with brick accents and convenient inside access to the double garage. The dining room is ideal for entertaining, while the sitting room offers flexibility as a home office or potential main-floor bedroom. A powder room and rear mudroom complete the main level. Upstairs, you'll find four bedrooms with original wide plank flooring, including a spacious primary suite with a walk-in closet. The renovated main bath features a clawfoot tub, separate shower, stackable laundry. A unique bonus room tucked into the eaves provides the perfect office, studio, reading retreat, or children's hideaway. Access to an unfinished loft offers future potential. The basement reflects the quality of the home's original construction with impressive cedar structural beams in excellent condition, a dry unfinished space with a concrete floor, updated plumbing, copper wiring, a new natural gas furnace (2025), water softener, and hot water tank (2016).Outside, a screened gazebo provides the ideal place to relax and entertain. Stairs (2016) lead to the deep-water shoreline where you'll find a newer 16-foot dock with a 12-foot extension and swim raft-perfect for boating, swimming or simply enjoying the sunsets. Paved driveway, attached double garage, and detached workshop offer exceptional space for vehicles, hobbies, and storage. A short walk to Lock 17, the Boathouse Café, and the Tip-to-Tip Trail,this is a rare opportunity to own a piece of Rideau heritage.
Details
- Type
- Detached
- Style
- 2-Storey
- Age
- 100+ years
- Size
- 2000-2500 sq ft
- Lot
- 157 × 249 ft
- Basement
- Partially Finished
- Garage
- Attached
- Kitchens
- 1
- Property tax
- $4,923 (2026)
- Neighbourhood
- 803 - North Grenville Twp (Kemptville South)
- Municipality
- North Grenville
- Price per sq ft
- $422 (13% below detached houses in 803 - North Grenville Twp (Kemptville South), $486)
Interior
- Bedrooms
- 4 above ground
- Bathrooms
- 1 × 4-piece (second), 1 × 2-piece (main)
- Rooms
- 11 above ground
- Family room or den
- Yes
- Fireplace
- Freestanding, Natural Gas
Heating, cooling and services
- Heating
- Forced Air, Gas
- Air conditioning
- Window Unit(s)
- Water and sewer
- Septic
Building and exterior
- Style
- 2-Storey
- Exterior
- Cedar, Shingle
- Roof
- Metal
- Foundation
- Stone
- Age
- 100+
- Faces
- South
- Outdoor
- Fishing, Landscaped, Porch, Year Round Living, Additional Garage(s), Gazebo
- Waterfront
- Direct
Parking
- Garage spaces
- 2
- Total parking
- 10
Lot
- Size
- 157 × 249 ft
More
- Possession
- TBA
- Nearby
- River/Stream, Waterfront
- Cross street
- Burritt's Rapids Road & River Road
Rooms
| Room | Level | Size | Features |
|---|---|---|---|
| Living Room | Main | 3.99 × 4.8 m (13'1" × 15'9") | |
| Kitchen | Main | 2.9 × 3.5 m (9'6" × 11'6") | |
| Breakfast | Main | 1.85 × 3.5 m (6'1" × 11'6") | |
| Dining Room | Main | 3.44 × 5.8 m (11'3" × 19') | |
| Den | Main | 3.4 × 3.08 m (11'2" × 10'1") | |
| Bedroom | Second | 3.8 × 4.37 m (12'6" × 14'4") | |
| Bedroom 2 | Second | 3.68 × 2.7 m (12'1" × 8'10") | |
| Bedroom 3 | Second | 3.68 × 3.38 m (12'1" × 11'1") | |
| Bedroom 4 | Main | 3.68 × 3.1 m (12'1" × 10'2") | |
| Bathroom | Second | 3.56 × 2.77 m (11'8" × 9'1") |
Location
Location is approximate. See nearby homes on the map
Recent sales nearby
See what similar homes within 1 km sold for in the last year. Create a free account or sign in to see them.
The neighbourhood
Getting around Car-dependent
No subway, LRT or GO station within a short trip.
Within a 10-minute walk: no grocery stores, 1 cafés and restaurants, 0 parks.
Who lives here postal area K0G
- Owners / renters
- 88% / 12%
- Median household income
- $94,000
- Average age
- 46
- Children under 15
- 15%
- Homes
- 88% detached
- Commute by transit
- 0%
- Population
- 39,862
Languages spoken most at home besides English: Russian 0.1%, Punjabi (Panjabi) 0.1%, Spanish 0.1%, Arabic 0.1%.
Safety
Crime Severity Index for Grenville County (North Grenville) (OPP): 36 vs 57 for Ontario (2025).
Police-reported figures for the whole police service area, not this street. Rates use the area’s resident population.
Distances are approximate. Places © OpenStreetMap contributors. Neighbourhood figures: Statistics Canada, 2021 Census. Crime Severity Index: Statistics Canada.
Living here
Commute
To downtown Ottawa: 49 km. Transit times · Driving times
Noise Nothing major nearby
No highway within 500 m, rail line within 300 m, or airport flight path nearby.
Distances from the map, not noise measurements. Visit at rush hour to judge for yourself.
Internet High-speed
50/10 Mbps or faster available here by cable, fibre or DSL (the federal high-speed target).
From the federal broadband map. Check exact speeds and providers for the address.
Roads, rail, airports and planned stations © OpenStreetMap contributors. Internet: Innovation, Science and Economic Development Canada, National Broadband Data.
Listed by ROYAL LEPAGE TEAM REALTY.
Listing information provided by PropTx Innovations Inc. and TRREB; deemed reliable but not guaranteed accurate by PropTx.
Similar homes nearby
See more in North Grenville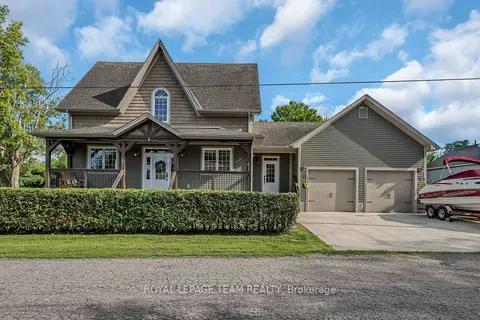
$948,000
Reduced $127,000
3 bd4 ba6 pk1500-2000 ft²
22 Centre Street
803 - North Grenville Twp (Kemptville South), North Grenville
Detached · MLS® X13631954 · ROYAL LEPAGE TEAM REALTY
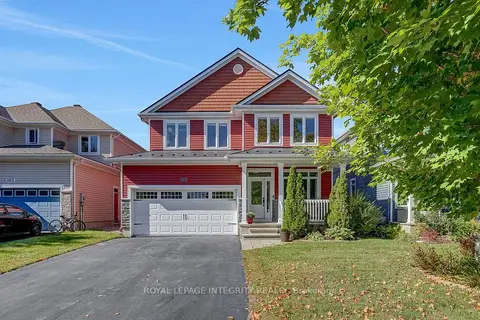
$930,000
4+1 bd4 ba6 pk2000-2500 ft²
163 Bonnyley Crescent
803 - North Grenville Twp (Kemptville South), North Grenville
Detached · MLS® X14020832 · ROYAL LEPAGE INTEGRITY REALTY
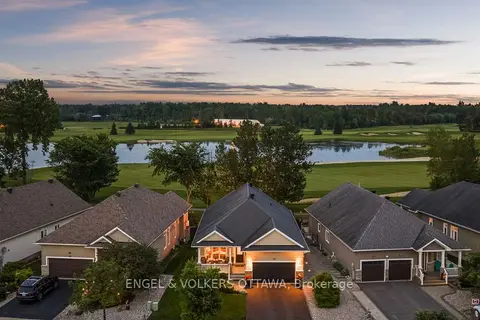
$979,000
2 bd2 ba4 pk1500-2000 ft²
112 Equinelle Drive
803 - North Grenville Twp (Kemptville South), North Grenville
Detached · MLS® X14006498 · ENGEL & VOLKERS OTTAWA
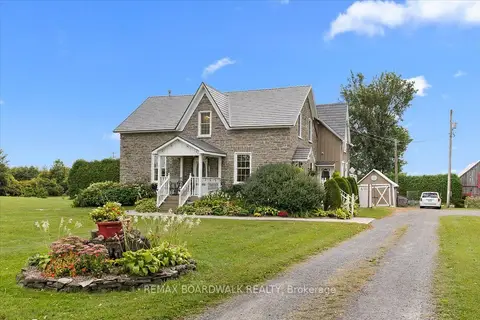
$989,000
4 bd5 ba10 pk1500-2000 ft²
1590 County 18 Road
803 - North Grenville Twp (Kemptville South), North Grenville
Detached · MLS® X13826506 · REMAX BOARDWALK REALTY
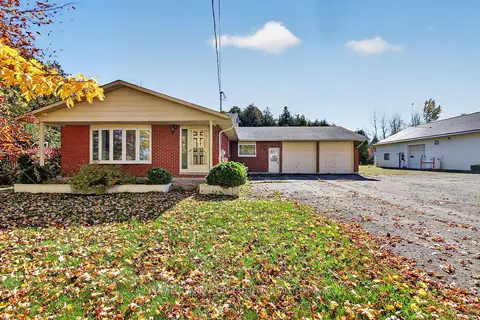
$999,000
3 bd2 ba12 pk1500-2000 ft²
1920 COUNTY 20 Road
803 - North Grenville Twp (Kemptville South), North Grenville
Other · MLS® X14090038 · COLDWELL BANKER FIRST OTTAWA REALTY
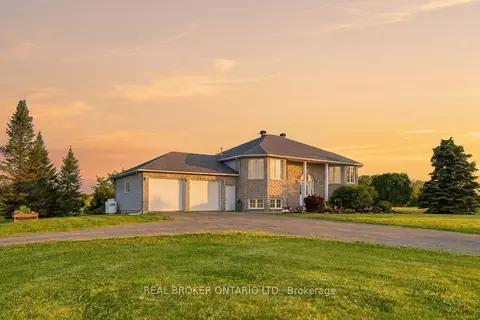
$999,900
3+2 bd2 ba12 pk1500-2000 ft²
1659 Lindsay Road
803 - North Grenville Twp (Kemptville South), North Grenville
Detached · MLS® X13463900 · REAL BROKER ONTARIO LTD.
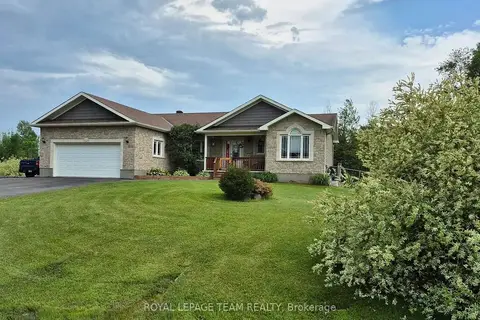
$884,000
3+1 bd3 ba8 pk1100-1500 ft²
109 Stonewalk Drive
803 - North Grenville Twp (Kemptville South), North Grenville
Detached · MLS® X13711628 · ROYAL LEPAGE TEAM REALTY
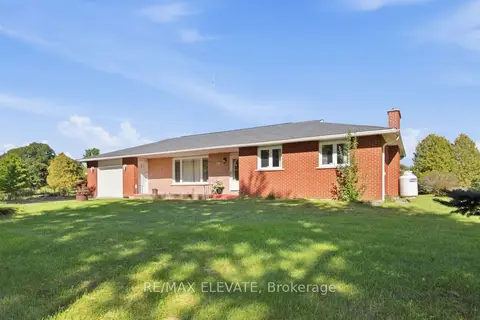
$880,000
3+1 bd3 ba8 pk1100-1500 ft²
710 County Rd 18 Road
803 - North Grenville Twp (Kemptville South), North Grenville
Detached · MLS® X13849154 · RE/MAX ELEVATE