22 Centre Street
803 - North Grenville Twp (Kemptville South), North Grenville, K0G 1B0
$948,000
Reduced $127,000 from $1,075,000
- 3 bedrooms
- 4 bathrooms
- 6 parking
- 1500-2000 sq ft
Listed 78 days ago · MLS® X13631954
About this home
Closer Than You Think. Far From the Ordinary. Set in the safe, family-friendly village of Burritts Rapids, this custom-built Lockwood Brothers home offers the best of both worlds: the space, freedom and natural beauty of rural living, with Merrickville and Kemptville nearby for all the things a family needs-schools, shopping, restaurants, recreation and amenities.Built in 2011, this 3-bedroom + den, 4-bathroom home was inspired by the timeless farmhouses of Prince Edward Island, blending modern comfort with rustic character. Historic old-growth flooring from Logs End, and reclaimed rough-hewn wood beams bring warmth & character throughout.The exterior features durable vinyl siding, Hardie Shingle accents that mimic classic cedar shakes, & architectural shingles for lasting curb appeal.The chef's kitchen is the heart of the home, with quartz countertops, new gas range (2026), floor-to-ceiling mission-style cabinetry w/soft-close doors & drawers, abundant storage, and matching quartz in the main-floor powder room. Large windows fill the open-concept main level w/natural light, while Hunter Douglas shades on the rear-facing windows provide privacy and light control.A propane fireplace adds warmth and ambiance. Upstairs are three bedrooms, a primary suite with modest ensuite & walk-in closet, & second-floor laundry. The finished basement features heated floors, new vinyl flooring (2025), and a home theatre with projector and movie screen. Central air, furnace, hot air return system and a Waterloo Biofilter septic system provide year-round comfort.Outside, the expansive front porch, gas BBQ hookup and campfire area make outdoor living easy. The backyard backs onto the Rideau Canal corridor. There are trails to explore, a nearby beach, a children's park, an equestrian farm & the overall priceless freedom and safety of village life just 35mins from Ikea Shopping Mall.Come home to Burritts Rapids: rural in feel but connected in every way.
Details
- Type
- Detached
- Style
- 2-Storey
- Size
- 1500-2000 sq ft
- Lot
- 215.5 × 130.2 ft
- Basement
- Finished
- Garage
- Attached
- Kitchens
- 1
- Property tax
- $5,002 (2026)
- Neighbourhood
- 803 - North Grenville Twp (Kemptville South)
- Municipality
- North Grenville
- Price per sq ft
- $542 (12% above detached houses in 803 - North Grenville Twp (Kemptville South), $486)
Interior
- Bedrooms
- 3 above ground
- Bathrooms
- 1 × 2-piece (main), 2 × 3-piece (second), 1 × 3-piece (lower)
- Rooms
- 10 above ground
- Family room or den
- Yes
- Fireplace
- Living Room, Propane
- Features
- Auto Garage Door Remote, Central Vacuum, ERV/HRV, In-Law Capability, Water Heater Owned, Water Softener
Heating, cooling and services
- Heating
- Forced Air, Electric
- Air conditioning
- Central Air
- Water and sewer
- Septic
Building and exterior
- Style
- 2-Storey
- Exterior
- Vinyl Siding
- Roof
- Asphalt Shingle
- Foundation
- Poured Concrete
- Faces
- South
- Outdoor
- Deck, Landscaped, Porch, Year Round Living
Parking
- Garage spaces
- 2
- Total parking
- 6
Lot
- Size
- 215.5 × 130.2 ft
More
- Possession
- FLEXIBLE
- Nearby
- Beach, Cul de Sac/Dead End, Park
- Cross street
- Grenville Street and Centre Street
Rooms
| Room | Level | Size | Features |
|---|---|---|---|
| Foyer | Main | 1.39 × 2.43 m (4'7" × 8') | |
| Living Room | Main | 4.42 × 7.37 m (14'6" × 24'2") | |
| Kitchen | Main | 3.51 × 4.41 m (11'6" × 14'6") | |
| Dining Room | Main | 4.8 × 2.98 m (15'9" × 9'9") | |
| Bathroom | Main | 2.83 × 0.7 m (9'3" × 2'4") | 2 Pc Bath |
| Primary Bedroom | Second | 3.54 × 4.4 m (11'7" × 14'5") | |
| Bathroom | Second | 3.54 × 1.79 m (11'7" × 5'10") | 3 Pc Ensuite |
| Bedroom 2 | Second | 3.49 × 3.27 m (11'5" × 10'9") | |
| Bedroom 3 | Second | 3.5 × 3.14 m (11'6" × 10'4") | |
| Bathroom | Second | 2.7 × 1.4 m (8'10" × 4'7") | 3 Pc Bath |
| Laundry | Second | 2.12 × 0.85 m (6'11" × 2'9") | |
| Family Room | Lower | 4.47 × 7.39 m (14'8" × 24'3") | |
| Den | Lower | 4.52 × 2.43 m (14'10" × 8') | |
| Bathroom | Lower | 2.04 × 2.27 m (6'8" × 7'5") | 3 Pc Bath |
| Utility Room | Lower | 6.43 × 2.85 m (21'1" × 9'4") |
Location
Location is approximate. See nearby homes on the map
Recent sales nearby
See what similar homes within 1 km sold for in the last year. Create a free account or sign in to see them.
The neighbourhood
Getting around Car-dependent
No subway, LRT or GO station within a short trip.
Within a 10-minute walk: no grocery stores, 1 cafés and restaurants, 0 parks.
Who lives here postal area K0G
- Owners / renters
- 88% / 12%
- Median household income
- $94,000
- Average age
- 46
- Children under 15
- 15%
- Homes
- 88% detached
- Commute by transit
- 0%
- Population
- 39,862
Languages spoken most at home besides English: Russian 0.1%, Punjabi (Panjabi) 0.1%, Spanish 0.1%, Arabic 0.1%.
Safety
Crime Severity Index for Grenville County (North Grenville) (OPP): 36 vs 57 for Ontario (2025).
Police-reported figures for the whole police service area, not this street. Rates use the area’s resident population.
Distances are approximate. Places © OpenStreetMap contributors. Neighbourhood figures: Statistics Canada, 2021 Census. Crime Severity Index: Statistics Canada.
Living here
Commute
To downtown Ottawa: 50 km. Transit times · Driving times
Noise Nothing major nearby
No highway within 500 m, rail line within 300 m, or airport flight path nearby.
Distances from the map, not noise measurements. Visit at rush hour to judge for yourself.
Internet High-speed
50/10 Mbps or faster available here by cable, fibre or DSL (the federal high-speed target).
From the federal broadband map. Check exact speeds and providers for the address.
Roads, rail, airports and planned stations © OpenStreetMap contributors. Internet: Innovation, Science and Economic Development Canada, National Broadband Data.
Listed by ROYAL LEPAGE TEAM REALTY.
Listing information provided by PropTx Innovations Inc. and TRREB; deemed reliable but not guaranteed accurate by PropTx.
Similar homes nearby
See more in North Grenville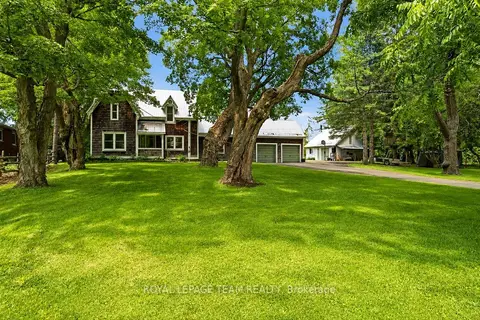
$949,900
4 bd2 ba10 pk2000-2500 ft²
715 River Road
803 - North Grenville Twp (Kemptville South), North Grenville
Detached · MLS® X13592090 · ROYAL LEPAGE TEAM REALTY
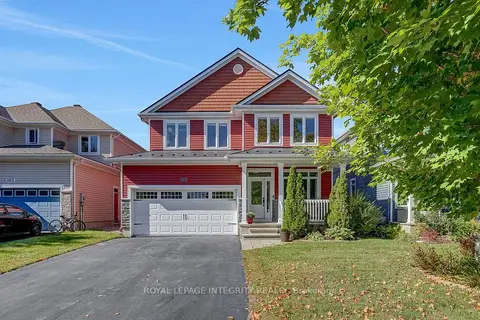
$930,000
4+1 bd4 ba6 pk2000-2500 ft²
163 Bonnyley Crescent
803 - North Grenville Twp (Kemptville South), North Grenville
Detached · MLS® X14020832 · ROYAL LEPAGE INTEGRITY REALTY
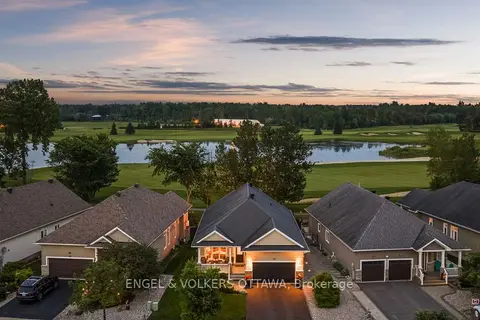
$979,000
2 bd2 ba4 pk1500-2000 ft²
112 Equinelle Drive
803 - North Grenville Twp (Kemptville South), North Grenville
Detached · MLS® X14006498 · ENGEL & VOLKERS OTTAWA
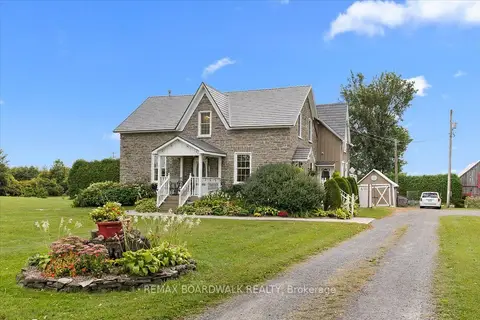
$989,000
4 bd5 ba10 pk1500-2000 ft²
1590 County 18 Road
803 - North Grenville Twp (Kemptville South), North Grenville
Detached · MLS® X13826506 · REMAX BOARDWALK REALTY
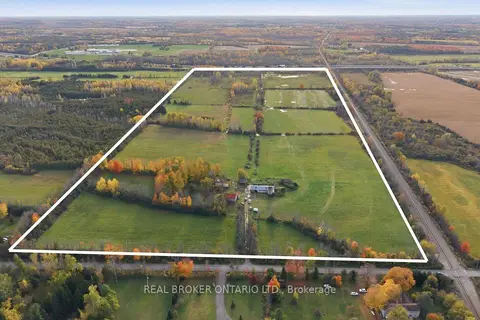 New
$899,000
2 bd2 ba10 pk2000-2500 ft²
540 Townline Road
803 - North Grenville Twp (Kemptville South), North Grenville
Farm · MLS® X14099488 · REAL BROKER ONTARIO LTD.
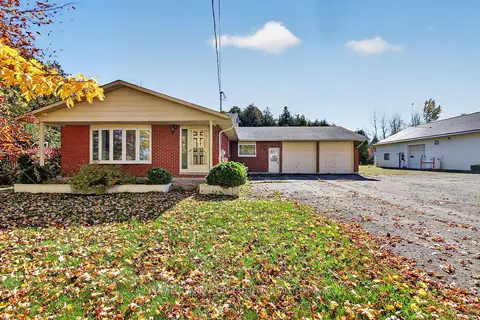
$999,000
3 bd2 ba12 pk1500-2000 ft²
1920 COUNTY 20 Road
803 - North Grenville Twp (Kemptville South), North Grenville
Other · MLS® X14090038 · COLDWELL BANKER FIRST OTTAWA REALTY
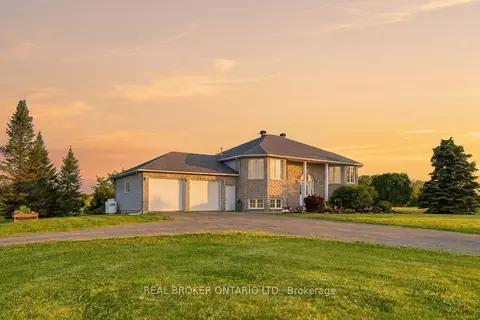
$999,900
3+2 bd2 ba12 pk1500-2000 ft²
1659 Lindsay Road
803 - North Grenville Twp (Kemptville South), North Grenville
Detached · MLS® X13463900 · REAL BROKER ONTARIO LTD.
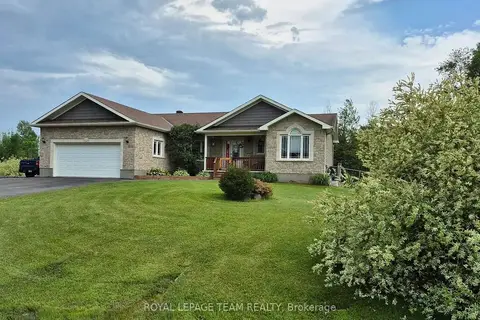
$884,000
3+1 bd3 ba8 pk1100-1500 ft²
109 Stonewalk Drive
803 - North Grenville Twp (Kemptville South), North Grenville
Detached · MLS® X13711628 · ROYAL LEPAGE TEAM REALTY