37 VICTORIA Avenue 18
1045 - AC Acton, Halton Hills, L7J 1Z1
$1,099,000
- 4 bedrooms
- 3 bathrooms
- 2 parking
- 2000-2500 sq ft
Listed 15 days ago · MLS® W13864902
About this home
This two-storey delivers the most flexible floor plan in the collection, with a main-floor den/study ideal for working from home, alongside an open-concept great room, kitchen, and dinette. Upstairs, choose between a 3-bedroom or 4-bedroom layout to suit your family's needs, with an optional finished lower level adding even more living space. Available in two elevations, and buildable on a look-out or walk-out lot. Also available through the builder is an optional Auxiliary Dwelling Unit (ADU), perfect as an in-law or nanny suite, a rental unit, or space for adult children. An exclusive limited offering of custom pre-construction homes, located in Halton Hills (Acton) and built by renowned local builder LaRey Homes. The Lakeside collection features custom-crafted home designs with thoughtfully laid-out floor plans that come standard with 9'-0" main floor ceilings (8'-0" on the upper floor where applicable), custom-designed kitchen and bathroom cabinetry, granite kitchen countertops, granite or quartz bathroom countertops, and superior material options that offer a luxury feel and everyday functionality. Constructed with durability in mind and backed by TARION new home warranty, quality construction includes 2"x6" framed exterior walls, trussed roofs, poured concrete foundations with damp-proofing and drainage membrane, aluminum-clad overhead garage doors with openers, keypad and remote, a high-efficiency 2-stage furnace and central air conditioning, energy-efficient vinyl casement windows, recessed pot lights with LED bulbs throughout. The list of included features goes on and on! Experience luxury, quality, and modern living in Halton Hills. Lot 16 Part 1 (look-out lot), Lot 17 Part 3 (walk-out lot), or Lot 18 (walk-out lot - premium 150' deep lot, $10,000 lot premium applies)
Details
- Type
- Detached
- Style
- 2-Storey
- Age
- New
- Size
- 2000-2500 sq ft
- Lot
- 50 × 150 ft
- Basement
- Unfinished, Full
- Garage
- Attached
- Kitchens
- 1
- Property tax
- $2 (2026)
- Neighbourhood
- 1045 - AC Acton
- Municipality
- Halton Hills
- Price per sq ft
- $488 (22% below detached houses in 1045 - AC Acton, $623)
Interior
- Bedrooms
- 4 above ground
- Bathrooms
- 1 × 4-piece (second), 1 × 2-piece (main), 1 × 3-piece (second)
- Rooms
- 4 above ground
- Family room or den
- No
- Fireplace
- Yes
Heating, cooling and services
- Heating
- Forced Air, Gas
- Air conditioning
- Central Air
- Water and sewer
- Sewer
Building and exterior
- Style
- 2-Storey
- Exterior
- Brick, Vinyl Siding
- Roof
- Asphalt Shingle
- Foundation
- Concrete, Poured Concrete
- Age
- New
- Faces
- North
Parking
- Garage spaces
- 2
- Total parking
- 2
- Driveway and parking
- Private Double
Lot
- Size
- 50 × 150 ft
- Acreage
- < .50
More
- Possession
- 10-12 MONTHS FROM SIGNING OF APS
- Cross street
- Main to Brock to Victoria
Rooms
| Room | Level | Size | Features |
|---|---|---|---|
| Great Room | Main | 5.18 × 3.96 m (17' × 13') | |
| Bedroom | Main | 4.37 × 2.74 m (14'4" × 9') | |
| Breakfast | Main | 4.06 × 3.05 m (13'4" × 10') | |
| Mud Room | Main | 2.9 × 1.98 m (9'6" × 6'6") | |
| Den | Main | 2.84 × 3.05 m (9'4" × 10') | |
| Laundry | Second | 3.05 × 3 m (10' × 9'10") | |
| Bedroom | Second | 4.16 × 3.96 m (13'8" × 13') | |
| Bedroom 2 | Second | 3.96 × 3.2 m (13' × 10'6") | |
| Bedroom 3 | Second | 3.96 × 3.4 m (13' × 11'2") |
History of this address
2 earlier listings at this address, with sold and leased prices. Create a free account or sign in to see them.
Location
Location is approximate. See nearby homes on the map
Recent sales nearby
See what similar homes within 1 km sold for in the last year. Create a free account or sign in to see them.
The neighbourhood
Getting around Car-dependent
- 🚆 Acton GO16 min walk
Within a 10-minute walk: no grocery stores, 1 cafés and restaurants, 4 parks. Nearest park: Parkette (400 m).
Schools nearby
Elementary
- St. Joseph Catholic Elementary School Catholic
EQAO: Gr 6 reading 79%, math 37%6 min walk - Robert Little Public School
EQAO: Gr 6 reading 86%, math 53%12 min walk - McKenzie-Smith Bennett Public School
EQAO: Gr 6 reading 83%, math 19%1.6 km
Secondary
- Acton District High School
EQAO: Gr 9 math 66%, literacy test 87%2.0 km
EQAO: share of students meeting the provincial standard (2024–25). Ontario average: Gr 6 reading 86%, math 51%; Gr 9 math 55%; literacy test 83%.
Closest schools, not school zones. Check which school serves this address with the school board before relying on it.
Who lives here postal area L7J
- Owners / renters
- 84% / 16%
- Median household income
- $110,000
- Average age
- 42
- Children under 15
- 16%
- Homes
- 78% detached, 3% high-rise
- Commute by transit
- 1%
- Population
- 13,766
Languages spoken most at home besides English: Polish 0.7%, Punjabi (Panjabi) 0.4%, Portuguese 0.3%, Croatian 0.3%.
Flood and conservation No mapped hazard
Not inside a mapped flood plain or regulated area in Credit Valley Conservation’s mapping.
Screening maps only. Ask the conservation authority for a property inquiry before relying on this.
Safety
Crime Severity Index for Halton Region (Oakville/Burlington) police: 31 vs 57 for Ontario (2025).
Police-reported figures for the whole police service area, not this street. Rates use the area’s resident population.
Distances are approximate. Places © OpenStreetMap contributors. Neighbourhood figures: Statistics Canada, 2021 Census. School results: EQAO via Ontario Data Catalogue (Open Government Licence – Ontario). Flood and regulation mapping: Credit Valley Conservation open data. Crime Severity Index: Statistics Canada.
Living here
Commute
To Union Station (downtown Toronto): 53 km. Transit times · Driving times
Noise Nothing major nearby
No highway within 500 m, rail line within 300 m, or airport flight path nearby.
Distances from the map, not noise measurements. Visit at rush hour to judge for yourself.
Internet High-speed
50/10 Mbps or faster available here by cable, fibre or DSL (the federal high-speed target).
From the federal broadband map. Check exact speeds and providers for the address.
Roads, rail, airports and planned stations © OpenStreetMap contributors. Internet: Innovation, Science and Economic Development Canada, National Broadband Data.
Listed by REVEL REALTY INC..
Listing information provided by PropTx Innovations Inc. and TRREB; deemed reliable but not guaranteed accurate by PropTx.
Similar homes nearby
See more in Halton Hills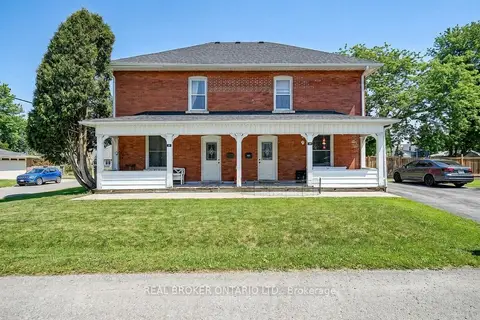
$1,099,000
9 bd4 ba7 pk3500-5000 ft²
53-55 Wellington Street
1045 - AC Acton, Halton Hills
Triplex · MLS® W13710920 · REAL BROKER ONTARIO LTD.
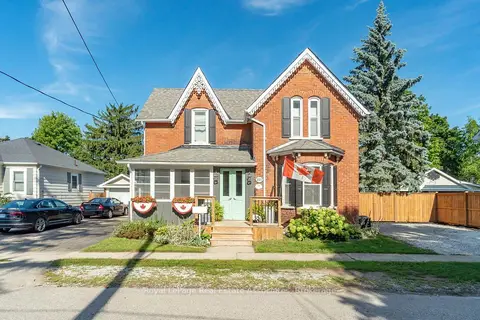
$1,149,000
Reduced $50,000
5 bd3 ba7 pk2500-3000 ft²
231 Arthur Street
1045 - AC Acton, Halton Hills
Detached · MLS® W13759482 · Royal LePage Real Estate Associates
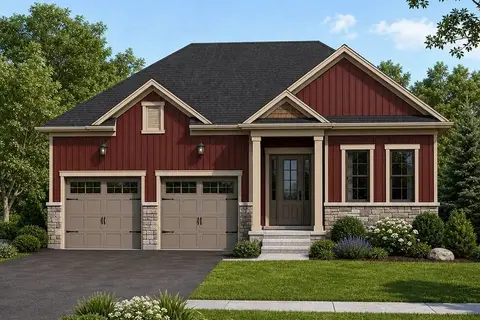
$1,049,000
3 bd2 ba4 pk1100-1500 ft²
37 VICTORIA Avenue 16
1045 - AC Acton, Halton Hills
Detached · MLS® W13864906 · REVEL REALTY INC.
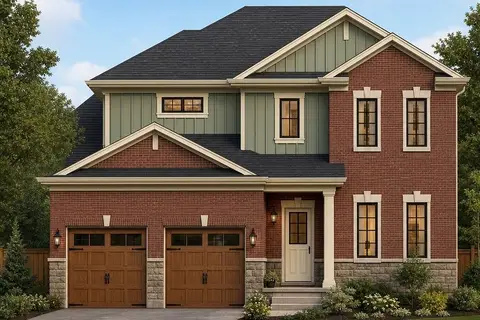
$1,025,000
3 bd2 ba4 pk1500-2000 ft²
37 VICTORIA Avenue 17
1045 - AC Acton, Halton Hills
Detached · MLS® W13864898 · REVEL REALTY INC.
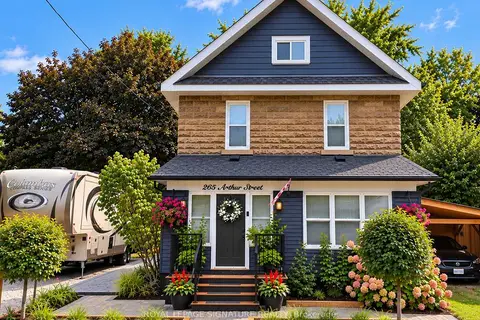
$1,175,000
4 bd4 ba6 pk2000-2500 ft²
265 Arthur Street
1045 - AC Acton, Halton Hills
Detached · MLS® W13844742 · ROYAL LEPAGE SIGNATURE REALTY
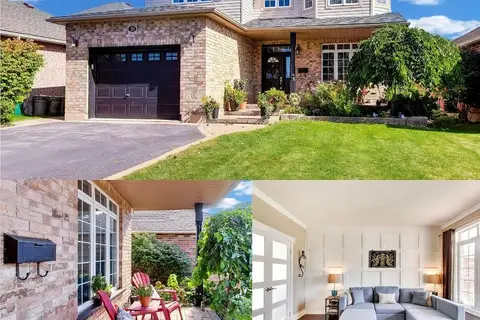
$1,179,999
Reduced $20,001
3+1 bd4 ba6 pk2000-2500 ft²
189 Churchill Road
1045 - AC Acton, Halton Hills
Detached · MLS® W13821396 · M5V Elite Realty Group
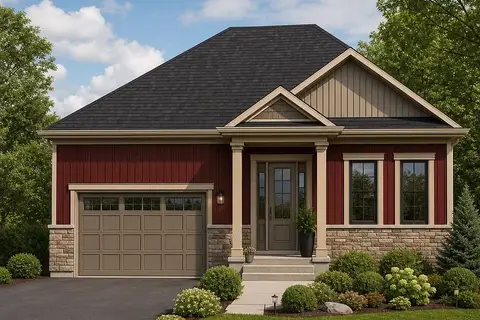
$995,000
3 bd2 ba2 pk1100-1500 ft²
37 VICTORIA Avenue 16/17
1045 - AC Acton, Halton Hills
Detached · MLS® W13864896 · REVEL REALTY INC.
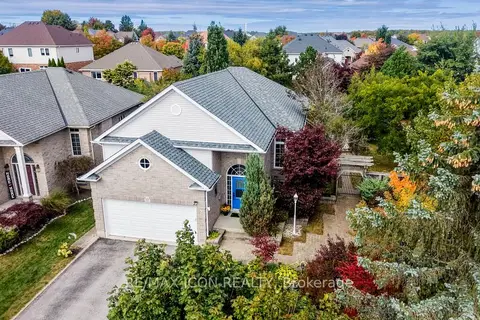
$984,900
3+2 bd3 ba4 pk1100-1500 ft²
17 Kingsley Road
1045 - AC Acton, Halton Hills
Detached · MLS® W13839716 · RE/MAX ICON REALTY