189 Churchill Road
1045 - AC Acton, Halton Hills, L7J 3B4
$1,179,999
Reduced $20,001 from $1,200,000
- 3+1 bedrooms
- 4 bathrooms
- 6 parking
- 2000-2500 sq ft
Listed 27 days ago · MLS® W13821396
About this home
**Visit This Home's Custom Web Page For A Custom Video, 3D Tour, Floorplans & More!** Space to Grow. Room to Breathe. A Home Worth a Closer Look. Imagine warm summer evenings outside with the pool just steps away and plenty of room to dine, relax, and unwind. This 4 bedroom, 4 bathroom home offers over 3,400 sq ft of finished space designed around the way real families live. Soaring 9 ft ceilings set the tone the moment you walk in. Upstairs, the primary retreat features his and her walk in closets and a spa inspired ensuite with his and her sinks that makes busy mornings easier. Laundry sits right where you need it, on the bedroom level. And the finished lower level, complete with its own bedroom and full bath, opens up possibilities for guests, teens, or family who come to stay. Still, the features only tell part of the story. There's something about this home that has buyers asking questions, and the answers are best shared in person. Homes like this don't wait around.
Details
- Type
- Detached
- Style
- 2-Storey
- Size
- 2000-2500 sq ft
- Lot
- 43.57 × 115.45 ft
- Basement
- Finished
- Garage
- Attached
- Kitchens
- 1
- Property tax
- $5,723 (2025)
- Neighbourhood
- 1045 - AC Acton
- Municipality
- Halton Hills
- Price per sq ft
- $524 (16% below detached houses in 1045 - AC Acton, $623)
Interior
- Bedrooms
- 3 above ground + 1 below
- Bathrooms
- 1 × 2-piece (main), 1 × 4-piece (second), 1 × 5-piece (second), 1 × 3-piece (lower)
- Rooms
- 13 above ground + 5 below
- Family room or den
- Yes
- Fireplace
- Yes
- Features
- Built-In Oven, Countertop Range, Accessory Apartment
Heating, cooling and services
- Heating
- Forced Air, Gas
- Air conditioning
- Central Air
- Water and sewer
- Sewer
Building and exterior
- Style
- 2-Storey
- Exterior
- Brick
- Foundation
- Brick
- Faces
- East
- Pool
- Above Ground
Parking
- Garage spaces
- 1.5
- Total parking
- 5.5
- Driveway and parking
- Private Double
Lot
- Size
- 43.57 × 115.45 ft
More
- Possession
- TBD
- Nearby
- Golf, Hospital, Library, Park, School
- Cross street
- Highway 7/Churchill Rd S
Rooms
| Room | Level | Size | Features |
|---|---|---|---|
| Living Room | Main | 4.24 × 3.02 m (13'11" × 9'11") | Hardwood Floor, Large Window, Crown Moulding |
| Dining Room | Main | 3.2 × 3.02 m (10'6" × 9'11") | Hardwood Floor, Large Window, Crown Moulding |
| Kitchen | Main | 3.09 × 2.89 m (10'2" × 9'6") | Ceramic Floor, Breakfast Bar, Crown Moulding |
| Breakfast | Main | 3.47 × 3.32 m (11'5" × 10'11") | Ceramic Floor, Pantry, W/O To Deck |
| Family Room | Main | 4.9 × 3.32 m (16'1" × 10'11") | Hardwood Floor, Gas Fireplace, Crown Moulding |
| Primary Bedroom | Second | 5.08 × 4.39 m (16'8" × 14'5") | Laminate, His and Hers Closets, 5 Pc Ensuite |
| Bedroom 2 | Second | 3.93 × 3.7 m (12'11" × 12'2") | Laminate, Double Closet, Crown Moulding |
| Bedroom 3 | Second | 3.6 × 3.17 m (11'10" × 10'5") | Laminate, Walk-In Closet(s), Crown Moulding |
| Bedroom 4 | Basement | 3.58 × 2.79 m (11'9" × 9'2") | Laminate, Walk-In Closet(s), Above Grade Window |
| Recreation | Basement | 10.46 × 2.79 m (34'4" × 9'2") | Laminate, Dry Bar, Pot Lights |
| Media Room | Basement | 3.3 × 3.12 m (10'10" × 10'3") | Laminate, Electric Fireplace, Pot Lights |
History of this address
1 earlier listing at this address, with sold and leased prices. Create a free account or sign in to see them.
Listed by M5V Elite Realty Group.
Listing information provided by PropTx Innovations Inc. and TRREB; deemed reliable but not guaranteed accurate by PropTx.
Similar homes nearby
See more in Halton Hills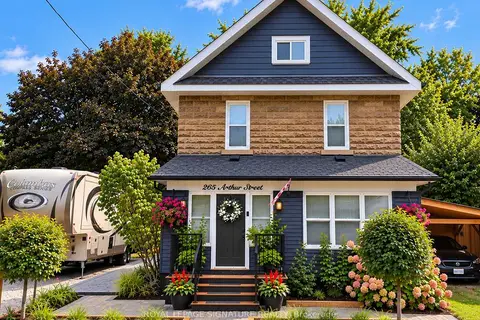
$1,175,000
4 bd4 ba6 pk2000-2500 ft²
265 Arthur Street
1045 - AC Acton, Halton Hills
Detached · MLS® W13844742 · ROYAL LEPAGE SIGNATURE REALTY
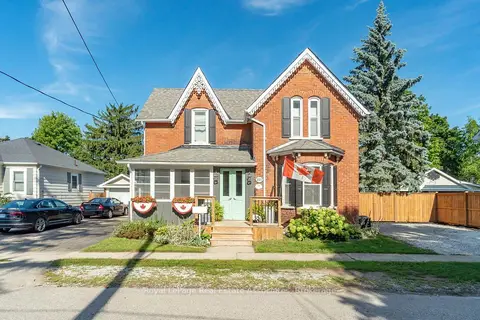
$1,149,000
Reduced $50,000
5 bd3 ba7 pk2500-3000 ft²
231 Arthur Street
1045 - AC Acton, Halton Hills
Detached · MLS® W13759482 · Royal LePage Real Estate Associates
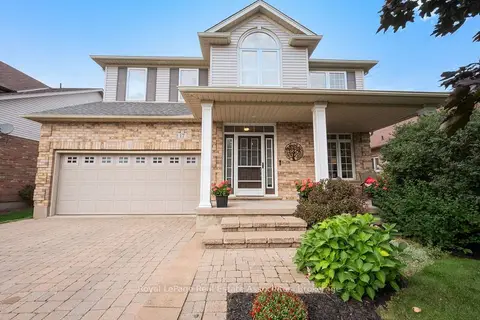
$1,240,000
4+1 bd3 ba6 pk2500-3000 ft²
17 Nelles Street
1045 - AC Acton, Halton Hills
Detached · MLS® W13797958 · Royal LePage Real Estate Associates
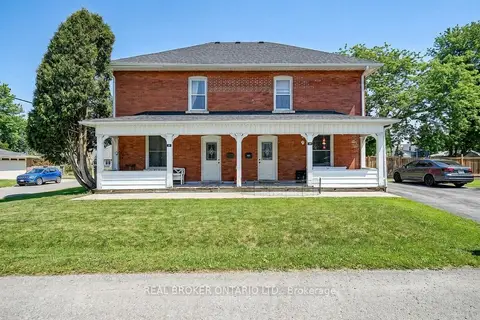
$1,099,000
9 bd4 ba7 pk3500-5000 ft²
53-55 Wellington Street
1045 - AC Acton, Halton Hills
Triplex · MLS® W13710920 · REAL BROKER ONTARIO LTD.
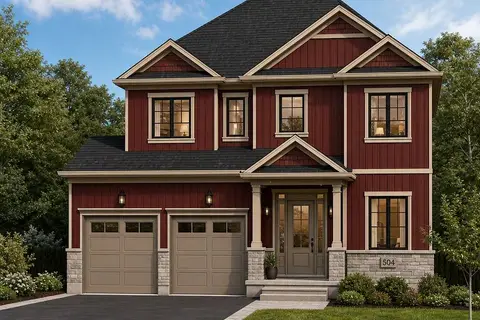
$1,099,000
4 bd3 ba2 pk2000-2500 ft²
37 VICTORIA Avenue 18
1045 - AC Acton, Halton Hills
Detached · MLS® W13864902 · REVEL REALTY INC.
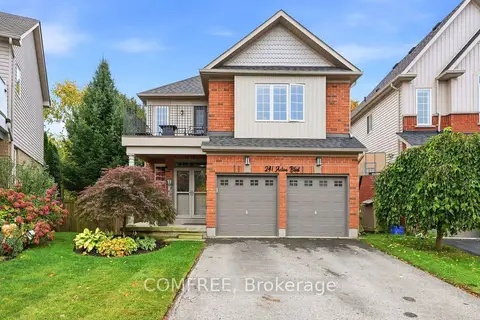
$1,299,990
4 bd4 ba6 pk2000-2500 ft²
241 Acton Boulevard
1045 - AC Acton, Halton Hills
Detached · MLS® W13854992 · COMFREE
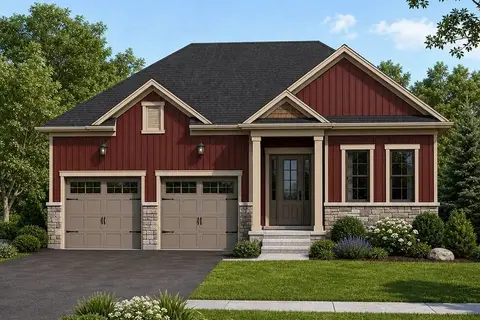
$1,049,000
3 bd2 ba4 pk1100-1500 ft²
37 VICTORIA Avenue 16
1045 - AC Acton, Halton Hills
Detached · MLS® W13864906 · REVEL REALTY INC.
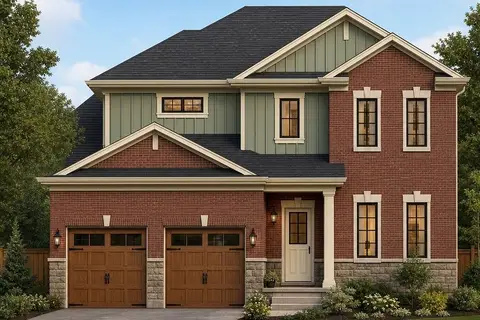
$1,025,000
3 bd2 ba4 pk1500-2000 ft²
37 VICTORIA Avenue 17
1045 - AC Acton, Halton Hills
Detached · MLS® W13864898 · REVEL REALTY INC.