231 Arthur Street
1045 - AC Acton, Halton Hills, L7J 1L9
$1,149,000
Reduced $50,000 from $1,199,000
- 5 bedrooms
- 3 bathrooms
- 7 parking
- 2500-3000 sq ft
Listed 41 days ago · MLS® W13759482
About this home
There is something special about a home that has been thoughtfully updated while holding onto the character that made it worth preserving. Set on a generous lot in the heart of Acton, this inviting residence offers over 2,600 square feet of living space where timeless details and modern finishes come together with ease. Hardwood floors flow through much of the home, creating warmth from room to room, while the beautifully updated kitchen features quartz countertops, stainless steel appliances and an eat in layout designed for everything from busy weekday mornings to relaxed weekend breakfasts. The layout is as practical as it is welcoming. A main floor bedroom with its own ensuite offers exceptional flexibility for multigenerational living, overnight guests or anyone looking for the comfort of aging in place. Multiple living areas, two fireplaces and large windows fill the home with natural light, creating comfortable spaces to gather, entertain and unwind. Upstairs, four generously sized bedrooms provide room for growing families, home offices or guests. The spacious primary suite features a walk in closet and private ensuite, while the beautifully renovated main bath feels like a spa retreat with a stylish double vanity, deep soaking tub and separate glass shower. Every update has been completed with care, blending modern style with the home's classic character. Outside, summer comes alive in the private backyard oasis, complete with a saltwater in ground pool, deck, gazebo and plenty of green space for kids and pets to enjoy. Whether hosting family barbecues or spending quiet evenings poolside, this is a backyard you'll look forward to coming home to. With a Walk Score of 78, coffee shops, restaurants, parks, shopping and everyday essentials are all within easy walking distance. The Acton GO Station is just steps away, making commuting simple while allowing you to enjoy the charm and convenience of small town living.
Details
- Type
- Detached
- Style
- 2-Storey
- Size
- 2500-3000 sq ft
- Lot
- 66.09 × 132.18 ft
- Basement
- Unfinished
- Garage
- None
- Kitchens
- 1
- Property tax
- $4,488 (2026)
- Neighbourhood
- 1045 - AC Acton
- Municipality
- Halton Hills
- Price per sq ft
- $418 (33% below detached houses in 1045 - AC Acton, $623)
Interior
- Bedrooms
- 5 above ground
- Bathrooms
- 1 × 3-piece (main), 1 × 2-piece, 1 × 5-piece
- Rooms
- 14 above ground
- Family room or den
- Yes
- Fireplace
- Natural Gas
- Features
- Water Heater, Water Softener, Central Vacuum
Heating, cooling and services
- Heating
- Forced Air, Gas
- Air conditioning
- Central Air
- Water and sewer
- Sewer
Building and exterior
- Style
- 2-Storey
- Exterior
- Brick, Board & Batten
- Roof
- Asphalt Shingle
- Faces
- West
- Pool
- Inground, Salt
- Outdoor
- Deck, Garden Shed, Gazebo
Parking
- Total parking
- 7
- Driveway and parking
- Available, Private Double, Private
Lot
- Size
- 66.09 × 132.18 ft
More
- Possession
- TBD
- Cross street
- Mill St / Arthur
Rooms
| Room | Level | Size | Features |
|---|---|---|---|
| Bathroom | Second | 0.95 × 1.96 m (3'1" × 6'5") | 2 Pc Ensuite, Tile Floor |
| Laundry | Main | 4.51 × 2.92 m (14'10" × 9'7") | Tile Floor, Window, Walk-Out |
| Bedroom 4 | Second | 4.14 × 4.72 m (13'7" × 15'6") | Hardwood Floor, Window, Closet |
| Bathroom | Second | 4.01 × 3.29 m (13'2" × 10'10") | 5 Pc Bath, Tile Floor, Window |
| Primary Bedroom | Second | 6.3 × 7.18 m (20'8" × 23'7") | Broadloom, Walk-In Closet(s), 2 Pc Ensuite |
| Foyer | Main | 1.63 × 1.3 m (5'4" × 4'3") | Tile Floor |
| Bedroom 3 | Second | 3.07 × 3.21 m (10'1" × 10'6") | Hardwood Floor, Window, Closet |
| Kitchen | Main | 4.2 × 4.41 m (13'9" × 14'6") | Hardwood Floor, Stainless Steel Appl, Eat-in Kitchen |
| Dining Room | Main | 4.15 × 4.71 m (13'7" × 15'5") | Hardwood Floor, Window, Walk-Thru |
| Living Room | Main | 4.01 × 4.62 m (13'2" × 15'2") | Hardwood Floor, Fireplace, Large Window |
| Sunroom | Main | 5.1 × 1.78 m (16'9" × 5'10") | Tile Floor, French Doors, Large Window |
| Bedroom 2 | Second | 3.07 × 3.25 m (10'1" × 10'8") | Hardwood Floor, Window, Closet |
| Bathroom | Main | 4.36 × 1.84 m (14'4" × 6') | 3 Pc Bath, Tile Floor, Pocket Doors |
| Family Room | Main | 4.36 × 8.57 m (14'4" × 28'1") | Hardwood Floor, Fireplace, Walk-Out |
| Bedroom | Main | 3.07 × 2.72 m (10'1" × 8'11") | Hardwood Floor, Closet, 3 Pc Ensuite |
History of this address
1 earlier listing at this address, with sold and leased prices. Create a free account or sign in to see them.
Location
Location is approximate. See nearby homes on the map
Recent sales nearby
See what similar homes within 1 km sold for in the last year. Create a free account or sign in to see them.
The neighbourhood
Getting around Walkable
- 🚆 Acton GO3 min walk
Within a 10-minute walk: 2 grocery stores, 6 cafés and restaurants, 3 parks, 3 pharmacies. Nearest grocery: Sobeys (750 m). Nearest park: Parkette (850 m).
Schools nearby
Elementary
- McKenzie-Smith Bennett Public School
EQAO: Gr 6 reading 83%, math 19%6 min walk - Robert Little Public School
EQAO: Gr 6 reading 86%, math 53%12 min walk - St. Joseph Catholic Elementary School Catholic
EQAO: Gr 6 reading 79%, math 37%1.5 km
Secondary
- Acton District High School
EQAO: Gr 9 math 66%, literacy test 87%15 min walk
EQAO: share of students meeting the provincial standard (2024–25). Ontario average: Gr 6 reading 86%, math 51%; Gr 9 math 55%; literacy test 83%.
Closest schools, not school zones. Check which school serves this address with the school board before relying on it.
Who lives here postal area L7J
- Owners / renters
- 84% / 16%
- Median household income
- $110,000
- Average age
- 42
- Children under 15
- 16%
- Homes
- 78% detached, 3% high-rise
- Commute by transit
- 1%
- Population
- 13,766
Languages spoken most at home besides English: Polish 0.7%, Punjabi (Panjabi) 0.4%, Portuguese 0.3%, Croatian 0.3%.
Flood and conservation No mapped hazard
Not inside a mapped flood plain or regulated area in Credit Valley Conservation’s mapping.
Screening maps only. Ask the conservation authority for a property inquiry before relying on this.
Safety
Crime Severity Index for Halton Region (Oakville/Burlington) police: 31 vs 57 for Ontario (2025).
Police-reported figures for the whole police service area, not this street. Rates use the area’s resident population.
Distances are approximate. Places © OpenStreetMap contributors. Neighbourhood figures: Statistics Canada, 2021 Census. School results: EQAO via Ontario Data Catalogue (Open Government Licence – Ontario). Flood and regulation mapping: Credit Valley Conservation open data. Crime Severity Index: Statistics Canada.
Living here
Commute
To Union Station (downtown Toronto): 53 km. Transit times · Driving times
Noise 1 source nearby
- 🚆 Rail line (Metrolinx Guelph Subdivision)150 m
Distances from the map, not noise measurements. Visit at rush hour to judge for yourself.
Internet High-speed
50/10 Mbps or faster available here by cable, fibre or DSL (the federal high-speed target).
From the federal broadband map. Check exact speeds and providers for the address.
Roads, rail, airports and planned stations © OpenStreetMap contributors. Internet: Innovation, Science and Economic Development Canada, National Broadband Data.
Listed by Royal LePage Real Estate Associates.
Listing information provided by PropTx Innovations Inc. and TRREB; deemed reliable but not guaranteed accurate by PropTx.
Similar homes nearby
See more in Halton Hills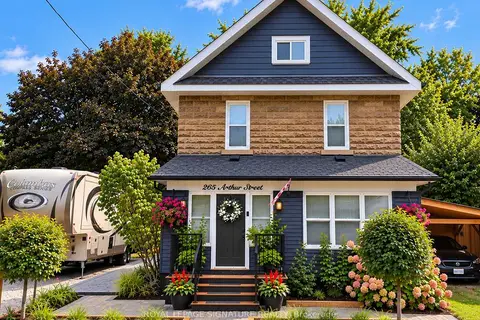
$1,175,000
4 bd4 ba6 pk2000-2500 ft²
265 Arthur Street
1045 - AC Acton, Halton Hills
Detached · MLS® W13844742 · ROYAL LEPAGE SIGNATURE REALTY
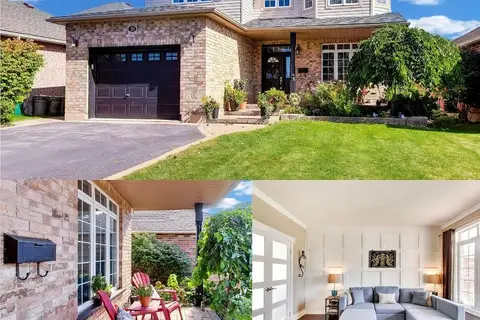
$1,179,999
Reduced $20,001
3+1 bd4 ba6 pk2000-2500 ft²
189 Churchill Road
1045 - AC Acton, Halton Hills
Detached · MLS® W13821396 · M5V Elite Realty Group
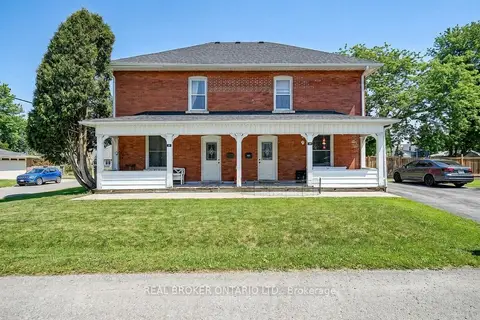
$1,099,000
9 bd4 ba7 pk3500-5000 ft²
53-55 Wellington Street
1045 - AC Acton, Halton Hills
Triplex · MLS® W13710920 · REAL BROKER ONTARIO LTD.
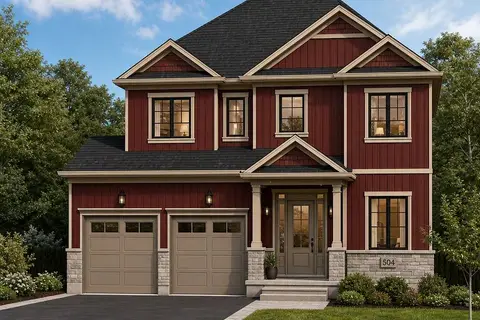
$1,099,000
4 bd3 ba2 pk2000-2500 ft²
37 VICTORIA Avenue 18
1045 - AC Acton, Halton Hills
Detached · MLS® W13864902 · REVEL REALTY INC.
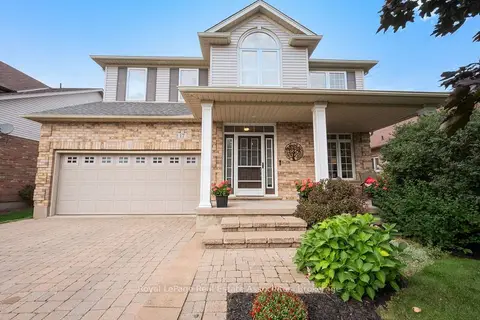
$1,240,000
4+1 bd3 ba6 pk2500-3000 ft²
17 Nelles Street
1045 - AC Acton, Halton Hills
Detached · MLS® W13797958 · Royal LePage Real Estate Associates
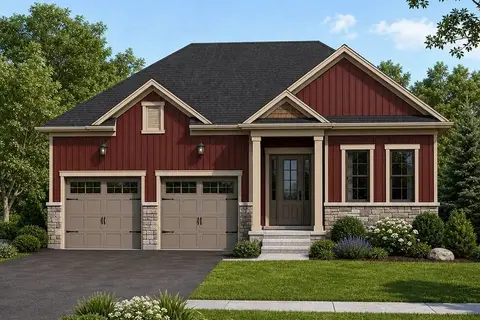
$1,049,000
3 bd2 ba4 pk1100-1500 ft²
37 VICTORIA Avenue 16
1045 - AC Acton, Halton Hills
Detached · MLS® W13864906 · REVEL REALTY INC.
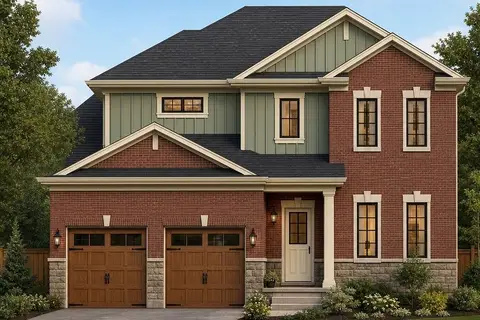
$1,025,000
3 bd2 ba4 pk1500-2000 ft²
37 VICTORIA Avenue 17
1045 - AC Acton, Halton Hills
Detached · MLS® W13864898 · REVEL REALTY INC.
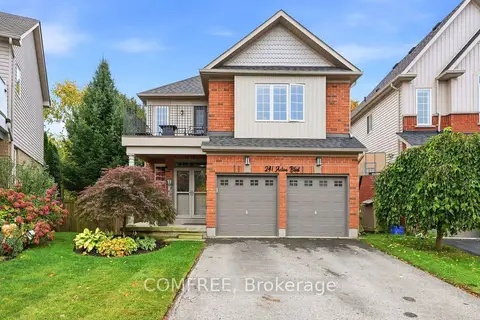
$1,299,990
4 bd4 ba6 pk2000-2500 ft²
241 Acton Boulevard
1045 - AC Acton, Halton Hills
Detached · MLS® W13854992 · COMFREE