265 Arthur Street
1045 - AC Acton, Halton Hills, L7J 1M2
$1,175,000
- 4 bedrooms
- 4 bathrooms
- 6 parking
- 2000-2500 sq ft
Listed 20 days ago · MLS® W13844742
About this home
Beautifully updated century home where old-world character meets modern charm. Offering thoughtfully designed living space, this spacious 4-bedroom, 3.5-bath home combines the warmth and character of an older home with the comfort, functionality and finishes of modern living. The heart of the home is the impressive open-concept kitchen and dining area, featuring an oversized 11-foot quartz island, 36-inch gas range, wine fridge, under-counter drawer microwave and generous cabinetry. Multiple living areas provide plenty of room to gather or unwind, including a welcoming lounge with gas fireplace and a separate family room. Upstairs, the generous principal bedroom features a walk-in closet and private ensuite, complemented by three additional bedrooms, beautifully finished bathrooms and the convenience of second-floor laundry. Step outside to the charming enclosed Muskoka room - a wonderful extension of the living space for relaxing, entertaining or enjoying summer evenings - overlooking additional deck and interlock areas and a spacious yard. A partially finished basement provides additional flexible space along with excellent storage. Modern updates include upgraded plumbing and electrical, recessed LED lighting, hard-wired smoke detectors, fire-rated insulation and soundproofing, updated heating and on-demand hot water, central air conditioning, water softener, security system and smart-home features. Set on a generous lot with parking for up to seven vehicles plus a carport, this is a character-filled century home that offers considerably more space than you might expect from the street.
Details
- Type
- Detached
- Style
- 3-Storey
- Size
- 2000-2500 sq ft
- Lot
- 66 × 132 ft
- Basement
- Partially Finished
- Garage
- Carport
- Kitchens
- 1
- Property tax
- $4,247 (2026)
- Neighbourhood
- 1045 - AC Acton
- Municipality
- Halton Hills
- Price per sq ft
- $522 (16% below detached houses in 1045 - AC Acton, $623)
Interior
- Bedrooms
- 4 above ground
- Bathrooms
- 1 × 2-piece (main), 1 × 3-piece (second), 1 × 4-piece (second), 1 × 3-piece (third)
- Rooms
- 10 above ground + 1 below
- Family room or den
- Yes
- Fireplace
- Yes
- Features
- On Demand Water Heater, Water Heater Owned, Water Softener
Heating, cooling and services
- Heating
- Forced Air, Gas
- Air conditioning
- Central Air
- Water and sewer
- Sewer
Building and exterior
- Style
- 3-Storey
- Exterior
- Metal/Steel Siding, Stone
- Roof
- Shingles
- Foundation
- Concrete
- Faces
- North
- Outdoor
- Built-In-BBQ, Landscaped, Shed
Parking
- Total parking
- 6
- Driveway and parking
- Private
Lot
- Size
- 66 × 132 ft
More
- Possession
- TBA
- Nearby
- Fenced Yard, Golf, School, Place Of Worship, Hospital
- Cross street
- Arthur & Wellington
Rooms
| Room | Level | Size | Features |
|---|---|---|---|
| Kitchen | Main | 3.91 × 3.56 m (12'10" × 11'8") | Renovated, Quartz Counter, Breakfast Bar |
| Dining Room | Main | 4.06 × 3.2 m (13'4" × 10'6") | Laminate, Recessed Lighting |
| Family Room | Main | 4.04 × 3.86 m (13'3" × 12'8") | Laminate, Gas Fireplace |
| Living Room | Main | 4.93 × 3.07 m (16'2" × 10'1") | Electric Fireplace, B/I Desk, W/O To Deck |
| Primary Bedroom | Second | 4.49 × 3.91 m (14'9" × 12'10") | Walk-In Closet(s), 4 Pc Ensuite, Wainscoting |
| Bedroom 2 | Second | 3.91 × 3.1 m (12'10" × 10'2") | Laminate, Closet, Recessed Lighting |
| Laundry | Second | 2.49 × 2.41 m (8'2" × 7'11") | |
| Bedroom 3 | Third | 4.32 × 2.49 m (14'2" × 8'2") | Broadloom, Closet Organizers, Wainscoting |
| Bedroom 4 | Third | 4.34 × 4.28 m (14'3" × 14'1") | Broadloom, Recessed Lighting, Closet |
| Recreation | Basement | 6.7 × 2.74 m (22' × 9') | Vinyl Floor, Pot Lights |
History of this address
5 earlier listings at this address, with sold and leased prices. Create a free account or sign in to see them.
Location
Location is approximate. See nearby homes on the map
Recent sales nearby
See what similar homes within 1 km sold for in the last year. Create a free account or sign in to see them.
The neighbourhood
Getting around Walkable
- 🚆 Acton GO5 min walk
Within a 10-minute walk: 2 grocery stores, 6 cafés and restaurants, 3 parks, 3 pharmacies. Nearest grocery: Sobeys (650 m). Nearest park: Tanners Drive Park (800 m).
Schools nearby
Elementary
- McKenzie-Smith Bennett Public School
EQAO: Gr 6 reading 83%, math 19%4 min walk - Robert Little Public School
EQAO: Gr 6 reading 86%, math 53%14 min walk - St. Joseph Catholic Elementary School Catholic
EQAO: Gr 6 reading 79%, math 37%1.7 km
Secondary
- Acton District High School
EQAO: Gr 9 math 66%, literacy test 87%13 min walk
EQAO: share of students meeting the provincial standard (2024–25). Ontario average: Gr 6 reading 86%, math 51%; Gr 9 math 55%; literacy test 83%.
Closest schools, not school zones. Check which school serves this address with the school board before relying on it.
Who lives here postal area L7J
- Owners / renters
- 84% / 16%
- Median household income
- $110,000
- Average age
- 42
- Children under 15
- 16%
- Homes
- 78% detached, 3% high-rise
- Commute by transit
- 1%
- Population
- 13,766
Languages spoken most at home besides English: Polish 0.7%, Punjabi (Panjabi) 0.4%, Portuguese 0.3%, Croatian 0.3%.
Flood and conservation No mapped hazard
Not inside a mapped flood plain or regulated area in Credit Valley Conservation’s mapping.
Screening maps only. Ask the conservation authority for a property inquiry before relying on this.
Safety
Crime Severity Index for Halton Region (Oakville/Burlington) police: 31 vs 57 for Ontario (2025).
Police-reported figures for the whole police service area, not this street. Rates use the area’s resident population.
Distances are approximate. Places © OpenStreetMap contributors. Neighbourhood figures: Statistics Canada, 2021 Census. School results: EQAO via Ontario Data Catalogue (Open Government Licence – Ontario). Flood and regulation mapping: Credit Valley Conservation open data. Crime Severity Index: Statistics Canada.
Living here
Commute
To Union Station (downtown Toronto): 53 km. Transit times · Driving times
Noise 1 source nearby
- 🚆 Rail line (Metrolinx Guelph Subdivision)300 m
Distances from the map, not noise measurements. Visit at rush hour to judge for yourself.
Internet High-speed
50/10 Mbps or faster available here by cable, fibre or DSL (the federal high-speed target).
From the federal broadband map. Check exact speeds and providers for the address.
Roads, rail, airports and planned stations © OpenStreetMap contributors. Internet: Innovation, Science and Economic Development Canada, National Broadband Data.
Listed by ROYAL LEPAGE SIGNATURE REALTY.
Listing information provided by PropTx Innovations Inc. and TRREB; deemed reliable but not guaranteed accurate by PropTx.
Similar homes nearby
See more in Halton Hills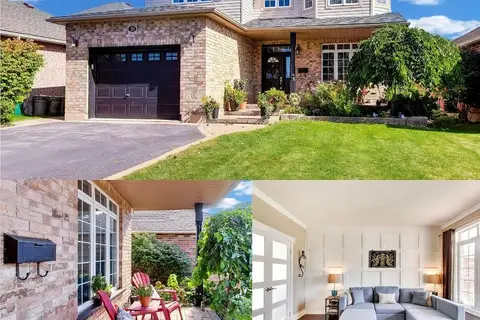
$1,179,999
Reduced $20,001
3+1 bd4 ba6 pk2000-2500 ft²
189 Churchill Road
1045 - AC Acton, Halton Hills
Detached · MLS® W13821396 · M5V Elite Realty Group
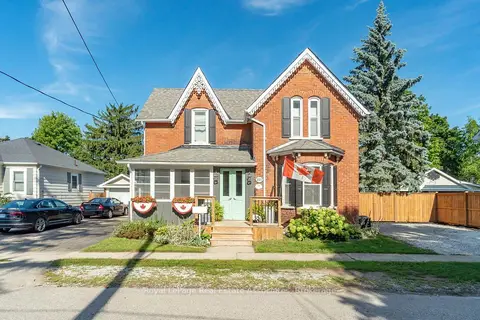
$1,149,000
Reduced $50,000
5 bd3 ba7 pk2500-3000 ft²
231 Arthur Street
1045 - AC Acton, Halton Hills
Detached · MLS® W13759482 · Royal LePage Real Estate Associates
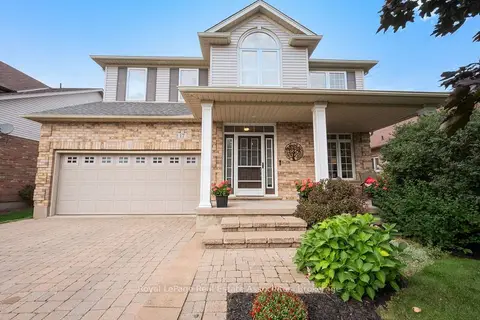
$1,240,000
4+1 bd3 ba6 pk2500-3000 ft²
17 Nelles Street
1045 - AC Acton, Halton Hills
Detached · MLS® W13797958 · Royal LePage Real Estate Associates
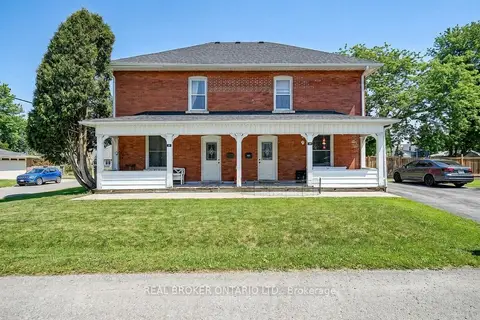
$1,099,000
9 bd4 ba7 pk3500-5000 ft²
53-55 Wellington Street
1045 - AC Acton, Halton Hills
Triplex · MLS® W13710920 · REAL BROKER ONTARIO LTD.
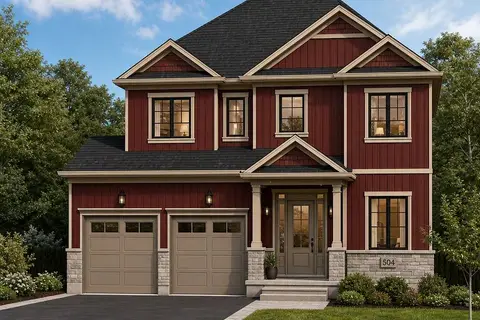
$1,099,000
4 bd3 ba2 pk2000-2500 ft²
37 VICTORIA Avenue 18
1045 - AC Acton, Halton Hills
Detached · MLS® W13864902 · REVEL REALTY INC.
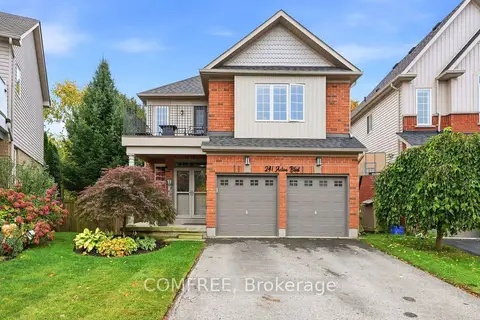
$1,299,990
4 bd4 ba6 pk2000-2500 ft²
241 Acton Boulevard
1045 - AC Acton, Halton Hills
Detached · MLS® W13854992 · COMFREE
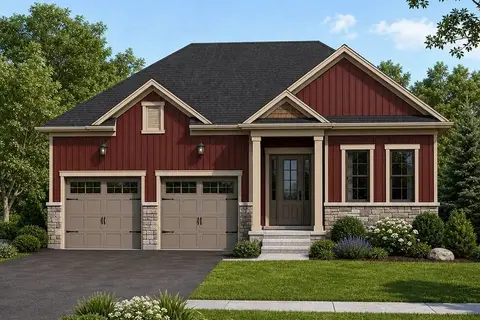
$1,049,000
3 bd2 ba4 pk1100-1500 ft²
37 VICTORIA Avenue 16
1045 - AC Acton, Halton Hills
Detached · MLS® W13864906 · REVEL REALTY INC.
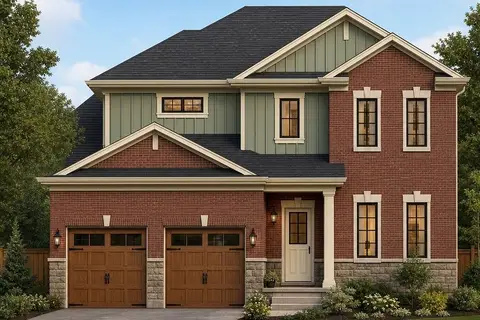
$1,025,000
3 bd2 ba4 pk1500-2000 ft²
37 VICTORIA Avenue 17
1045 - AC Acton, Halton Hills
Detached · MLS® W13864898 · REVEL REALTY INC.