3685 St. Laurent Court
Erin Mills, Mississauga, L5L 4T2
$2,100,000
- 4 bedrooms
- 5 bathrooms
- 6 parking
- 3500-5000 sq ft
Listed 19 days ago · MLS® W13850786
About this home
Welcome to 3685 St. Laurent Court, an extraordinary residence offering the rare combination of refined interiors, expansive living space and an exceptional 198-foot-deep lot in one of Erin Mills' most sought-after settings. Meticulously maintained and thoughtfully designed for both family living and entertaining, this impressive home offers over 3,600 sq. ft. of above-grade living space, plus an additional 940sq. ft. of finished lower-level space.The heart of the home is an elegant chef-inspired kitchen, appointed with marble countertops,Wolf Oven and Microwave and a bright breakfast nook overlooking the private rear grounds.Beyond the doors lies your own backyard retreat - a mature, beautifully landscaped oasis w/extra large patio, lighting and irrigation system featuring a saltwater pool and expansive grounds, creating an exceptional setting for summer entertaining, family gatherings and quiet evenings at home.The main level offers a gracious flow between its formal and casual living spaces. A sophisticated dining room overlooks the gardens and offers the flexibility to become a refined home office or study. The spacious family room provides a warm gathering space, while the impressive living room is distinguished by soaring vaulted ceilings and a custom limestone fireplace. With generous proportions, abundant storage and thoughtfully designed spaces throughout, thisis a home that effortlessly accommodates a growing family while offering the scale and sophistication expected of an executive residence.Ideally positioned on one of Erin Mills' most desirable cul de sacs, the location offers an enviable lifestyle surrounded by parks, walking and cycling trails, transit and highly regarded schools. An exceptional selection of amenities is also just minutes away, including Costco,Lifetime Fitness, Longo's, T&T Supermarket, Home Depot and more.
Details
- Type
- Detached
- Style
- 2-Storey
- Age
- 31-50 years
- Size
- 3500-5000 sq ft
- Lot
- 56.26 × 198.95 ft
- Basement
- Finished
- Garage
- Attached
- Kitchens
- 1
- Property tax
- $11,956 (2026)
- Neighbourhood
- Erin Mills
- Municipality
- Mississauga
- Price per sq ft
- ~$494 (21% below detached houses in Erin Mills, $622)
Interior
- Bedrooms
- 4 above ground
- Bathrooms
- 1 × 2-piece (main), 1 × 3-piece (basement), 1 × 4-piece (second), 1 × 4-piece (second), 1 × 4-piece (second)
- Rooms
- 12 above ground
- Family room or den
- Yes
- Fireplace
- Electric, Natural Gas
- Features
- Auto Garage Door Remote, Built-In Oven, Central Vacuum, Countertop Range, Intercom, Storage Area Lockers, Upgraded Insulation, Water Heater Owned
Heating, cooling and services
- Heating
- Forced Air, Gas
- Air conditioning
- Central Air
- Water and sewer
- Sewer
Building and exterior
- Style
- 2-Storey
- Exterior
- Brick
- Roof
- Asphalt Shingle
- Foundation
- Poured Concrete
- Age
- 31-50 years
- Faces
- East
- Pool
- Inground, Salt
- Outdoor
- Fence - Full, Shed
Parking
- Garage spaces
- 2
- Total parking
- 6
- Driveway and parking
- Private
Lot
- Size
- 56.26 × 198.95 ft
More
- Possession
- TBD
- Nearby
- Cul de Sac/Dead End, Electric Car Charger, Fenced Yard, Golf, Hospital, Library
- Cross street
- Winston Churchill Blvd. and Burnhamthorpe Rd.
Rooms
| Room | Level | Size | Features |
|---|---|---|---|
| Kitchen | Main | 3.95 × 4.05 m (13' × 13'3") | Hardwood Floor, Marble Counter, Pot Lights |
| Dining Room | Main | 4.18 × 4.85 m (13'9" × 15'11") | French Doors, Formal Rm, Overlooks Backyard |
| Family Room | Main | 3.41 × 8.87 m (11'2" × 29'1") | Fireplace, Broadloom, Overlooks Backyard |
| Living Room | Main | 3.97 × 5.07 m (13' × 16'8") | Fireplace, Vaulted Ceiling(s), Overlooks Frontyard |
| Breakfast | Main | 3.95 × 3.68 m (13' × 12'1") | Combined w/Kitchen, Pot Lights, Overlooks Pool |
| Laundry | Main | 2.13 × 2.42 m (7' × 7'11") | Tile Floor, Access To Garage |
| Primary Bedroom | Second | 10.41 × 9.36 m (34'2" × 30'9") | His and Hers Closets, 4 Pc Ensuite |
| Bedroom 2 | Second | 5.71 × 4.26 m (18'9" × 14') | Overlooks Backyard, 4 Pc Ensuite |
| Bedroom 3 | Second | 3.41 × 4.26 m (11'2" × 14') | Overlooks Backyard |
| Bedroom 4 | Second | 3.41 × 4.05 m (11'2" × 13'3") | NW View |
| Recreation | Basement | 8.14 × 8.87 m (26'8" × 29'1") | Finished, Broadloom, Electric Fireplace |
| Powder Room | Main | 1.53 × 1.44 m (5' × 4'9") | Marble Counter, Marble Floor |
Location
Location is approximate. See nearby homes on the map
Recent sales nearby
See what similar homes within 1 km sold for in the last year. Create a free account or sign in to see them.
The neighbourhood
Getting around Somewhat walkable
- 🚆 Erindale GO4.6 km
Within a 10-minute walk: no grocery stores, 0 cafés and restaurants, 4 parks, 1 pharmacy. Nearest park: Tom Chater Memorial Park (550 m).
Schools nearby
Elementary
- Elm Drive Public School8 min walk
- All Saints Seperate School Catholic
EQAO: Gr 6 reading 86%, math 55%10 min walk - Christ The King Catholic School Catholic
EQAO: Gr 6 reading 73%, math 27%17 min walk - Garthwood Park Public School
EQAO: Gr 3 reading 49%, math 38%1.2 km
Secondary
- Loyola Catholic Secondary School Catholic
EQAO: Gr 9 math 58%, literacy test 92%1.3 km - St. Kateri Tekakwitha Catholic Learning Centre Catholic1.6 km
- Erin Mills Middle School1.6 km
EQAO: share of students meeting the provincial standard (2024–25). Ontario average: Gr 6 reading 86%, math 51%; Gr 9 math 55%; literacy test 83%.
Closest schools, not school zones. Check which school serves this address with the school board before relying on it.
Who lives here postal area L5L
- Owners / renters
- 79% / 21%
- Median household income
- $110,000
- Average age
- 43
- Children under 15
- 15%
- Homes
- 46% detached, 16% high-rise
- Commute by transit
- 9%
- Population
- 43,585
Languages spoken most at home besides English: Mandarin 2.8%, Polish 2.1%, Urdu 2.1%, Arabic 2%.
Flood and conservation No mapped hazard
Not inside a mapped flood plain or regulated area in Credit Valley Conservation’s mapping.
Screening maps only. Ask the conservation authority for a property inquiry before relying on this.
Safety
Crime Severity Index for Peel Region (Mississauga/Brampton) police: 59 vs 57 for Ontario (2025).
Police-reported figures for the whole police service area, not this street. Rates use the area’s resident population.
Development nearby
No planning applications within 500 m in the last five years.
Rezoning, site plan, subdivision and condominium applications filed with the city.
Distances are approximate. Places © OpenStreetMap contributors. Neighbourhood figures: Statistics Canada, 2021 Census. School results: EQAO via Ontario Data Catalogue (Open Government Licence – Ontario). Flood and regulation mapping: Credit Valley Conservation open data. Crime Severity Index: Statistics Canada.
Living here
Commute
To Union Station (downtown Toronto): 29 km. Transit times · Driving times
Noise Nothing major nearby
No highway within 500 m, rail line within 300 m, or airport flight path nearby.
Distances from the map, not noise measurements. Visit at rush hour to judge for yourself.
Internet High-speed
50/10 Mbps or faster available here by cable, fibre or DSL (the federal high-speed target).
From the federal broadband map. Check exact speeds and providers for the address.
Short-term rentals
Only in your principal residence, with a City licence: not allowed in investment properties. Up to 180 nights a year, no more than 30 in a row.
Roads, rail, airports and planned stations © OpenStreetMap contributors. Internet: Innovation, Science and Economic Development Canada, National Broadband Data.
Listed by HARVEY KALLES REAL ESTATE LTD..
Listing information provided by PropTx Innovations Inc. and TRREB; deemed reliable but not guaranteed accurate by PropTx.
Similar homes nearby
See more in Mississauga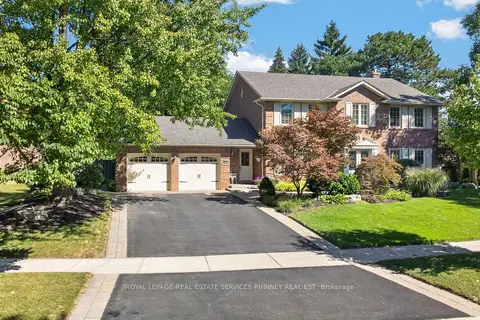
$2,088,000
4 bd3 ba6 pk2500-3000 ft²
3453 Sawmill Valley Drive
Erin Mills, Mississauga
Detached · MLS® W13876886 · ROYAL LEPAGE REAL ESTATE SERVICES PHINNEY REAL EST
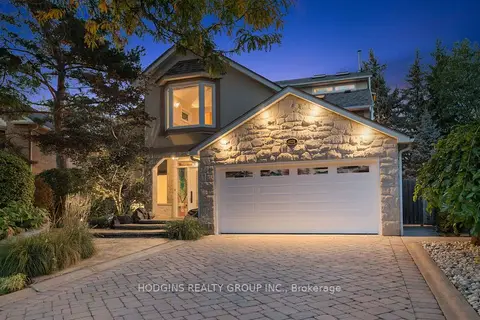
$1,999,800
4+1 bd6 ba4 pk3500-5000 ft²
4028 Powderhorn Court
Erin Mills, Mississauga
Detached · MLS® W14084524 · HODGINS REALTY GROUP INC.
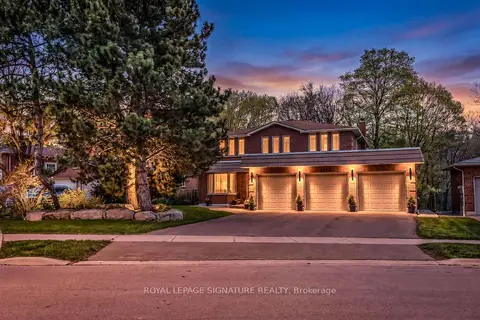
$2,298,000
4+1 bd5 ba9 pk3000-3500 ft²
3417 Sanderling Crescent
Erin Mills, Mississauga
Detached · MLS® W13531762 · ROYAL LEPAGE SIGNATURE REALTY
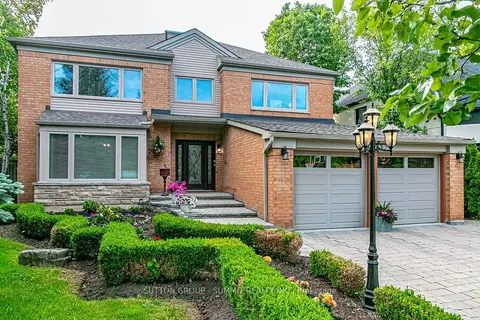
$1,899,900
4 bd4 ba6 pk3500-5000 ft²
3739 St. Laurent Court
Erin Mills, Mississauga
Detached · MLS® W13426298 · SUTTON GROUP - SUMMIT REALTY INC.
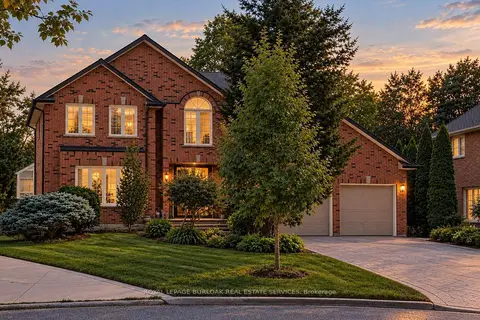
$1,899,900
Reduced $100,000
4+1 bd4 ba6 pk3000-3500 ft²
1820 Shady Creek Court
Erin Mills, Mississauga
Detached · MLS® W13763434 · ROYAL LEPAGE BURLOAK REAL ESTATE SERVICES
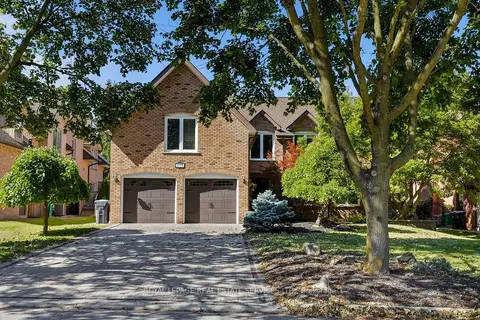
$1,869,000
5+1 bd4 ba6 pk3000-3500 ft²
4279 Bridlepath Trail
Erin Mills, Mississauga
Detached · MLS® W14082856 · ROYAL LEPAGE REAL ESTATE SERVICES LTD.
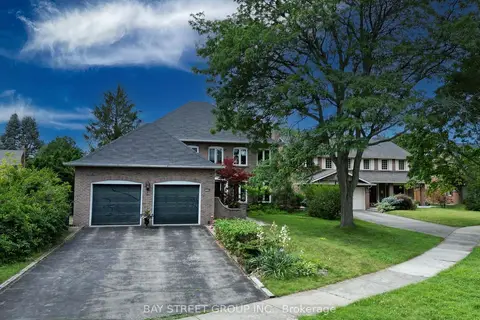
$1,860,000
4 bd4 ba6 pk2500-3000 ft²
3530 Kingbird Court
Erin Mills, Mississauga
Detached · MLS® W13812366 · BAY STREET GROUP INC.
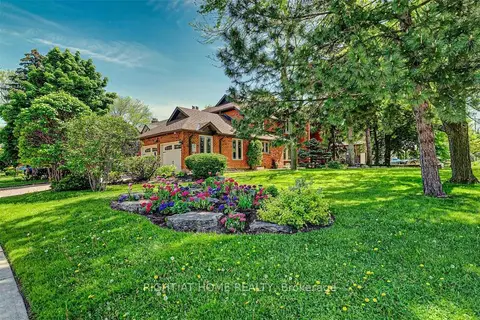
$1,799,999
5+2 bd7 ba7 pk3000-3500 ft²
4326 Bridlepath Trail
Erin Mills, Mississauga
Detached · MLS® W13656122 · RIGHT AT HOME REALTY