1820 Shady Creek Court
Erin Mills, Mississauga, L5L 3W2
$1,899,900
Reduced $100,000 from $1,999,900
- 4+1 bedrooms
- 4 bathrooms
- 6 parking
- 3000-3500 sq ft
Listed 41 days ago · MLS® W13763434
Open house
- Saturday, October 24 at 2:00 p.m. to 4:00 p.m. Add to calendar
About this home
Welcome to 1820 Shady Creek Court, a distinguished residence on a private cul de sac in prime Erin Mills. The grand foyer opens beneath a two-storey ceiling where a sweeping oak spiral staircase rises past a curved gallery and continues through all three levels. A formal living room sits apart behind wide double doors. Straight ahead, the dining room seats ten beneath crown moulding and a plaster ceiling medallion. The kitchen is the heart of it - full-height cherry cabinetry, rose-veined granite, and an eat-in area beneath a full glass gable roof with treetops and open sky overhead, framed by white-washed clear cedar California shutters. At the back of the home, a separate family room offers a wood-burning fireplace, Hunter Douglas drapery and a walkout to a private balcony above the pool. A main floor office doubles as a bedroom, with a mudroom, garage access, laundry and powder room completing the level. Upstairs, four generous bedrooms, anchored by a primary suite with walk-in closet and spa-inspired six-piece ensuite: jetted corner soaker tub set in marble beneath its own window, double sinks and bidet. The lower level is a second living floor, not a basement. Above-grade windows, luxury vinyl plank throughout, a second wood-burning fireplace, recreation and games areas, fifth bedroom, playroom, three-piece bath - and a walkout to a covered terrace opening onto the pool. Beyond, a heated in-ground pool set in stamped concrete on a pie-shaped lot that is 95 feet across the rear, and 130 feet deep - with mature cedar on every side. And then there's the reason people stay. The Sawmill Valley ravine trails are right here - walking the dog means stepping out the door and into the woods, not loading anyone into a car. Steps from top-ranked public and Catholic schools and neighbourhood parks. Minutes to Credit Valley Hospital, Erin Mills Town Centre and UTM, with effortless access to the 403, 407, QEW and GO Transit.
Details
- Type
- Detached
- Style
- 2-Storey
- Age
- 31-50 years
- Size
- 3000-3500 sq ft
- Lot
- 51.9 × 130.41 ft
- Basement
- Finished with Walk-Out
- Garage
- Attached
- Kitchens
- 1
- Property tax
- $13,849 (2026)
- Neighbourhood
- Erin Mills
- Municipality
- Mississauga
- Price per sq ft
- $585 (6% below detached houses in Erin Mills, $622)
Interior
- Bedrooms
- 4 above ground + 1 below
- Bathrooms
- 1 × 2-piece (main), 1 × 6-piece (second), 1 × 5-piece (second), 1 × 3-piece (basement)
- Rooms
- 9 above ground + 3 below
- Family room or den
- Yes
- Fireplace
- Wood, Living Room, Rec Room
- Features
- Auto Garage Door Remote, Central Vacuum, In-Law Capability, Workbench
Heating, cooling and services
- Heating
- Forced Air, Gas
- Air conditioning
- Central Air
- Water and sewer
- Sewer
Building and exterior
- Style
- 2-Storey
- Exterior
- Brick
- Roof
- Asphalt Shingle
- Foundation
- Poured Concrete
- Age
- 31-50 years
- Faces
- North
- Pool
- Inground
Parking
- Garage spaces
- 2
- Total parking
- 6
- Driveway and parking
- Private Double
Lot
- Size
- 51.9 × 130.41 ft
More
- Possession
- 90+ Days
- Nearby
- Ravine, Hospital, Library, Greenbelt/Conservation
- Cross street
- Burnhamthorpe and Mississauga Rd
Rooms
| Room | Level | Size | Features |
|---|---|---|---|
| Foyer | Main | 3.4 × 2.26 m (11'2" × 7'5") | |
| Living Room | Main | 4.09 × 5.23 m (13'5" × 17'2") | |
| Dining Room | Main | 3.2 × 4.19 m (10'6" × 13'9") | |
| Family Room | Main | 5.66 × 3.91 m (18'7" × 12'10") | |
| Kitchen | Main | 4.09 × 3.12 m (13'5" × 10'3") | |
| Office | Main | 3.94 × 3.17 m (12'11" × 10'5") | |
| Mud Room | Main | 3.33 × 2.41 m (10'11" × 7'11") | |
| Breakfast | Main | 4.85 × 3.61 m (15'11" × 11'10") | |
| Primary Bedroom | Second | 5.66 × 4.47 m (18'7" × 14'8") | |
| Bedroom | Second | 4.01 × 4.19 m (13'2" × 13'9") | |
| Bedroom | Second | 5.09 × 5.59 m (16'8" × 18'4") | |
| Bedroom | Second | 4.09 × 3.38 m (13'5" × 11'1") | |
| Recreation | Basement | 9.04 × 3.94 m (29'8" × 12'11") | |
| Game Room | Basement | 5.51 × 3.86 m (18'1" × 12'8") | |
| Bedroom | Basement | 3.3 × 4.29 m (10'10" × 14'1") | |
| Utility Room | Basement | 4.17 × 2.46 m (13'8" × 8'1") |
History of this address
1 earlier listing at this address, with sold and leased prices. Create a free account or sign in to see them.
Location
Location is approximate. See nearby homes on the map
Recent sales nearby
See what similar homes within 1 km sold for in the last year. Create a free account or sign in to see them.
The neighbourhood
Getting around Somewhat walkable
- 🚆 Erindale GO1.6 km
Within a 10-minute walk: 1 grocery store, 1 cafés and restaurants, 4 parks, 1 pharmacy. Nearest grocery: iQbal Foods (750 m). Nearest park: Folkway Park (150 m).
Schools nearby
Elementary
- St. Mark Separate School Catholic
EQAO: Gr 6 reading 92%, math 63%7 min walk - Sawmill Valley Public School
EQAO: Gr 3 reading 89%, math 77%9 min walk - St. Rose of Lima Separate School Catholic
EQAO: Gr 6 reading 100%, math 89%1.3 km - St. Clare School Catholic
EQAO: Gr 6 reading 100%, math 30%1.6 km
Secondary
- St. Kateri Tekakwitha Catholic Learning Centre Catholic1.6 km
- Erin Mills Middle School1.6 km
EQAO: share of students meeting the provincial standard (2024–25). Ontario average: Gr 6 reading 86%, math 51%; Gr 9 math 55%; literacy test 83%.
Closest schools, not school zones. Check which school serves this address with the school board before relying on it.
Who lives here postal area L5L
- Owners / renters
- 79% / 21%
- Median household income
- $110,000
- Average age
- 43
- Children under 15
- 15%
- Homes
- 46% detached, 16% high-rise
- Commute by transit
- 9%
- Population
- 43,585
Languages spoken most at home besides English: Mandarin 2.8%, Polish 2.1%, Urdu 2.1%, Arabic 2%.
Flood and conservation No mapped hazard
Not inside a mapped flood plain or regulated area in Credit Valley Conservation’s mapping.
Screening maps only. Ask the conservation authority for a property inquiry before relying on this.
Safety
Crime Severity Index for Peel Region (Mississauga/Brampton) police: 59 vs 57 for Ontario (2025).
Police-reported figures for the whole police service area, not this street. Rates use the area’s resident population.
Development nearby
No planning applications within 500 m in the last five years.
Rezoning, site plan, subdivision and condominium applications filed with the city.
Distances are approximate. Places © OpenStreetMap contributors. Neighbourhood figures: Statistics Canada, 2021 Census. School results: EQAO via Ontario Data Catalogue (Open Government Licence – Ontario). Flood and regulation mapping: Credit Valley Conservation open data. Crime Severity Index: Statistics Canada.
Living here
Commute
To Union Station (downtown Toronto): 26 km. Transit times · Driving times
Noise 1 source nearby
- 🛣️ Highway 403450 m
Distances from the map, not noise measurements. Visit at rush hour to judge for yourself.
Internet High-speed
50/10 Mbps or faster available here by cable, fibre or DSL (the federal high-speed target).
From the federal broadband map. Check exact speeds and providers for the address.
Short-term rentals
Only in your principal residence, with a City licence: not allowed in investment properties. Up to 180 nights a year, no more than 30 in a row.
Roads, rail, airports and planned stations © OpenStreetMap contributors. Internet: Innovation, Science and Economic Development Canada, National Broadband Data.
Listed by ROYAL LEPAGE BURLOAK REAL ESTATE SERVICES.
Listing information provided by PropTx Innovations Inc. and TRREB; deemed reliable but not guaranteed accurate by PropTx.
Similar homes nearby
See more in Mississauga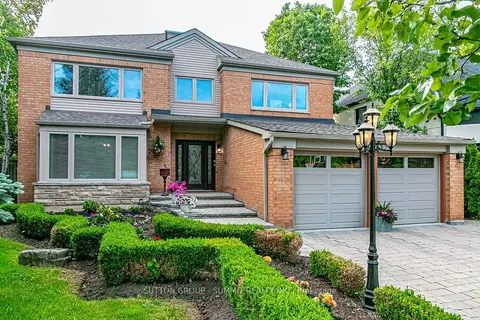
$1,899,900
4 bd4 ba6 pk3500-5000 ft²
3739 St. Laurent Court
Erin Mills, Mississauga
Detached · MLS® W13426298 · SUTTON GROUP - SUMMIT REALTY INC.
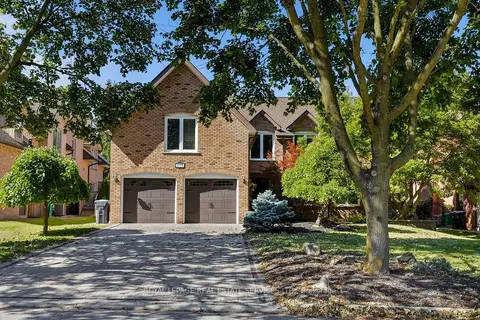
$1,869,000
5+1 bd4 ba6 pk3000-3500 ft²
4279 Bridlepath Trail
Erin Mills, Mississauga
Detached · MLS® W14082856 · ROYAL LEPAGE REAL ESTATE SERVICES LTD.
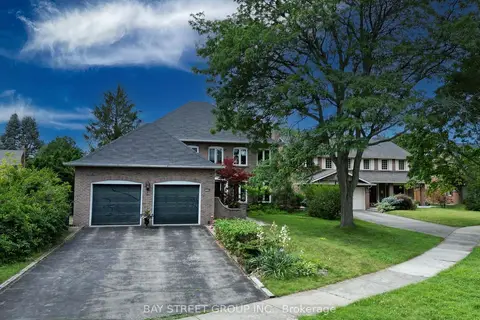
$1,860,000
4 bd4 ba6 pk2500-3000 ft²
3530 Kingbird Court
Erin Mills, Mississauga
Detached · MLS® W13812366 · BAY STREET GROUP INC.
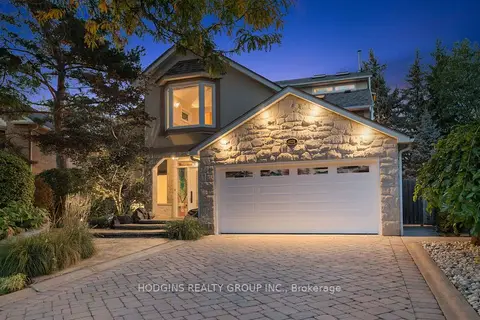
$1,999,800
4+1 bd6 ba4 pk3500-5000 ft²
4028 Powderhorn Court
Erin Mills, Mississauga
Detached · MLS® W14084524 · HODGINS REALTY GROUP INC.
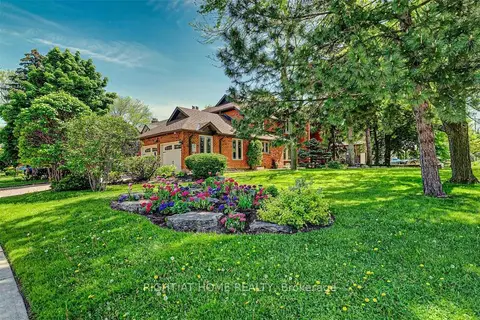
$1,799,999
5+2 bd7 ba7 pk3000-3500 ft²
4326 Bridlepath Trail
Erin Mills, Mississauga
Detached · MLS® W13656122 · RIGHT AT HOME REALTY
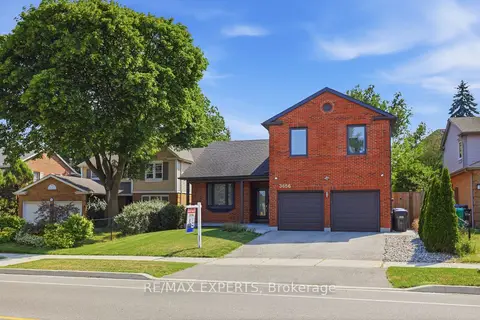
$1,799,990
Reduced $199,910
4+1 bd4 ba4 pk2500-3000 ft²
3656 Sawmill Valley Drive
Erin Mills, Mississauga
Detached · MLS® W13579998 · RE/MAX EXPERTS
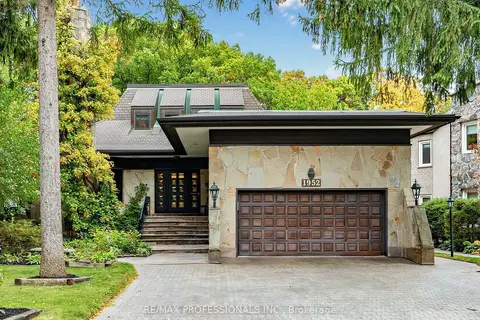
$1,799,000
4+2 bd6 ba8 pk3000-3500 ft²
1952 Lapad Court
Erin Mills, Mississauga
Detached · MLS® W14080536 · RE/MAX PROFESSIONALS INC.
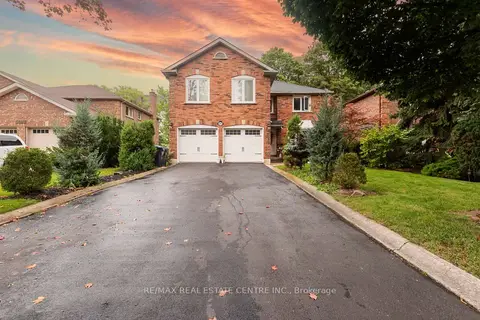
$1,797,400
5+1 bd4 ba6 pk3000-3500 ft²
3683 East Park Court
Erin Mills, Mississauga
Detached · MLS® W13515270 · RE/MAX REAL ESTATE CENTRE INC.