368 Fourth Line
1020 - WO West, Oakville, L6J 5A8
$6,199,000
- 4+1 bedrooms
- 6 bathrooms
- 12 parking
- 3500-5000 sq ft
Listed today · MLS® W14099722
About this home
Set on an exceptionally private 100' 272' professionally landscaped lot with mature trees, covered patio, and a horseshoe driveway with two entrances and a double garage with tandem bay and basement access. 368 Fourth Line is a custom 4+1 bedroom bungaloft designed for luxury living and multigenerational flexibility. Floor-to-ceiling windows and a west-facing backyard flood the home with natural light, while the open-concept kitchen, dining, and great room anchor the main living space alongside a main-floor principal bedroom and two front-facing offices. A fully self-contained 900 sq ft main-floor in-law suite with separate entrance, full kitchen, and laundry adds incredible versatility. The loft offers two bedrooms, each with its own ensuite. The resort-inspired indoor amenities include a saltwater pool, infrared sauna, and steam shower. The bright, fully finished lower level features in-floor heating, deep window wells, a bedroom, 3-piece bathroom, wine room, workshop, storage, and walk-up to back garden. Completing the home are a rear covered porch with wood-burning fireplace, built-in BBQ and pizza oven. Premium systems throughout including a security system with cameras, whole-home sound, backup generator, irrigation, central vac, advanced HVAC with full hydronic heating, integrated pool systems, and Seresco dehumidification.
Details
- Type
- Detached
- Style
- Bungaloft
- Age
- 0-5 years
- Size
- 3500-5000 sq ft
- Lot
- 100 × 272.51 ft
- Basement
- Full, Finished
- Garage
- Attached
- Kitchens
- 2
- Property tax
- $32,015 (2026)
- Neighbourhood
- 1020 - WO West
- Municipality
- Oakville
- Price per sq ft
- ~$1,459 (63% above detached houses in 1020 - WO West, $896)
Interior
- Bedrooms
- 4 above ground + 1 below
- Bathrooms
- 1 × 2-piece (ground), 2 × 3-piece (ground), 1 × 5-piece (ground), 1 × 3-piece (second), 1 × 4-piece (second)
- Rooms
- 15 above ground
- Family room or den
- Yes
- Fireplace
- Yes
- Features
- Bar Fridge, In-Law Suite, Primary Bedroom - Main Floor
Heating, cooling and services
- Heating
- Forced Air, Gas
- Air conditioning
- Central Air
- Water and sewer
- Sewer
Building and exterior
- Style
- Bungaloft
- Exterior
- Brick
- Roof
- Asphalt Shingle
- Foundation
- Poured Concrete
- Age
- 0-5 years
- Faces
- East
- Pool
- Indoor
Parking
- Garage spaces
- 2
- Total parking
- 12
- Driveway and parking
- Circular Drive
Lot
- Size
- 100 × 272.51 ft
More
- Possession
- Flexible
- Cross street
- Fourth Line & Rebecca
Rooms
| Room | Level | Size | Features |
|---|---|---|---|
| Dining Room | Ground | 6.79 × 3.25 m (22'3" × 10'8") | |
| Kitchen | Ground | 5.53 × 6.06 m (18'2" × 19'11") | |
| Primary Bedroom | Ground | 5.5 × 9.2 m (18'1" × 30'2") | |
| Bedroom 2 | Ground | 4.68 × 3.58 m (15'4" × 11'9") | |
| Great Room | Ground | 7.3 × 6.06 m (23'11" × 19'11") | |
| Other | Ground | 5.9 × 10.2 m (19'4" × 33'6") | |
| Laundry | Ground | 1.33 × 0.83 m (4'4" × 2'9") | |
| Laundry | Ground | 3.33 × 2.89 m (10'11" × 9'6") | |
| Office | Ground | 4.42 × 5.31 m (14'6" × 17'5") | |
| Office | Ground | 3.7 × 3.7 m (12'2" × 12'2") | |
| Bedroom 3 | Second | 3.79 × 6.46 m (12'5" × 21'2") | |
| Bedroom 4 | Second | 3.72 × 6.67 m (12'2" × 21'11") | |
| Bedroom 5 | Basement | 5.19 × 6.43 m (17' × 21'1") | |
| Bedroom | Basement | 1.67 × 3.07 m (5'6" × 10'1") | |
| Recreation | Basement | 13.46 × 19.32 m (44'2" × 63'5") | |
| Workshop | Basement | 10.18 × 9.25 m (33'5" × 30'4") | |
| Bathroom | Basement | 1.67 × 3.07 m (5'6" × 10'1") | 3 Pc Bath |
History of this address
2 earlier listings at this address, with sold and leased prices. Create a free account or sign in to see them.
Location
Location is approximate. See nearby homes on the map
Recent sales nearby
See what similar homes within 1 km sold for in the last year. Create a free account or sign in to see them.
The neighbourhood
Getting around Car-dependent
- 🚆 Bronte GO2.6 km
Within a 10-minute walk: no grocery stores, 0 cafés and restaurants, 8 parks. Nearest park: Westgate Park (100 m).
Schools nearby
Elementary
- Pine Grove Public School
EQAO: Gr 6 reading 96%, math 60%9 min walk - Brookdale Public School
EQAO: Gr 6 reading 96%, math 48%14 min walk - St. Nicholas Catholic Elementary School Catholic
EQAO: Gr 6 reading 96%, math 70%14 min walk - W.H. Morden Public School
EQAO: Gr 6 reading 90%, math 77%15 min walk
Secondary
- Thomas A. Blakelock High School
EQAO: Gr 9 math 79%, literacy test 90%13 min walk - St. Thomas Aquinas Catholic Secondary School Catholic
EQAO: Gr 9 math 72%, literacy test 89%1.3 km
EQAO: share of students meeting the provincial standard (2024–25). Ontario average: Gr 6 reading 86%, math 51%; Gr 9 math 55%; literacy test 83%.
Closest schools, not school zones. Check which school serves this address with the school board before relying on it.
Who lives here postal area L6J
- Owners / renters
- 84% / 16%
- Median household income
- $158,000
- Average age
- 43
- Children under 15
- 17%
- Homes
- 79% detached, 10% high-rise
- Commute by transit
- 8%
- Population
- 24,420
Languages spoken most at home besides English: Mandarin 8%, Yue (Cantonese) 0.7%, Spanish 0.6%, Urdu 0.5%.
Safety
Crime Severity Index for Halton Region (Oakville/Burlington) police: 31 vs 57 for Ontario (2025).
Police-reported figures for the whole police service area, not this street. Rates use the area’s resident population.
Distances are approximate. Places © OpenStreetMap contributors. Neighbourhood figures: Statistics Canada, 2021 Census. School results: EQAO via Ontario Data Catalogue (Open Government Licence – Ontario). Crime Severity Index: Statistics Canada.
Living here
Commute
To downtown Hamilton: 24 km. Transit times · Driving times
Noise Nothing major nearby
No highway within 500 m, rail line within 300 m, or airport flight path nearby.
Distances from the map, not noise measurements. Visit at rush hour to judge for yourself.
Internet High-speed
50/10 Mbps or faster available here by cable, fibre or DSL (the federal high-speed target).
From the federal broadband map. Check exact speeds and providers for the address.
Roads, rail, airports and planned stations © OpenStreetMap contributors. Internet: Innovation, Science and Economic Development Canada, National Broadband Data.
Listed by ROYAL LEPAGE BURLOAK REAL ESTATE SERVICES.
Listing information provided by PropTx Innovations Inc. and TRREB; deemed reliable but not guaranteed accurate by PropTx.
Similar homes nearby
See more in Oakville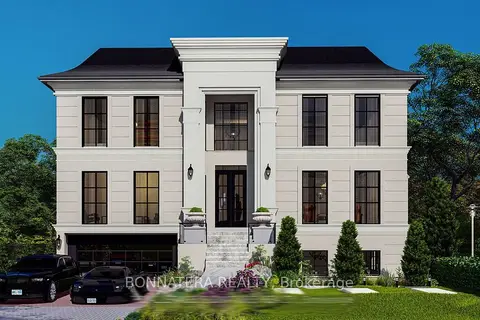
$5,399,000
5 bd7 ba8 pk5000 + ft²
581 Maplehurst Avenue
1020 - WO West, Oakville
Detached · MLS® W13419574 · BONNATERA REALTY
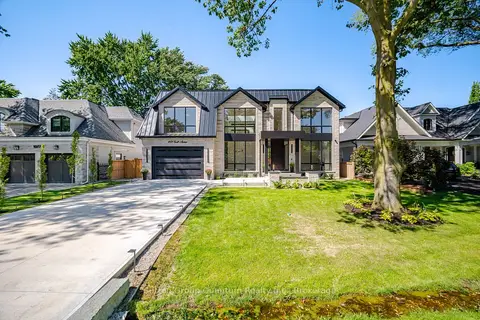
$5,177,000
4+1 bd7 ba9 pk3500-5000 ft²
1071 Scott Avenue N
1020 - WO West, Oakville
Detached · MLS® W13803920 · Sutton Group Quantum Realty Inc., Brokerage
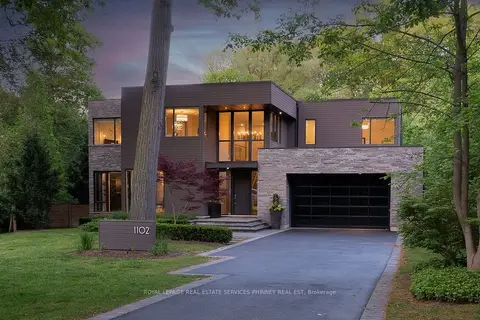
$6,250,000
4+1 bd7 ba8 pk3500-5000 ft²
1102 Crestview Street
1011 - MO Morrison, Oakville
Detached · MLS® W13558096 · ROYAL LEPAGE REAL ESTATE SERVICES PHINNEY REAL EST
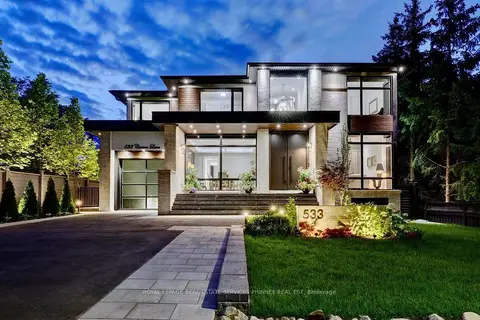
$6,250,000
5+1 bd7 ba11 pk3500-5000 ft²
533 Carson Lane
1013 - OO Old Oakville, Oakville
Detached · MLS® W13724050 · ROYAL LEPAGE REAL ESTATE SERVICES PHINNEY REAL EST
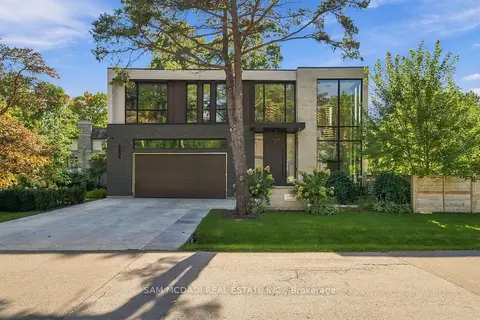
$5,999,000
4+1 bd8 ba9 pk3500-5000 ft²
112 Elton Park Road
1011 - MO Morrison, Oakville
Detached · MLS® W13815622 · SAM MCDADI REAL ESTATE INC.
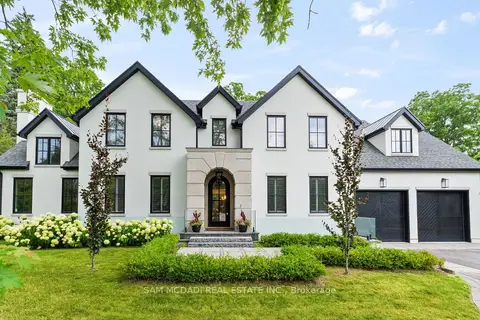
$6,399,998
4+2 bd8 ba6 pk3500-5000 ft²
231 Wedgewood Drive
1011 - MO Morrison, Oakville
Detached · MLS® W13777260 · SAM MCDADI REAL ESTATE INC.
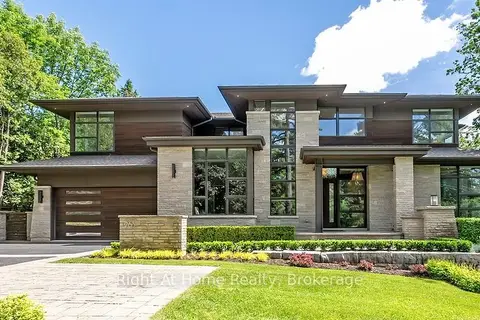
$5,990,000
4+1 bd7 ba9 pk5000 + ft²
265 Maple Grove Drive
1006 - FD Ford, Oakville
Detached · MLS® W13886184 · Right At Home Realty, Brokerage
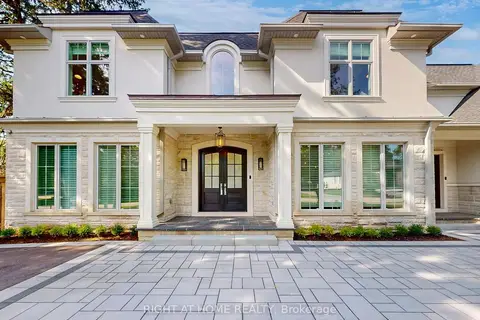
$6,459,000
4+1 bd8 ba22 pk3500-5000 ft²
172 Burgundy Drive
1011 - MO Morrison, Oakville
Detached · MLS® W13050914 · RIGHT AT HOME REALTY