365 MANHATTAN Drive
South K, London South, N6K 0L5
$1,449,900
Reduced $100,000 from $1,549,900
- 4 bedrooms
- 4 bathrooms
- 5 parking
- 3000-3500 sq ft
Listed 54 days ago · MLS® X13717022
About this home
Welcome to 365 Manhattan drive, where award-winning craftsmanship meets elevated modern living in the highly sought-after Boler Heights community of Byron. Built by Lux Homes Design & Build, this exceptional custom homes offers over 3,000 sq. ft. of thoughtfully designed living space, blending timeless luxury with everyday functionality. From the moment you enter, you're greeted by a breathtaking glass staircase and an impressive open-concept layout filled with natural light, designer finishes, and meticulous attention to detail. The show stopping chef's kitchen is the heart of the home, featuring custom cabinetry, quartz countertops, a dramatic waterfall island, premium appliances, and a hidden walk-in pantry complete with a secondary sink, creating the perfect space for entertaining and effortless daily living. The main floor also features a beautifully designed home office with custom built-ins, ideal for today's work-from-home lifestyle. Upstairs, you'll find four spacious bedrooms, including a luxurious primary retreat with a striking feature wall, a custom walk-in closet, and a spa-inspired 5-piece ensuite designed for total relaxation. A convenient second-floor laundry room completes the upper level. Step outside to enjoy professionally landscaped grounds, a generous backyard with a large deck for entertaining, and a concrete driveway leading to an oversized 2.5-car garage with plenty of room for vehicles, storage, and hobbies. Located in one of West London's premier neighbourhoods, you'll enjoy quick access to top-rated schools, parks, walking trails, shopping, restaurants, Boler Mountain, and major highways. Luxury, style, and exceptional quality come together in this remarkable home. 365 Manhattan Drive is a rare opportunity to own an outstanding property in one of London's most desirable communities. Furniture available for purchase.
Details
- Type
- Detached
- Style
- 2-Storey
- Age
- 0-5 years
- Size
- 3000-3500 sq ft
- Lot
- 68.64 × 159.36 ft
- Basement
- Full, Unfinished
- Garage
- Attached
- Kitchens
- 1
- Property tax
- $9,840 (2025)
- Neighbourhood
- South K
- Municipality
- London South
- Price per sq ft
- $446 (6% above detached houses in South K, $423)
Interior
- Bedrooms
- 4 above ground
- Bathrooms
- 1 × 2-piece (main), 1 × 5-piece (second), 1 × 3-piece (second), 1 × 4-piece (second)
- Rooms
- 16 above ground
- Family room or den
- No
- Fireplace
- Family Room
- Features
- Central Vacuum
Heating, cooling and services
- Heating
- Forced Air, Gas
- Air conditioning
- Central Air
- Water and sewer
- Sewer
Building and exterior
- Style
- 2-Storey
- Exterior
- Stucco (Plaster), Stone
- Roof
- Asphalt Shingle
- Foundation
- Poured Concrete
- Age
- 0-5 years
- Faces
- North
- Outdoor
- Deck, Year Round Living, Landscaped
Parking
- Garage spaces
- 2.5
- Total parking
- 4.5
- Driveway and parking
- Private Double, Inside Entry
Lot
- Size
- 68.64 × 159.36 ft (rectangular)
- Acreage
- < .50
More
- Possession
- Flexible
- Nearby
- School, Rec./Commun.Centre, Golf, Park, Place Of Worship, Skiing
- Cross street
- BOLER ROAD/SOUTHDALE
History of this address
7 earlier listings at this address, with sold and leased prices. Create a free account or sign in to see them.
Location
Location is approximate. See nearby homes on the map
Recent sales nearby
See what similar homes within 1 km sold for in the last year. Create a free account or sign in to see them.
The neighbourhood
Getting around Somewhat walkable
No subway, LRT or GO station within a short trip.
Within a 10-minute walk: no grocery stores, 2 cafés and restaurants, 5 parks, 1 pharmacy. Nearest park: Somerset Woods (450 m).
Schools nearby
Elementary
- Byron Somerset Public School
EQAO: Gr 6 reading 88%, math 78%13 min walk - Byron Southwood Public School
EQAO: Gr 6 reading 91%, math 82%1.4 km - St. Theresa Separate School Catholic
EQAO: Gr 6 reading 82%, math 62%1.5 km - École élémentaire La Pommeraie French
EQAO: Gr 6 reading 89%, math 71%1.9 km
EQAO: share of students meeting the provincial standard (2024–25). Ontario average: Gr 6 reading 86%, math 51%; Gr 9 math 55%; literacy test 83%.
Closest schools, not school zones. Check which school serves this address with the school board before relying on it.
Who lives here postal area N6K
- Owners / renters
- 70% / 30%
- Median household income
- $100,000
- Average age
- 44
- Children under 15
- 17%
- Homes
- 58% detached, 18% high-rise
- Commute by transit
- 3%
- Population
- 37,596
Languages spoken most at home besides English: Arabic 2%, Spanish 1.2%, Portuguese 0.6%, Korean 0.5%.
Safety
Crime Severity Index for London police: 73 vs 57 for Ontario (2025).
Police-reported figures for the whole police service area, not this street. Rates use the area’s resident population.
Distances are approximate. Places © OpenStreetMap contributors. Neighbourhood figures: Statistics Canada, 2021 Census. School results: EQAO via Ontario Data Catalogue (Open Government Licence – Ontario). Crime Severity Index: Statistics Canada.
Living here
Commute
To downtown London: 8 km. Transit times · Driving times
Noise Nothing major nearby
No highway within 500 m, rail line within 300 m, or airport flight path nearby.
Distances from the map, not noise measurements. Visit at rush hour to judge for yourself.
Internet High-speed
50/10 Mbps or faster available here by cable, fibre or DSL (the federal high-speed target).
From the federal broadband map. Check exact speeds and providers for the address.
Roads, rail, airports and planned stations © OpenStreetMap contributors. Internet: Innovation, Science and Economic Development Canada, National Broadband Data.
Listed by THRIVE REALTY GROUP INC..
Listing information provided by PropTx Innovations Inc. and TRREB; deemed reliable but not guaranteed accurate by PropTx.
Similar homes nearby
See more in London South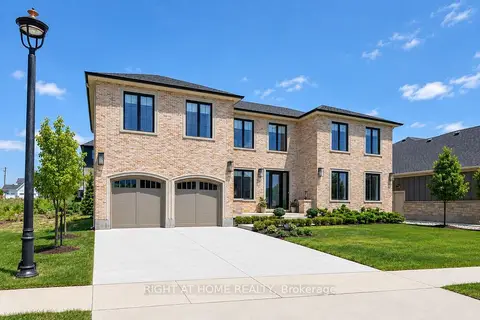
$1,449,000
Reduced $50,000
4 bd4 ba7 pk3500-5000 ft²
372 Manhattan Drive
South K, London South
Detached · MLS® X13717264 · RIGHT AT HOME REALTY
 New
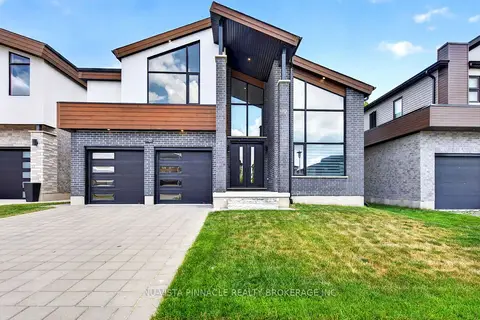
$1,398,000
5 bd6 ba4 pk3000-3500 ft²
2168 Ironwood Road
South K, London South
Detached · MLS® X14093168 · NU-VISTA PINNACLE REALTY BROKERAGE INC
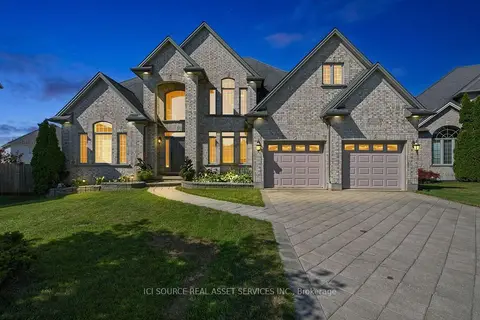
$1,359,999
Reduced $30,000
4 bd3 ba10 pk3000-3500 ft²
1017 Apricot Place
South K, London South
Detached · MLS® X13674586 · ICI SOURCE REAL ASSET SERVICES INC.
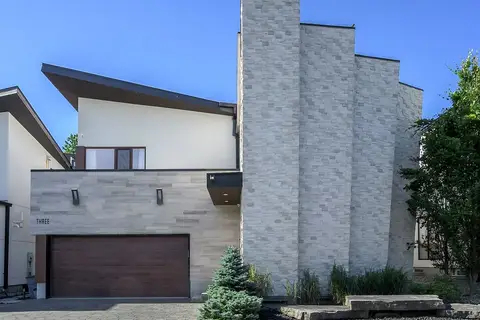
$1,349,000
4+1 bd5 ba4 pk3500-5000 ft²
1452 Byron Baseline Road 3
South K, London South
Detached · MLS® X13612376 · SUTTON GROUP - HODGSON REALTY INC.
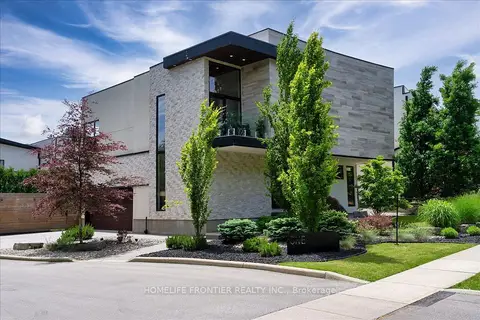
$1,349,000
4+1 bd4 ba4 pk3000-3500 ft²
1452 Byron Baseline Road 1
South K, London South
Detached · MLS® X14083058 · HOMELIFE FRONTIER REALTY INC.
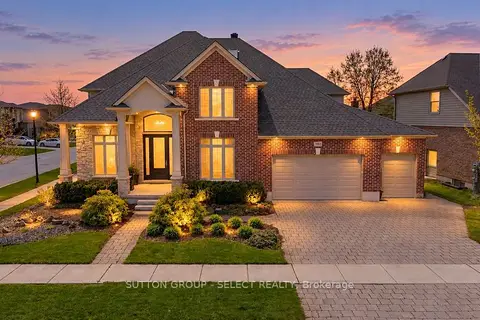
$1,249,900
4+1 bd4 ba6 pk3500-5000 ft²
1615 Wickerson Gate
South K, London South
Detached · MLS® X13661772 · SUTTON GROUP - SELECT REALTY
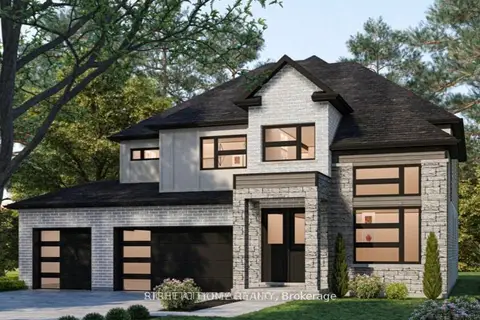
$1,215,900
4 bd4 ba5 pk3000-3500 ft²
337 Manhattan Drive
South K, London South
Detached · MLS® X13817272 · RIGHT AT HOME REALTY
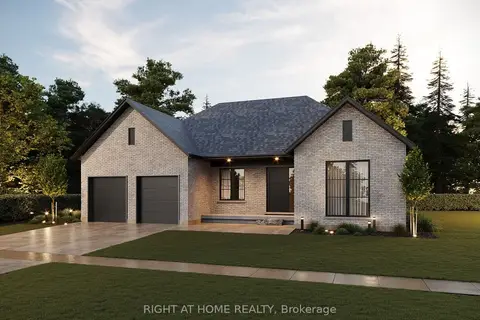
$1,199,900
2 bd2 ba6 pk2000-2500 ft²
325 Manhattan Drive
South K, London South
Detached · MLS® X13817274 · RIGHT AT HOME REALTY