1452 Byron Baseline Road 3
South K, London South, N6K 2V6
$1,349,000
- 4+1 bedrooms
- 5 bathrooms
- 4 parking
- 3500-5000 sq ft
Listed 84 days ago · MLS® X13612376
About this home
Set in the heart of Byron and in the exclusive Alcove, this Millstone residence pairs striking architectural design with sought-after privacy, refined outdoor living and the ease of a low-maintenance lifestyle. From the striking stone and stucco exterior to the dramatic interior sight lines, this home has been designed to impress from every angle. This 3500 sqft home showcases a sophisticated modern aesthetic with dramatic proportions, rich hardwood, glass accents, custom millwork and a statement floating staircase that sets the tone and leads to both the upper and finished lower levels. The main floor unfolds with a polished open flow connecting the dining area, great room and custom kitchen in a way that feels both impressive and highly livable. Designed for serious cooking and effortless entertaining the kitchen features built-in appliances,gas cooking, dual dishwashers, extensive cabinetry, walk-in pantry and a large island that anchors the space beautifully. The great room with stunning focal fireplace opens through oversized sliders to one of the home's most remarkable features: a secluded backyard oasis with an inground saltwater pool with automated cover, hot tub, sun and shade lounge areas. Thoughtful design continues with a custom mudroom with integrated second fridge, main-floor full bath with steam shower and direct access to the pool area, ideal for summer living. Upstairs four large bedrooms enjoy ensuite privileges while the primary retreat offers a boutique-style dressing room and luxurious ensuite with heated floors and premium finishes. The finished lower level adds exceptional versatility with a media room, home gym, fifth bedroom, full bath and storage.Double car garage and heated drive for effortless winter living. Minutes from Boler Mountain, trails, parks, golf, skiing, shops and easy access to 400 series highway, this is an architecturally impressive, private lifestyle property in one of London's most exclusive luxury enclaves.
Details
- Type
- Detached
- Style
- 2-Storey
- Size
- 3500-5000 sq ft
- Lot
- 56 × 100 ft
- Basement
- Full, Finished
- Garage
- Attached
- Kitchens
- 1
- Property tax
- $15,037 (2025)
- Neighbourhood
- South K
- Municipality
- London South
- Price per sq ft
- ~$317 (25% below detached houses in South K, $423)
Interior
- Bedrooms
- 4 above ground + 1 below
- Bathrooms
- 1 × 3-piece (main), 1 × 5-piece (upper), 1 × 4-piece (upper), 1 × 3-piece (upper), 1 × 3-piece (lower)
- Rooms
- 8 above ground + 3 below
- Family room or den
- No
- Fireplace
- Yes
- Features
- Auto Garage Door Remote
Heating, cooling and services
- Heating
- Forced Air, Gas
- Air conditioning
- Central Air
- Water and sewer
- Sewer
Building and exterior
- Style
- 2-Storey
- Exterior
- Aluminum Siding, Stucco (Plaster)
- Roof
- Shingles
- Foundation
- Concrete
- Faces
- North
- Pool
- Inground, Salt
- Outdoor
- Hot Tub, Landscaped, Privacy, Patio
Parking
- Garage spaces
- 2
- Total parking
- 4
- Driveway and parking
- Private, Inside Entry
Lot
- Size
- 56 × 100 ft
More
- Possession
- 90 days
- Nearby
- Fenced Yard, Library, Park, Skiing, River/Stream, Golf
- Cross street
- Byron Baseline Rd/Grand View Ave
Rooms
| Room | Level | Size | Features |
|---|---|---|---|
| Kitchen | Main | 5.72 × 3.74 m (18'9" × 12'3") | |
| Dining Room | Main | 6.07 × 4.03 m (19'11" × 13'3") | |
| Great Room | Main | 7.2 × 5.72 m (23'7" × 18'9") | |
| Primary Bedroom | Upper | 4.8 × 4.6 m (15'9" × 15'1") | |
| Bedroom | Upper | 4.66 × 4.2 m (15'3" × 13'9") | |
| Bedroom | Upper | 4.12 × 3.52 m (13'6" × 11'7") | |
| Bedroom | Upper | 3.75 × 3.6 m (12'4" × 11'10") | |
| Laundry | Upper | 3 × 1.82 m (9'10" × 6') | |
| Recreation | Lower | 6.75 × 5.65 m (22'2" × 18'6") | |
| Exercise Room | Lower | 6.75 × 3.22 m (22'2" × 10'7") | |
| Bedroom | Lower | 4.02 × 3.1 m (13'2" × 10'2") |
History of this address
3 earlier listings at this address, with sold and leased prices. Create a free account or sign in to see them.
Location
Location is approximate. See nearby homes on the map
Recent sales nearby
See what similar homes within 1 km sold for in the last year. Create a free account or sign in to see them.
The neighbourhood
Getting around Car-dependent
No subway, LRT or GO station within a short trip.
Within a 10-minute walk: no grocery stores, 2 cafés and restaurants, 5 parks. Nearest park: Belvedere Place Park (400 m).
Schools nearby
Elementary
- St. Theresa Separate School Catholic
EQAO: Gr 6 reading 82%, math 62%8 min walk - Byron Southwood Public School
EQAO: Gr 6 reading 91%, math 82%13 min walk - Byron Northview Public School
EQAO: Gr 6 reading 85%, math 56%16 min walk - St. George Catholic Elementary School Catholic
EQAO: Gr 6 reading 97%, math 84%1.5 km
Secondary
- St. Thomas Aquinas Secondary School Catholic
EQAO: Gr 9 math 64%, literacy test 94%2.1 km
EQAO: share of students meeting the provincial standard (2024–25). Ontario average: Gr 6 reading 86%, math 51%; Gr 9 math 55%; literacy test 83%.
Closest schools, not school zones. Check which school serves this address with the school board before relying on it.
Who lives here postal area N6K
- Owners / renters
- 70% / 30%
- Median household income
- $100,000
- Average age
- 44
- Children under 15
- 17%
- Homes
- 58% detached, 18% high-rise
- Commute by transit
- 3%
- Population
- 37,596
Languages spoken most at home besides English: Arabic 2%, Spanish 1.2%, Portuguese 0.6%, Korean 0.5%.
Safety
Crime Severity Index for London police: 73 vs 57 for Ontario (2025).
Police-reported figures for the whole police service area, not this street. Rates use the area’s resident population.
Distances are approximate. Places © OpenStreetMap contributors. Neighbourhood figures: Statistics Canada, 2021 Census. School results: EQAO via Ontario Data Catalogue (Open Government Licence – Ontario). Crime Severity Index: Statistics Canada.
Living here
Commute
To downtown London: 9 km. Transit times · Driving times
Noise Nothing major nearby
No highway within 500 m, rail line within 300 m, or airport flight path nearby.
Distances from the map, not noise measurements. Visit at rush hour to judge for yourself.
Internet High-speed
50/10 Mbps or faster available here by cable, fibre or DSL (the federal high-speed target).
From the federal broadband map. Check exact speeds and providers for the address.
Roads, rail, airports and planned stations © OpenStreetMap contributors. Internet: Innovation, Science and Economic Development Canada, National Broadband Data.
Listed by SUTTON GROUP - HODGSON REALTY INC..
Listing information provided by PropTx Innovations Inc. and TRREB; deemed reliable but not guaranteed accurate by PropTx.
Similar homes nearby
See more in London South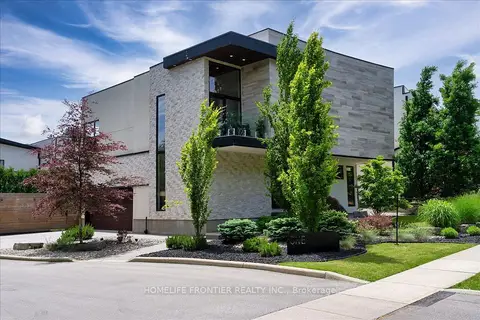
$1,349,000
4+1 bd4 ba4 pk3000-3500 ft²
1452 Byron Baseline Road 1
South K, London South
Detached · MLS® X14083058 · HOMELIFE FRONTIER REALTY INC.
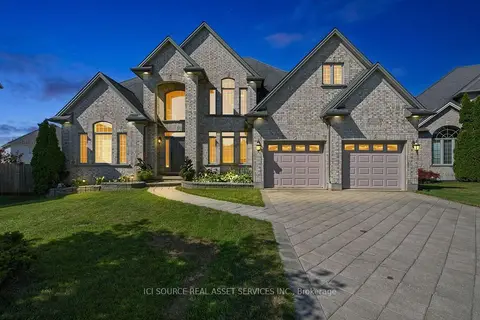
$1,359,999
Reduced $30,000
4 bd3 ba10 pk3000-3500 ft²
1017 Apricot Place
South K, London South
Detached · MLS® X13674586 · ICI SOURCE REAL ASSET SERVICES INC.
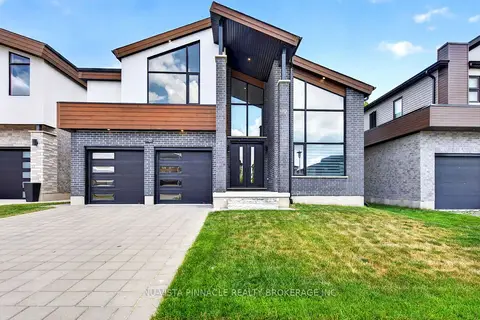 New
$1,398,000
5 bd6 ba4 pk3000-3500 ft²
2168 Ironwood Road
South K, London South
Detached · MLS® X14093168 · NU-VISTA PINNACLE REALTY BROKERAGE INC
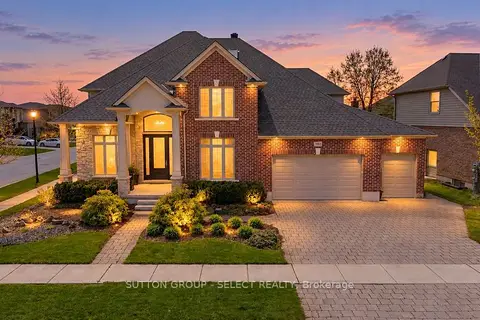
$1,249,900
4+1 bd4 ba6 pk3500-5000 ft²
1615 Wickerson Gate
South K, London South
Detached · MLS® X13661772 · SUTTON GROUP - SELECT REALTY
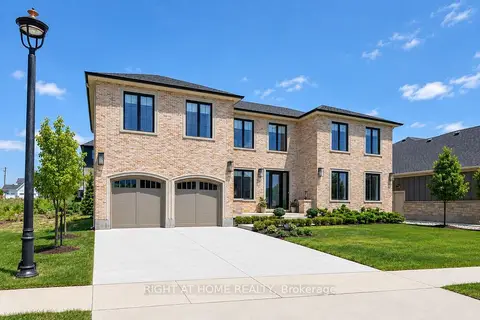
$1,449,000
Reduced $50,000
4 bd4 ba7 pk3500-5000 ft²
372 Manhattan Drive
South K, London South
Detached · MLS® X13717264 · RIGHT AT HOME REALTY
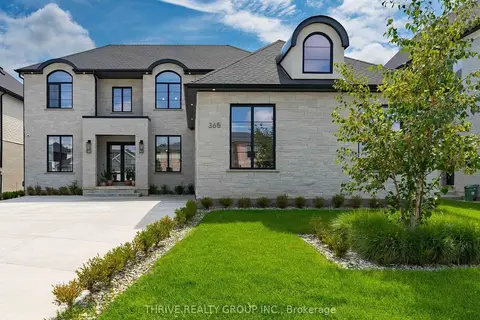
$1,449,900
Reduced $100,000
4 bd4 ba5 pk3000-3500 ft²
365 MANHATTAN Drive
South K, London South
Detached · MLS® X13717022 · THRIVE REALTY GROUP INC.
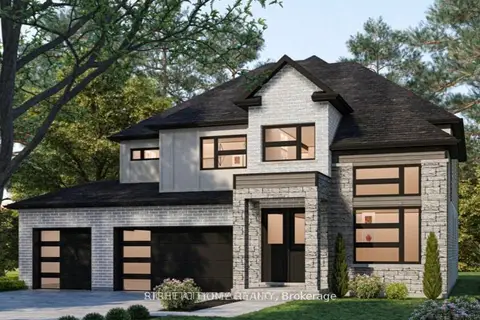
$1,215,900
4 bd4 ba5 pk3000-3500 ft²
337 Manhattan Drive
South K, London South
Detached · MLS® X13817272 · RIGHT AT HOME REALTY
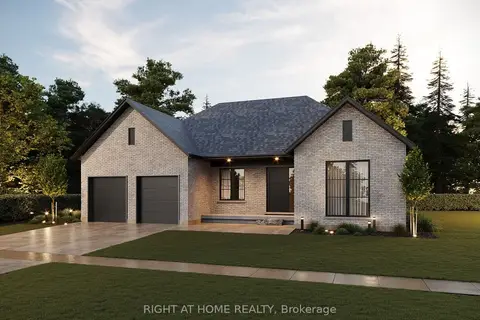
$1,199,900
2 bd2 ba6 pk2000-2500 ft²
325 Manhattan Drive
South K, London South
Detached · MLS® X13817274 · RIGHT AT HOME REALTY