1452 Byron Baseline Road 1
South K, London South, N6K 2V6
$1,349,000
- 4+1 bedrooms
- 4 bathrooms
- 4 parking
- 3000-3500 sq ft
Listed 5 days ago · MLS® X14083058
About this home
Welcome to this majestic luxury house, a true gem nestled in the coveted and family-friendly community of The Alcove in Byron! Approx. 4000 sqft of livable space! You are greeted by an inviting entrance with floor-to-ceiling closets for your storage needs. Featuring flowing architecture and an open-concept design, the spaces for living, cooking, and dining all seamlessly merge together. This stunning home boasts 4+1 large bedrooms and 4 bathrooms, including an oversized master suite with a 5-piece spa-inspired ensuite and an extra-large walk-in closet. The additional 863 sqft of living space in the finished basement can be used as an in-law suite, office, or entertainment area. The cozy living room creates a warm and inviting environment to enjoy year-round. The kitchen is a chef's dream, featuring built-in fridge, custom-made cabinets with pull-out shelves and push-to-open mechanism, quartz countertop islands, high-end Miele appliances. Other interior features include closet organizers in bedrooms, a liquid fireplace, a hidden TV cabinet in living room, 9 ft. ceilings, European windows and doors, and oak staircase and flooring on the main level. Exterior features include a heated driveway, garage floors, and walkway to the entrance, so you'll never have to shovel snow. The professional landscaping includes a 7-zone irrigation system and a drip watering system, ensuring that your garden is always well-maintained. The large backyard is enclosed by a green fence and offers an oversized deck with a pergola, electric retractable awning, and BBQ gazebo. Can you imagine spending your weekends in a backyard like this? Conveniently located near Boler Mountain Patio, skiing, snowboarding, tubing, Treetop Adventure Park, and hiking & biking trails, this home is situated in Southwestern Ontario's most dynamic destination for outdoor adventure. Just moments from highway, this home is perfect for commuters, offering quick and easy access to transportation routes.
Details
- Type
- Detached
- Style
- 2-Storey
- Size
- 3000-3500 sq ft
- Lot
- 78.94 × 100.7 ft
- Basement
- Finished, Full
- Garage
- Built-In
- Kitchens
- 1
- Property tax
- $13,076 (2025)
- Neighbourhood
- South K
- Municipality
- London South
- Price per sq ft
- $415 (about the same as detached houses in South K)
Interior
- Bedrooms
- 4 above ground + 1 below
- Bathrooms
- 1 × 2-piece (main), 1 × 5-piece (second), 1 × 5-piece (second), 1 × 3-piece (lower)
- Rooms
- 10 above ground + 2 below
- Family room or den
- No
- Fireplace
- Living Room
- Features
- Central Vacuum, Guest Accommodations, In-Law Suite
Heating, cooling and services
- Heating
- Forced Air, Gas
- Air conditioning
- Central Air
- Water and sewer
- Sewer
Building and exterior
- Style
- 2-Storey
- Exterior
- Stone, Stucco (Plaster)
- Roof
- Metal, Flat
- Foundation
- Concrete
- Faces
- South
- Outdoor
- Awnings, Deck, Landscape Lighting, Landscaped, Lawn Sprinkler System, Privacy, Gazebo
Parking
- Garage spaces
- 2
- Total parking
- 4
- Driveway and parking
- Private Double
Lot
- Size
- 78.94 × 100.7 ft
- Acreage
- < .50
More
- Possession
- Flexible
- Nearby
- Park, Public Transit, School, Skiing, Wooded/Treed
- Cross street
- Byron Baseline Rd. / Griffith St.
Rooms
| Room | Level | Size | Features |
|---|---|---|---|
| Living Room | Main | 5.73 × 4.24 m (18'10" × 13'11") | Hardwood Floor, Fireplace, Pot Lights |
| Kitchen | Main | 5.34 × 4.4 m (17'6" × 14'5") | Quartz Counter, B/I Fridge, B/I Microwave |
| Dining Room | Main | 5.34 × 3.31 m (17'6" × 10'10") | Hardwood Floor, Overlooks Backyard, Built-in Speakers |
| Bathroom | Main | 2.19 × 1 m (7'2" × 3'3") | Hardwood Floor, 2 Pc Bath |
| Primary Bedroom | Second | 6.91 × 4.67 m (22'8" × 15'4") | Ensuite Bath, Walk-In Closet(s), Closet Organizers |
| Bedroom 2 | Second | 5.22 × 3.26 m (17'2" × 10'8") | W/O To Balcony, Broadloom, Closet Organizers |
| Bedroom 3 | Second | 4.51 × 4.36 m (14'10" × 14'4") | Closet Organizers, Broadloom |
| Bedroom 4 | Second | 4.31 × 4.28 m (14'2" × 14'1") | Closet Organizers, Broadloom |
| Bathroom | Second | 4.36 × 2.76 m (14'4" × 9'1") | 5 Pc Bath, Tile Floor |
| Bathroom | Second | 5.93 × 1.84 m (19'5" × 6') | 5 Pc Bath, Quartz Counter, Closet |
| Bedroom | Lower | 4.36 × 5.04 m (14'4" × 16'6") | Broadloom |
| Family Room | Lower | 5.93 × 4.01 m (19'5" × 13'2") | Broadloom |
History of this address
21 earlier listings at this address, with sold and leased prices. Create a free account or sign in to see them.
Location
Location is approximate. See nearby homes on the map
Recent sales nearby
See what similar homes within 1 km sold for in the last year. Create a free account or sign in to see them.
The neighbourhood
Getting around Car-dependent
No subway, LRT or GO station within a short trip.
Within a 10-minute walk: no grocery stores, 2 cafés and restaurants, 5 parks. Nearest park: Belvedere Place Park (400 m).
Schools nearby
Elementary
- St. Theresa Separate School Catholic
EQAO: Gr 6 reading 82%, math 62%8 min walk - Byron Southwood Public School
EQAO: Gr 6 reading 91%, math 82%13 min walk - Byron Northview Public School
EQAO: Gr 6 reading 85%, math 56%16 min walk - St. George Catholic Elementary School Catholic
EQAO: Gr 6 reading 97%, math 84%1.5 km
Secondary
- St. Thomas Aquinas Secondary School Catholic
EQAO: Gr 9 math 64%, literacy test 94%2.1 km
EQAO: share of students meeting the provincial standard (2024–25). Ontario average: Gr 6 reading 86%, math 51%; Gr 9 math 55%; literacy test 83%.
Closest schools, not school zones. Check which school serves this address with the school board before relying on it.
Who lives here postal area N6K
- Owners / renters
- 70% / 30%
- Median household income
- $100,000
- Average age
- 44
- Children under 15
- 17%
- Homes
- 58% detached, 18% high-rise
- Commute by transit
- 3%
- Population
- 37,596
Languages spoken most at home besides English: Arabic 2%, Spanish 1.2%, Portuguese 0.6%, Korean 0.5%.
Safety
Crime Severity Index for London police: 73 vs 57 for Ontario (2025).
Police-reported figures for the whole police service area, not this street. Rates use the area’s resident population.
Distances are approximate. Places © OpenStreetMap contributors. Neighbourhood figures: Statistics Canada, 2021 Census. School results: EQAO via Ontario Data Catalogue (Open Government Licence – Ontario). Crime Severity Index: Statistics Canada.
Living here
Commute
To downtown London: 9 km. Transit times · Driving times
Noise Nothing major nearby
No highway within 500 m, rail line within 300 m, or airport flight path nearby.
Distances from the map, not noise measurements. Visit at rush hour to judge for yourself.
Internet High-speed
50/10 Mbps or faster available here by cable, fibre or DSL (the federal high-speed target).
From the federal broadband map. Check exact speeds and providers for the address.
Roads, rail, airports and planned stations © OpenStreetMap contributors. Internet: Innovation, Science and Economic Development Canada, National Broadband Data.
Listed by HOMELIFE FRONTIER REALTY INC..
Listing information provided by PropTx Innovations Inc. and TRREB; deemed reliable but not guaranteed accurate by PropTx.
Similar homes nearby
See more in London South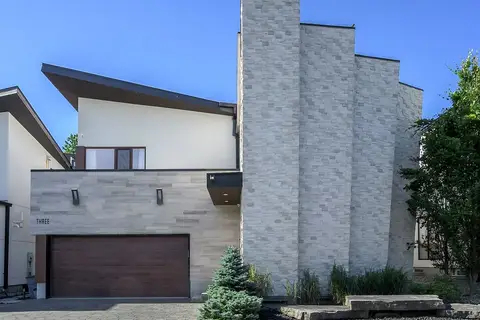
$1,349,000
4+1 bd5 ba4 pk3500-5000 ft²
1452 Byron Baseline Road 3
South K, London South
Detached · MLS® X13612376 · SUTTON GROUP - HODGSON REALTY INC.
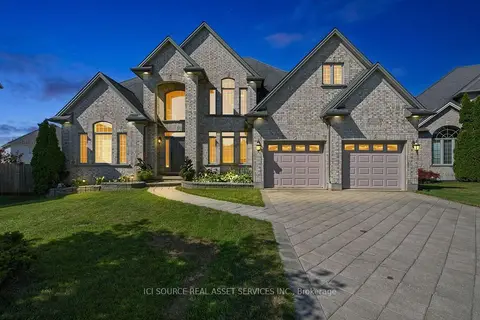
$1,359,999
Reduced $30,000
4 bd3 ba10 pk3000-3500 ft²
1017 Apricot Place
South K, London South
Detached · MLS® X13674586 · ICI SOURCE REAL ASSET SERVICES INC.
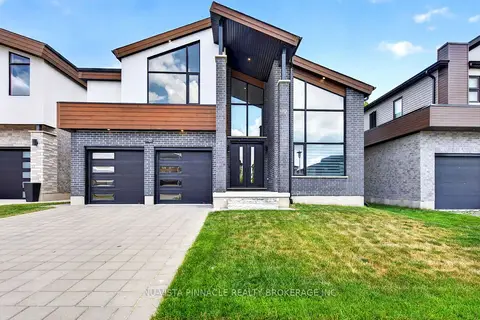 New
$1,398,000
5 bd6 ba4 pk3000-3500 ft²
2168 Ironwood Road
South K, London South
Detached · MLS® X14093168 · NU-VISTA PINNACLE REALTY BROKERAGE INC
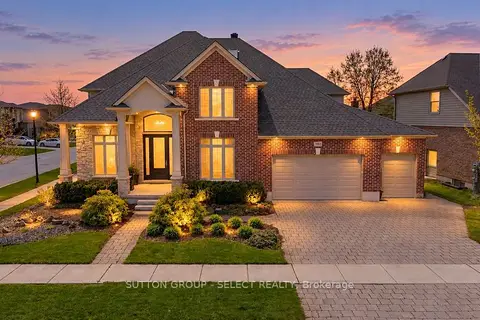
$1,249,900
4+1 bd4 ba6 pk3500-5000 ft²
1615 Wickerson Gate
South K, London South
Detached · MLS® X13661772 · SUTTON GROUP - SELECT REALTY
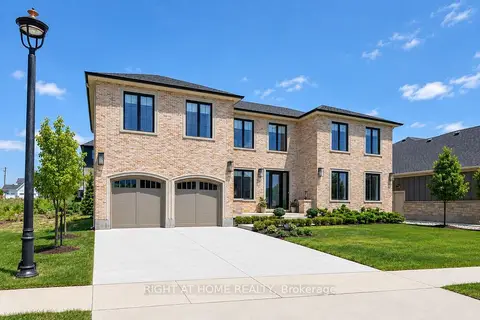
$1,449,000
Reduced $50,000
4 bd4 ba7 pk3500-5000 ft²
372 Manhattan Drive
South K, London South
Detached · MLS® X13717264 · RIGHT AT HOME REALTY
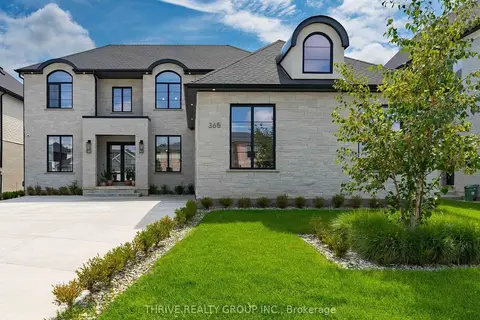
$1,449,900
Reduced $100,000
4 bd4 ba5 pk3000-3500 ft²
365 MANHATTAN Drive
South K, London South
Detached · MLS® X13717022 · THRIVE REALTY GROUP INC.
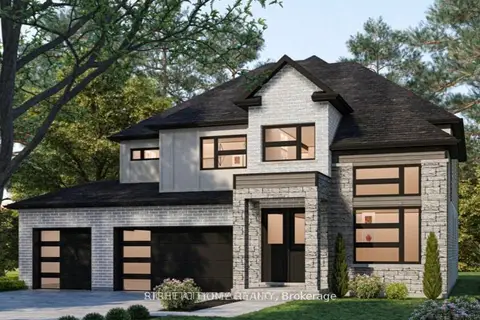
$1,215,900
4 bd4 ba5 pk3000-3500 ft²
337 Manhattan Drive
South K, London South
Detached · MLS® X13817272 · RIGHT AT HOME REALTY
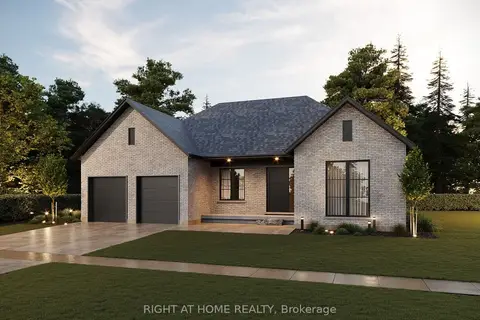
$1,199,900
2 bd2 ba6 pk2000-2500 ft²
325 Manhattan Drive
South K, London South
Detached · MLS® X13817274 · RIGHT AT HOME REALTY