1615 Wickerson Gate
South K, London South, N6K 0C3
$1,249,900
- 4+1 bedrooms
- 4 bathrooms
- 6 parking
- 3500-5000 sq ft
Listed 70 days ago · MLS® X13661772
About this home
A rare combination of scale, presence, and setting begins at the covered front porch, where substantial columns, stonework, and a stately entry create an immediate sense of arrival. A triple car garage and wide driveway reinforce the home's presence from the street. Inside, the two-storey foyer rises with natural light, framed by an arched opening and statement lighting-introducing the volume and architectural detail that define this home.The main level is anchored by expansive principal rooms that feel both open and intentional. Rich hardwood, substantial crown moulding, and custom millwork carry throughout, while a wall of windows across the back of the home draws in natural light and connects seamlessly to the outdoor living space. The living area is centred around a fireplace, with clear sightlines into the kitchen and dining spaces-designed for both everyday function and larger gatherings.The kitchen delivers on both presence and practicality, with extensive cabinetry, a large centre island with prep sink, gas range, and a walk-in pantry. A wet bar/servery enhances flow to the dining area. A private office is located off the foyer, along with convenient main floor laundry. Garden doors lead to a covered patio with an integrated wood-burning fireplace-an outdoor space that feels private and purposeful.Upstairs, a wide landing overlooks the foyer below. Four well-proportioned bedrooms include a primary suite with space to unwind, complemented by an ensuite with soaker tub, glass shower, double vanity, and skylight.The fully finished lower level adds flexibility with a large media/games room, fireplace, bedroom, full bath, and workshop.. A separate staircase from the garage supports multi-generational or private use.A fully fenced, pool-sized yard and wide corner lot offer added frontage, privacy, and a more open streetscape, set in Wickerson Heights at the edge of Byron Village. Nearby trails, Thames River, West 5, RiverBend Golf & Hunt Club Golf.
Details
- Type
- Detached
- Style
- 2-Storey
- Age
- 16-30 years
- Size
- 3500-5000 sq ft
- Lot
- 77.99 × 118.65 ft
- Basement
- Finished, Full, Separate Entrance
- Garage
- Attached
- Kitchens
- 1
- Property tax
- $11,727 (2026)
- Neighbourhood
- South K
- Municipality
- London South
- Price per sq ft
- ~$294 (30% below detached houses in South K, $423)
Interior
- Bedrooms
- 4 above ground + 1 below
- Bathrooms
- 1 × 2-piece (main), 2 × 5-piece (second), 1 × 4-piece (lower)
- Rooms
- 8 above ground + 5 below
- Family room or den
- Yes
- Fireplace
- Natural Gas, Wood, Family Room, Rec Room, Fireplace Insert
- Features
- Central Vacuum, Sump Pump, Auto Garage Door Remote
Heating, cooling and services
- Heating
- Forced Air, Gas
- Air conditioning
- Central Air
- Water and sewer
- Sewer
Building and exterior
- Style
- 2-Storey
- Exterior
- Stone, Stucco (Plaster)
- Roof
- Asphalt Shingle
- Foundation
- Poured Concrete
- Age
- 16-30 years
- Faces
- South
- Outdoor
- Patio, Fence - Full
Parking
- Garage spaces
- 3
- Total parking
- 6
- Driveway and parking
- Private Triple, Inside Entry
Lot
- Size
- 77.99 × 118.65 ft
More
- Possession
- Flexible
- Nearby
- Skiing, Park, Golf, Fenced Yard
- Cross street
- Wickerson Gate/ Bayford Crescent
Rooms
| Room | Level | Size | Features |
|---|---|---|---|
| Dining Room | Main | 3.81 × 4.56 m (12'6" × 15') | |
| Office | Main | 3.57 × 4.21 m (11'9" × 13'10") | |
| Living Room | Main | 10.96 × 5.15 m (35'11" × 16'11") | Combined w/Dining |
| Kitchen | Main | 4.89 × 3.99 m (16'1" × 13'1") | |
| Laundry | Main | 3.44 × 2.7 m (11'3" × 8'10") | |
| Primary Bedroom | Second | 4.1 × 5.34 m (13'5" × 17'6") | Walk-In Closet(s), 6 Pc Ensuite |
| Bedroom | Second | 3.64 × 4.25 m (11'11" × 13'11") | Walk-In Closet(s) |
| Bedroom | Second | 3.65 × 4.14 m (12' × 13'7") | Walk-In Closet(s) |
| Bedroom | Second | 3.83 × 3.99 m (12'7" × 13'1") | |
| Family Room | Lower | 9.82 × 5.08 m (32'3" × 16'8") | Fireplace |
| Other | Lower | 9.5 × 3.73 m (31'2" × 12'3") | Access To Garage |
| Other | Lower | 2.27 × 3.35 m (7'5" × 11') | |
| Bedroom | Lower | 3.45 × 4.15 m (11'4" × 13'7") | |
| Other | Lower | 5.93 × 4.57 m (19'5" × 15') |
History of this address
11 earlier listings at this address, with sold and leased prices. Create a free account or sign in to see them.
Location
Location is approximate. See nearby homes on the map
Recent sales nearby
See what similar homes within 1 km sold for in the last year. Create a free account or sign in to see them.
The neighbourhood
Getting around Car-dependent
No subway, LRT or GO station within a short trip.
Within a 10-minute walk: no grocery stores, 0 cafés and restaurants, 2 parks. Nearest park: Scenic View Park (400 m).
Schools nearby
Elementary
- St. Theresa Separate School Catholic
EQAO: Gr 6 reading 82%, math 62%12 min walk - Byron Southwood Public School
EQAO: Gr 6 reading 91%, math 82%1.3 km - Byron Somerset Public School
EQAO: Gr 6 reading 88%, math 78%1.8 km - Byron Northview Public School
EQAO: Gr 6 reading 85%, math 56%1.9 km
EQAO: share of students meeting the provincial standard (2024–25). Ontario average: Gr 6 reading 86%, math 51%; Gr 9 math 55%; literacy test 83%.
Closest schools, not school zones. Check which school serves this address with the school board before relying on it.
Who lives here postal area N6K
- Owners / renters
- 70% / 30%
- Median household income
- $100,000
- Average age
- 44
- Children under 15
- 17%
- Homes
- 58% detached, 18% high-rise
- Commute by transit
- 3%
- Population
- 37,596
Languages spoken most at home besides English: Arabic 2%, Spanish 1.2%, Portuguese 0.6%, Korean 0.5%.
Safety
Crime Severity Index for London police: 73 vs 57 for Ontario (2025).
Police-reported figures for the whole police service area, not this street. Rates use the area’s resident population.
Distances are approximate. Places © OpenStreetMap contributors. Neighbourhood figures: Statistics Canada, 2021 Census. School results: EQAO via Ontario Data Catalogue (Open Government Licence – Ontario). Crime Severity Index: Statistics Canada.
Living here
Commute
To downtown London: 9 km. Transit times · Driving times
Noise Nothing major nearby
No highway within 500 m, rail line within 300 m, or airport flight path nearby.
Distances from the map, not noise measurements. Visit at rush hour to judge for yourself.
Internet High-speed
50/10 Mbps or faster available here by cable, fibre or DSL (the federal high-speed target).
From the federal broadband map. Check exact speeds and providers for the address.
Roads, rail, airports and planned stations © OpenStreetMap contributors. Internet: Innovation, Science and Economic Development Canada, National Broadband Data.
Listed by SUTTON GROUP - SELECT REALTY.
Listing information provided by PropTx Innovations Inc. and TRREB; deemed reliable but not guaranteed accurate by PropTx.
Similar homes nearby
See more in London South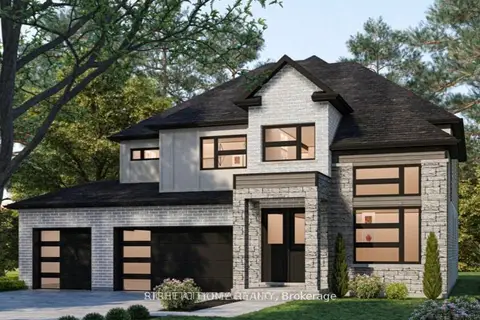
$1,215,900
4 bd4 ba5 pk3000-3500 ft²
337 Manhattan Drive
South K, London South
Detached · MLS® X13817272 · RIGHT AT HOME REALTY
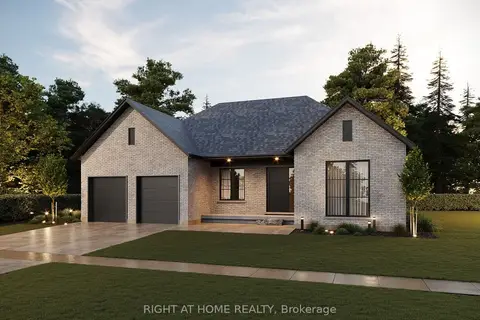
$1,199,900
2 bd2 ba6 pk2000-2500 ft²
325 Manhattan Drive
South K, London South
Detached · MLS® X13817274 · RIGHT AT HOME REALTY
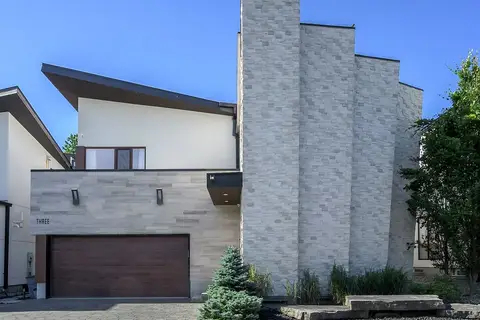
$1,349,000
4+1 bd5 ba4 pk3500-5000 ft²
1452 Byron Baseline Road 3
South K, London South
Detached · MLS® X13612376 · SUTTON GROUP - HODGSON REALTY INC.
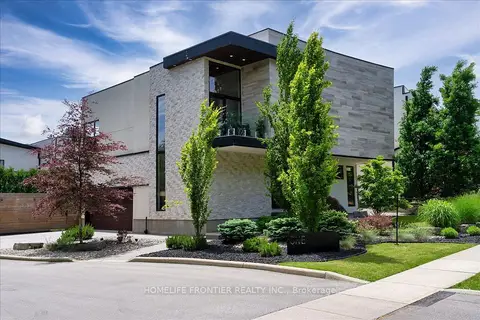
$1,349,000
4+1 bd4 ba4 pk3000-3500 ft²
1452 Byron Baseline Road 1
South K, London South
Detached · MLS® X14083058 · HOMELIFE FRONTIER REALTY INC.
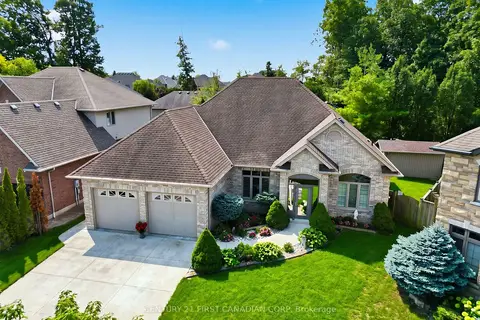
$1,150,000
Reduced $49,999
3 bd3 ba4 pk1500-2000 ft²
2285 Lilac Avenue
South K, London South
Detached · MLS® X13676930 · CENTURY 21 FIRST CANADIAN CORP
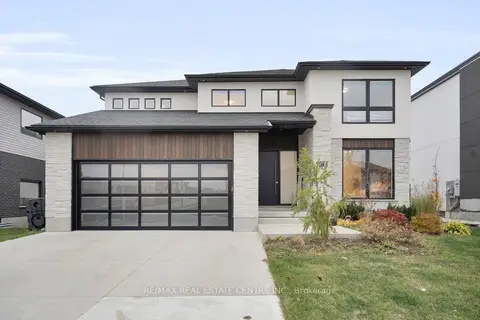
$1,149,900
4+1 bd5 ba4 pk3000-3500 ft²
2088 IRONWOOD Road
South K, London South
Detached · MLS® X13592094 · RE/MAX REAL ESTATE CENTRE INC.
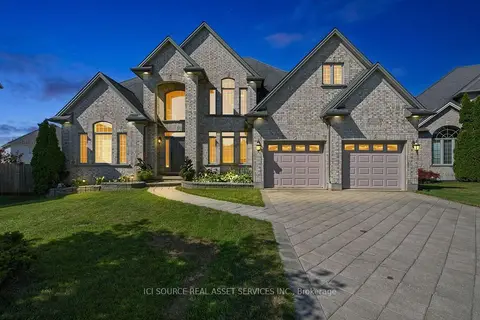
$1,359,999
Reduced $30,000
4 bd3 ba10 pk3000-3500 ft²
1017 Apricot Place
South K, London South
Detached · MLS® X13674586 · ICI SOURCE REAL ASSET SERVICES INC.
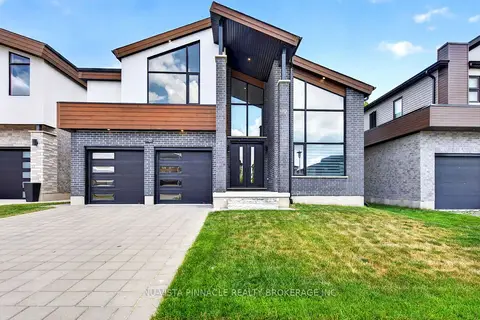 New
$1,398,000
5 bd6 ba4 pk3000-3500 ft²
2168 Ironwood Road
South K, London South
Detached · MLS® X14093168 · NU-VISTA PINNACLE REALTY BROKERAGE INC