36 Thatcher Drive
Kortright East, Guelph, N1L 0R8
$529,990
- 2 bedrooms
- 3 bathrooms
- 1 parking
- 1200-1399 sq ft
Listed today · MLS® X14099736
About this home
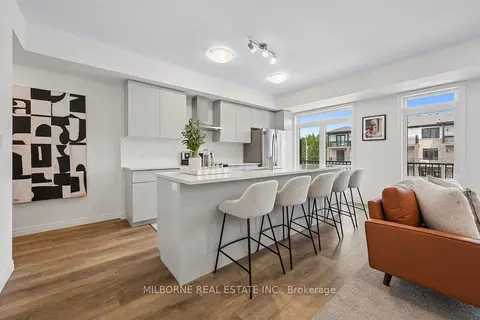
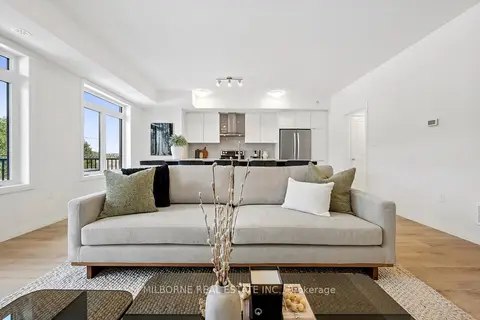
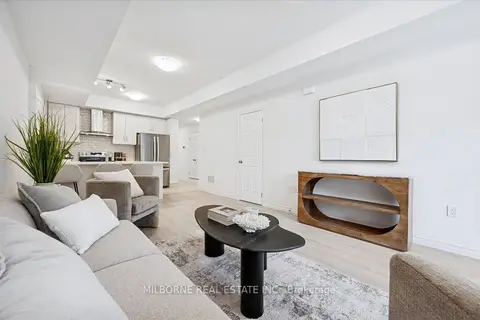
Welcome To Alister By Fusion Homes! Move-In Ready. Located In The Highly Desirable Solterra Community, South Guelph! Enjoy The Convenience Of Living Minutes From The University Of Guelph, Hwy 401, Stone Road Mall, Transit, Parks, Trails, Golf Courses, And More! Known as The Pearl Floor Plan, This 2 Level Townhouse Features 2 Bed, 2.5 Bath W/Balcony on Both Levels. South West Exposure! ** Presentation Centre Open Thursday 1-6pm, Sat/Sunday 12-5pm at 21 Arabella Drive, Guelph.
Details
- Type
- Condo Townhouse
- Style
- Stacked Townhouse
- Age
- New
- Size
- 1200-1399 sq ft
- Basement
- None
- Garage
- Surface
- Kitchens
- 1
- Maintenance fee
- $242/month
- Neighbourhood
- Kortright East
- Municipality
- Guelph
- Price per sq ft
- $408 (7% below condo townhouses in Kortright East, $439)
Interior
- Bedrooms
- 2 above ground
- Bathrooms
- 1 × 4-piece (second), 1 × 3-piece (second), 1 × 2-piece (ground)
- Rooms
- 5 above ground
- Family room or den
- No
- Fireplace
- No
- Laundry
- Ensuite
- Features
- ERV/HRV, Water Softener
Heating, cooling and services
- Heating
- Forced Air, Gas
- Air conditioning
- Central Air
Building and exterior
- Style
- Stacked Townhouse
- Exterior
- Brick
- Age
- New
Parking
- Total parking
- 1
- Driveway and parking
- Surface
Condo
- Building
- Alister At Solterra by Fuision Homes
- Monthly fee
- $242
- Amenities
- Community BBQ, Bike Storage, Visitor Parking
- Balcony
- Open
- Exposure
- South West
- View
- Trees/Woods
- Pets
- Yes-with Restrictions
- Property manager
- Five Rivers
More
- Possession
- Immediate
- Cross street
- Victoria Road South and Stone Road
Rooms
| Room | Level | Size | Features |
|---|---|---|---|
| Living Room | Main | 6.22 × 3.17 m (20'5" × 10'5") | Open Concept, W/O To Balcony |
| Dining Room | Main | 6.22 × 3.17 m (20'5" × 10'5") | Open Concept, Combined w/Living |
| Kitchen | Main | 3.55 × 2.28 m (11'8" × 7'6") | Tile Floor, Open Concept, Window |
| Primary Bedroom | Second | 4.06 × 3.88 m (13'4" × 12'9") | 3 Pc Bath, Walk-In Closet(s), W/O To Balcony |
| Bedroom 2 | Second | 3.04 × 2.71 m (10' × 8'11") | Closet, Window |
History of this address
3 earlier listings at this address, with sold and leased prices. Create a free account or sign in to see them.
Listed by MILBORNE REAL ESTATE INC..
Listing information provided by PropTx Innovations Inc. and TRREB; deemed reliable but not guaranteed accurate by PropTx.
Similar homes nearby
See more in Guelph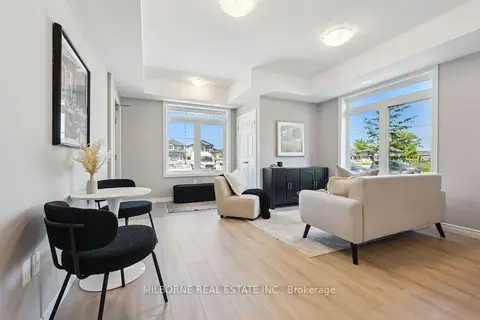
$539,990
3 bd2 ba1 pk1000-1199 ft²
20 Thatcher Drive
Kortright East, Guelph
Condo Townhouse · MLS® X13872142 · MILBORNE REAL ESTATE INC.
 New
$514,990
2 bd3 ba1 pk1200-1399 ft²
38 Arabella Drive
Kortright East, Guelph
Condo Townhouse · MLS® X14099712 · MILBORNE REAL ESTATE INC.
 New
$574,990
3 bd3 ba1 pk1400-1599 ft²
34 Thatcher Drive
Kortright East, Guelph
Condo Townhouse · MLS® X14092990 · MILBORNE REAL ESTATE INC.
$479,990
2 bd2 ba1 pk900-999 ft²
14 Thatcher Drive
Kortright East, Guelph
Condo Townhouse · MLS® X13872132 · MILBORNE REAL ESTATE INC.
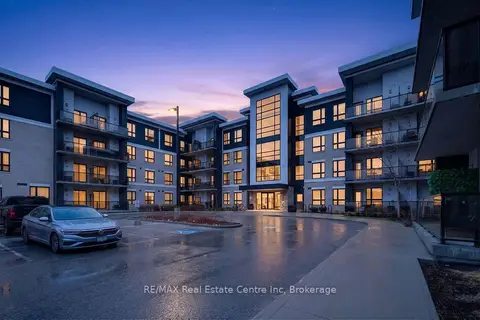
$479,900
2 bd2 ba1 pk800-899 ft²
1284 Gordon Street 113
Kortright East, Guelph
Condo Apartment · MLS® X13734340 · RE/MAX Real Estate Centre Inc
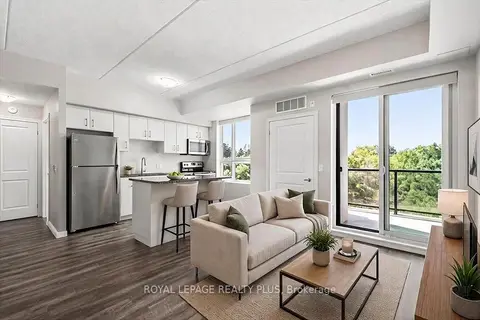
$474,900
3 bd1 ba1 pk800-899 ft²
1284 Gordon Street 404
Kortright East, Guelph
Condo Apartment · MLS® X13655372 · ROYAL LEPAGE REALTY PLUS
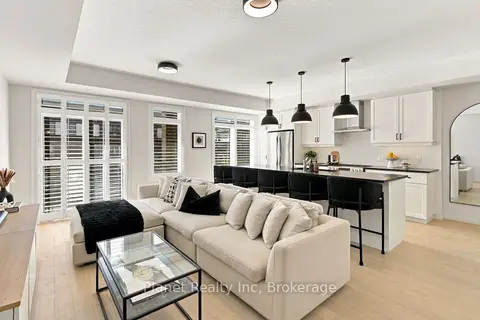
$589,900
2 bd3 ba1 pk1200-1399 ft²
79 Thatcher Drive
Kortright East, Guelph
Condo Townhouse · MLS® X13867012 · Planet Realty Inc
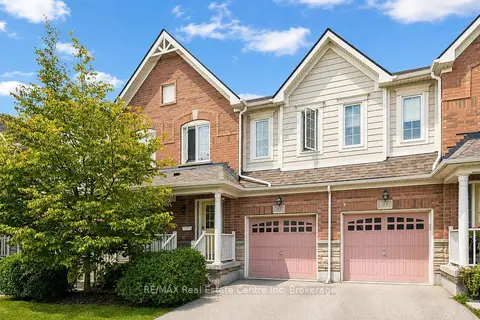
$614,900
Reduced $10,000
3 bd3 ba2 pk1600-1799 ft²
1035 Victoria Road S 95
Kortright East, Guelph
Condo Townhouse · MLS® X13723622 · RE/MAX Real Estate Centre Inc