1284 Gordon Street 404
Kortright East, Guelph, N1L 0M8 · More in this building
$474,900
- 3 bedrooms
- 1 bathrooms
- 1 parking
- 800-899 sq ft
Listed 72 days ago · MLS® X13655372
About this home
Privacy and treed views! Ideally located away from the road and backing onto greenspace and trails, this 3 bedroom suite is the perfect place to start your journey up the property ladder or a great spot for investors looking for value and stability in this vibrant City. Close to the University and all amenities, the south end location is in high demand for students and professionals alike. The premium top floor location offers a quiet living environment with amazing views over the woods offering privacy and the chirping of birds while you relax on the balcony. The open concept layout boasts 9' ceilings and large windows for plenty of natural light. Modern kitchen with island includes stainless appliances and granite counters. Three bedroom layout gives options for kids, roommates or dedicated office space for work-from-home professionals. Upgraded plank flooring for a carpet free lifestyle. Freshly and professionally painted in neutral colour throughout for a move in ready experience. The locker is located on the same floor as the suite for easy access. This newer well managed building has a good balance of young families, professionals, and students with access to all types of amenities including shopping, recreation opportunities, downtown Guelph, and public transit. Lots of shopping and entertainment options nearby. Easy access to the 401 for commuters or take the GO Train to downtown Toronto from nearby Central station. Shows to perfection. Some photos virtually staged.
Details
- Type
- Condo Apartment
- Style
- Apartment
- Size
- 800-899 sq ft
- Basement
- None
- Garage
- None
- Kitchens
- 1
- Property tax
- $3,691 (2026)
- Maintenance fee
- $341/month
- Neighbourhood
- Kortright East
- Municipality
- Guelph
- Price per sq ft
- $559 (9% above condo apartments in Guelph, $512)
- Fee per sq ft
- $0.40/month (Guelph median $0.63)
Interior
- Bedrooms
- 3 above ground
- Bathrooms
- 1 × 3-piece (main)
- Rooms
- 5 above ground
- Family room or den
- No
- Fireplace
- No
- Laundry
- Ensuite
- Features
- Carpet Free
Heating, cooling and services
- Heating
- Forced Air, Gas
- Air conditioning
- Central Air
Building and exterior
- Style
- Apartment
- Exterior
- Stone, Brick
- Outdoor
- Backs On Green Belt, Privacy
Parking
- Total parking
- 1
- Driveway and parking
- Surface
Condo
- Building
- Liberty Square
- Monthly fee
- $341
- Fee includes
- Common Elements Included, Building Insurance Included, Water Included
- Amenities
- Visitor Parking, Elevator
- Locker
- Exclusive
- Balcony
- Open
- Exposure
- North
- View
- Clear
- Pets
- Yes-with Restrictions
- Property manager
- Five Rivers Property Management
More
- Possession
- 30 Days TBA
- Nearby
- Greenbelt/Conservation, Park, Place Of Worship, Public Transit, School, Rec./Commun.Centre
- Cross street
- Gordon St - Arkell
Rooms
| Room | Level | Size | Features |
|---|---|---|---|
| Living Room | Main | 4.12 × 3.32 m (13'6" × 10'11") | W/O To Balcony, Open Concept, Laminate |
| Kitchen | Main | 4.59 × 2.49 m (15'1" × 8'2") | Centre Island, Overlook Greenbelt, Laminate |
| Primary Bedroom | Main | 3.46 × 2.81 m (11'4" × 9'3") | Large Closet, Laminate, Overlook Greenbelt |
| Bedroom 2 | Main | 3.34 × 2.43 m (10'11" × 8') | Double Closet, Laminate |
| Bedroom 3 | Main | 3.34 × 2.43 m (10'11" × 8') | Double Closet, Laminate |
Location
Location is approximate. See nearby homes on the map
Recent sales nearby
See what similar homes within 1 km sold for in the last year. Create a free account or sign in to see them.
The neighbourhood
Getting around Somewhat walkable
No subway, LRT or GO station within a short trip.
Within a 10-minute walk: no grocery stores, 8 cafés and restaurants, 4 parks, 1 pharmacy. Nearest park: Bathgate Park (600 m).
Schools nearby
Elementary
- Rickson Ridge Public School
EQAO: Gr 6 reading 94%, math 68%15 min walk - St. Paul Catholic School Catholic
EQAO: Gr 6 reading 95%, math 82%1.3 km - Sir Isaac Brock Public School
EQAO: Gr 6 reading 95%, math 88%1.3 km - Ecole Arbour Vista Public School French
EQAO: Gr 6 reading 94%, math 82%1.7 km
Secondary
- Wellington Centre for Continuing Education10 min walk
- Two Rivers Secondary School1.5 km
EQAO: share of students meeting the provincial standard (2024–25). Ontario average: Gr 6 reading 86%, math 51%; Gr 9 math 55%; literacy test 83%.
Closest schools, not school zones. Check which school serves this address with the school board before relying on it.
Who lives here postal area N1L
- Owners / renters
- 75% / 25%
- Median household income
- $114,000
- Average age
- 37
- Children under 15
- 18%
- Homes
- 46% detached, 0% high-rise
- Commute by transit
- 3%
- Population
- 17,474
Languages spoken most at home besides English: Mandarin 3.2%, Punjabi (Panjabi) 2.6%, Spanish 1.1%, Urdu 1.1%.
Flood and conservation No mapped hazard
Not inside a mapped flood plain or regulated area in Credit Valley Conservation’s mapping.
Screening maps only. Ask the conservation authority for a property inquiry before relying on this.
Safety
Crime Severity Index for Guelph police: 58 vs 57 for Ontario (2025).
Police-reported figures for the whole police service area, not this street. Rates use the area’s resident population.
Distances are approximate. Places © OpenStreetMap contributors. Neighbourhood figures: Statistics Canada, 2021 Census. School results: EQAO via Ontario Data Catalogue (Open Government Licence – Ontario). Flood and regulation mapping: Credit Valley Conservation open data. Crime Severity Index: Statistics Canada.
Living here
Commute
To downtown Kitchener: 25 km. Transit times · Driving times
Noise Nothing major nearby
No highway within 500 m, rail line within 300 m, or airport flight path nearby.
Distances from the map, not noise measurements. Visit at rush hour to judge for yourself.
Internet High-speed
50/10 Mbps or faster available here by cable, fibre or DSL (the federal high-speed target).
From the federal broadband map. Check exact speeds and providers for the address.
Roads, rail, airports and planned stations © OpenStreetMap contributors. Internet: Innovation, Science and Economic Development Canada, National Broadband Data.
Listed by ROYAL LEPAGE REALTY PLUS.
Listing information provided by PropTx Innovations Inc. and TRREB; deemed reliable but not guaranteed accurate by PropTx.
Similar homes nearby
See more in Guelph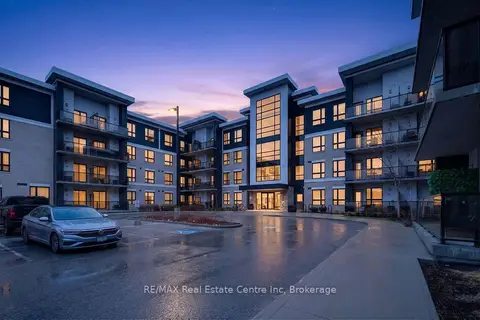
$479,900
2 bd2 ba1 pk800-899 ft²
1284 Gordon Street 113
Kortright East, Guelph
Condo Apartment · MLS® X13734340 · RE/MAX Real Estate Centre Inc
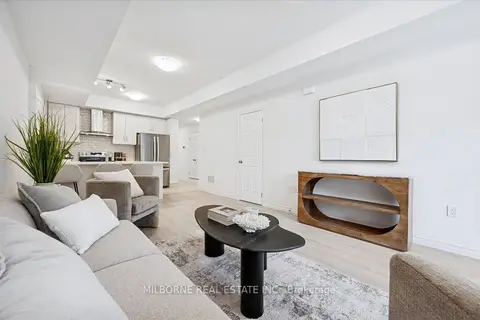
$479,990
2 bd2 ba1 pk900-999 ft²
14 Thatcher Drive
Kortright East, Guelph
Condo Townhouse · MLS® X13872132 · MILBORNE REAL ESTATE INC.
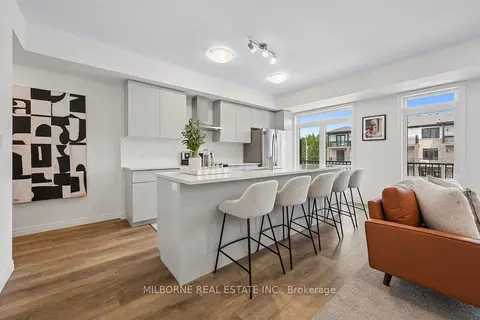 New
$514,990
2 bd3 ba1 pk1200-1399 ft²
38 Arabella Drive
Kortright East, Guelph
Condo Townhouse · MLS® X14099712 · MILBORNE REAL ESTATE INC.
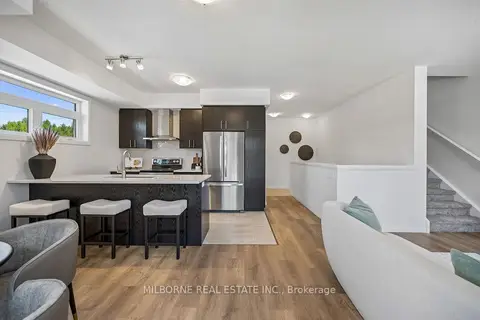 New
$529,990
2 bd3 ba1 pk1200-1399 ft²
36 Thatcher Drive
Kortright East, Guelph
Condo Townhouse · MLS® X14099736 · MILBORNE REAL ESTATE INC.
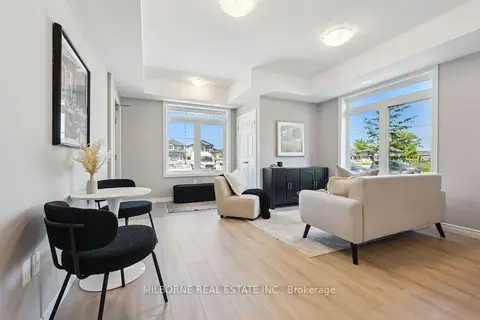
$539,990
3 bd2 ba1 pk1000-1199 ft²
20 Thatcher Drive
Kortright East, Guelph
Condo Townhouse · MLS® X13872142 · MILBORNE REAL ESTATE INC.
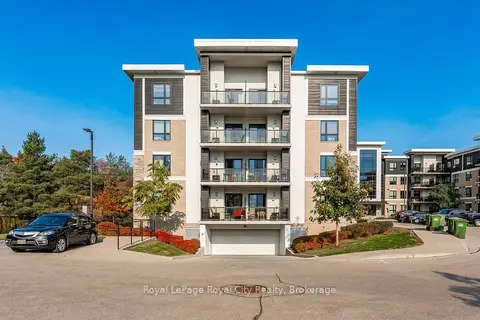
$405,000
1 bd1 ba1 pk600-699 ft²
1284 Gordon Street 229
Kortright East, Guelph
Condo Apartment · MLS® X13771168 · Royal LePage Royal City Realty
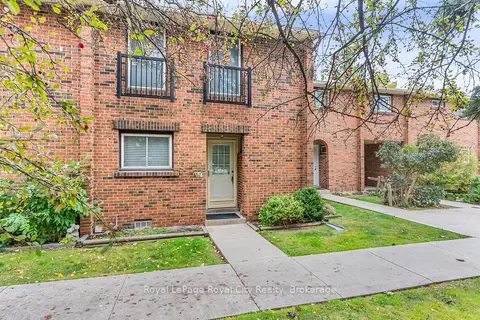
$474,900
3 bd3 ba1 pk1000-1199 ft²
201 Silvercreek Parkway N 62
Junction/Onward Willow, Guelph
Condo Townhouse · MLS® X13853300 · Royal LePage Royal City Realty
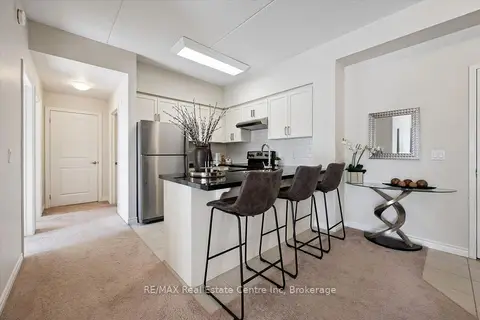
$474,900
2 bd1 ba1 pk800-899 ft²
1077 Gordon Street 134
Kortright West, Guelph
Condo Apartment · MLS® X13873046 · RE/MAX Real Estate Centre Inc