201 Silvercreek Parkway N 62
Junction/Onward Willow, Guelph, N1H 3T4
$474,900
- 3 bedrooms
- 3 bathrooms
- 1 parking
- 1000-1199 sq ft
Listed 19 days ago · MLS® X13853300
About this home
Welcome to #62-201 Silvercreek Pkwy, a well maintained 3 bedroom and 3 bathroom condo townhome located in a very convenient location, Ideal for first time home buyers, young professionals or small families who want to raise their family in a family friendly and safe neighbourhood, close to shopping, groceries and schools with easy access to Highway 6, 7 and 124, ideal for commuters to Kitchener, Waterloo and Cambridge.The chic European kitchen boasts ample cabinet and countertop space. Spacious Living/Dining area with hardwood flooring and walk out to your private patio. Upper floor is finished with hardwood and boasts a large principal bedroom plus 2 good sized bedrooms and a 4 piece washroom with new bathtub & surround. Basement if fully finished, a good place for kids to play or watch TV, a large laundry/storage room and a walk in shower. Exclusive parking spot #62 and visitor parking are available on site. This was the first Condo complex built in Guelph and built better than most! Concrete block walls between every unit, plywood subfloors, all thermo pane windows, this home is move in ready and waiting for the next owners to enjoy a quiet and family friendly neighbourhood. Quick possession can be arranged.
Details
- Type
- Condo Townhouse
- Style
- 2-Storey
- Age
- 51-99 years
- Size
- 1000-1199 sq ft
- Basement
- Finished, Full
- Garage
- None
- Kitchens
- 1
- Property tax
- $2,795 (2026)
- Maintenance fee
- $454/month
- Neighbourhood
- Junction/Onward Willow
- Municipality
- Guelph
- Price per sq ft
- $432 (5% below condo townhouses in Guelph, $454)
Interior
- Bedrooms
- 3 above ground
- Bathrooms
- 1 × 2-piece (main), 1 × 4-piece (second), 1 × 1-piece (basement)
- Rooms
- 9 above ground + 3 below
- Family room or den
- No
- Fireplace
- No
- Laundry
- In Basement
- Features
- Floor Drain, Separate Heating Controls, Water Heater, Water Softener
Heating, cooling and services
- Heating
- Baseboard, Electric
Building and exterior
- Style
- 2-Storey
- Exterior
- Brick
- Age
- 51-99 years
- Outdoor
- Landscaped, Patio, Porch
Parking
- Total parking
- 1
- Driveway and parking
- Reserved/Assigned
Condo
- Monthly fee
- $454
- Fee includes
- Cable TV Included, Building Insurance Included, Common Elements Included
- Amenities
- BBQs Allowed, Playground, Visitor Parking
- Exposure
- East West
- View
- Trees/Woods, Garden
- Pets
- Yes-with Restrictions
- Security
- Smoke Detector
- Property manager
- Sanderson Mgt.
More
- Possession
- available immediately
- Nearby
- Cul de Sac/Dead End, Park, Public Transit, Place Of Worship
- Cross street
- Greengate/Speedvale
Rooms
| Room | Level | Size | Features |
|---|---|---|---|
| Living Room | Main | 5.4 × 3.28 m (17'9" × 10'9") | Hardwood Floor, Walk-Out |
| Dining Room | Main | 3.43 × 2.23 m (11'3" × 7'4") | Hardwood Floor |
| Kitchen | Main | 3.05 × 2.45 m (10' × 8') | |
| Foyer | Main | 2.15 × 1.85 m (7'1" × 6'1") | |
| Bathroom | Main | 1.41 × 1.15 m (4'8" × 3'9") | 2 Pc Bath |
| Primary Bedroom | Second | 5.4 × 3.32 m (17'9" × 10'11") | Hardwood Floor |
| Bedroom | Second | 2.85 × 2.62 m (9'4" × 8'7") | Hardwood Floor |
| Bedroom | Second | 3.21 × 2.44 m (10'6" × 8') | Hardwood Floor |
| Bathroom | Second | 2.42 × 1.5 m (7'11" × 4'11") | 4 Pc Bath |
| Laundry | Basement | 3.5 × 2.75 m (11'6" × 9') | |
| Recreation | Basement | 5.4 × 4.4 m (17'9" × 14'5") | |
| Bathroom | Basement | 1.8 × 1.5 m (5'11" × 4'11") | Separate Shower |
Location
Location is approximate. See nearby homes on the map
Recent sales nearby
See what similar homes within 1 km sold for in the last year. Create a free account or sign in to see them.
The neighbourhood
Getting around Very walkable
No subway, LRT or GO station within a short trip.
Within a 10-minute walk: 7 grocery stores, 16 cafés and restaurants, 3 parks, 4 pharmacies. Nearest grocery: Food Basics (200 m). Nearest park: Norm Jary Park (500 m).
Schools nearby
Elementary
- Willow Road Public School
EQAO: Gr 6 reading 89%, math 39%10 min walk - Westwood Public School
EQAO: Gr 6 reading 100%, math 76%15 min walk - St. Peter Catholic School Catholic
EQAO: Gr 6 reading 85%, math 45%1.3 km - St. Joseph Catholic School Catholic
EQAO: Gr 6 reading 83%, math 36%1.4 km
Secondary
- Our Lady of Lourdes Catholic School Catholic
EQAO: Gr 9 math 63%, literacy test 77%1.3 km - Guelph Collegiate and Vocational Institute
EQAO: Gr 9 math 71%, literacy test 91%2.0 km
EQAO: share of students meeting the provincial standard (2024–25). Ontario average: Gr 6 reading 86%, math 51%; Gr 9 math 55%; literacy test 83%.
Closest schools, not school zones. Check which school serves this address with the school board before relying on it.
Who lives here postal area N1H
- Owners / renters
- 54% / 46%
- Median household income
- $77,000
- Average age
- 42
- Children under 15
- 15%
- Homes
- 39% detached, 25% high-rise
- Commute by transit
- 6%
- Population
- 42,178
Languages spoken most at home besides English: Tigrigna 2.2%, Vietnamese 1%, Tagalog (Pilipino, Filipino) 0.7%, Spanish 0.6%.
Safety
Crime Severity Index for Guelph police: 58 vs 57 for Ontario (2025).
Police-reported figures for the whole police service area, not this street. Rates use the area’s resident population.
Distances are approximate. Places © OpenStreetMap contributors. Neighbourhood figures: Statistics Canada, 2021 Census. School results: EQAO via Ontario Data Catalogue (Open Government Licence – Ontario). Crime Severity Index: Statistics Canada.
Living here
Commute
To downtown Kitchener: 20 km. Transit times · Driving times
Noise Nothing major nearby
No highway within 500 m, rail line within 300 m, or airport flight path nearby.
Distances from the map, not noise measurements. Visit at rush hour to judge for yourself.
Internet High-speed
50/10 Mbps or faster available here by cable, fibre or DSL (the federal high-speed target).
From the federal broadband map. Check exact speeds and providers for the address.
Roads, rail, airports and planned stations © OpenStreetMap contributors. Internet: Innovation, Science and Economic Development Canada, National Broadband Data.
Listed by Royal LePage Royal City Realty.
Listing information provided by PropTx Innovations Inc. and TRREB; deemed reliable but not guaranteed accurate by PropTx.
Similar homes nearby
See more in Guelph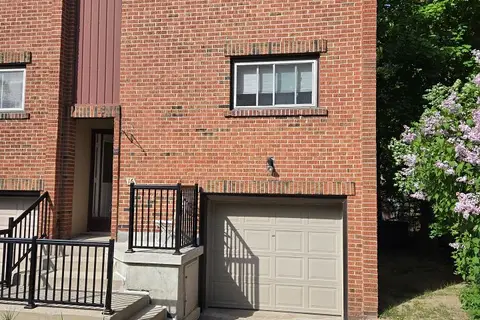
$484,900
Reduced $15,000
3 bd2 ba2 pk1000-1199 ft²
201 Silvercreek Parkway N 16
Junction/Onward Willow, Guelph
Condo Townhouse · MLS® X13175848 · LifeStyle International Realty Inc
$485,000
3 bd2 ba1 pk1000-1199 ft²
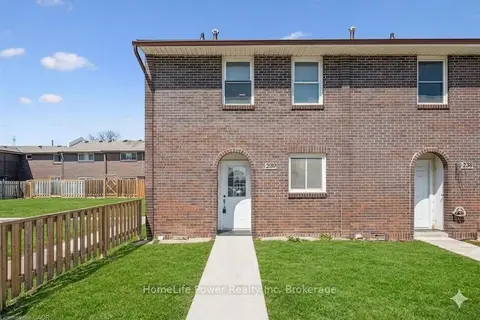
31 Greengate Road #239
Junction/Onward Willow, Guelph
Condo Townhouse · MLS® X13587720 · HomeLife Power Realty Inc
$485,000
2+1 bd1 ba1 pk900-999 ft²
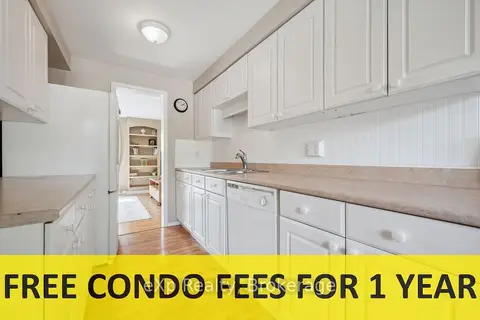
40 Silvercreek Parkway N 44
Junction/Onward Willow, Guelph
Condo Townhouse · MLS® X13840478 · eXp Realty
$499,900
Reduced $13,100
3 bd2 ba1 pk1200-1399 ft²
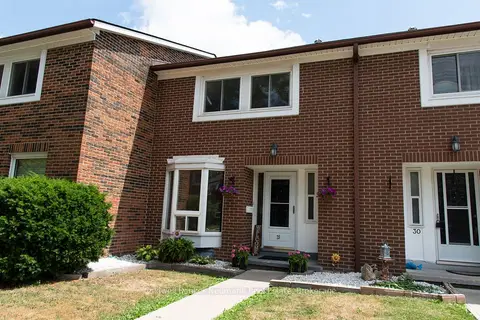
121 Bagot Street 29
Junction/Onward Willow, Guelph
Condo Townhouse · MLS® X13587432 · Coldwell Banker Neumann Real Estate
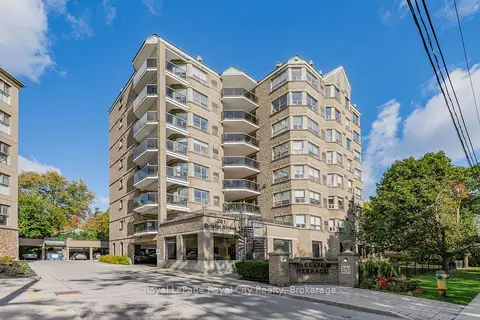
$439,000
2 bd2 ba1 pk1200-1399 ft²
281 Bristol Street 701
Junction/Onward Willow, Guelph
Condo Apartment · MLS® X13870228 · Royal LePage Royal City Realty
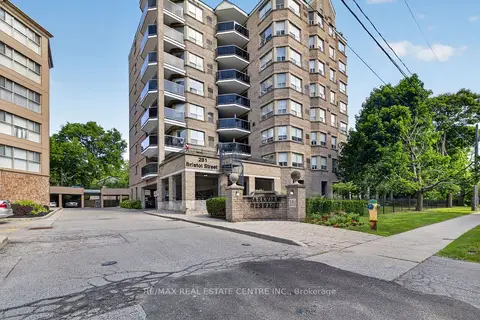
$435,000
2 bd2 ba2 pk1200-1399 ft²
281 Bristol Street 602
Junction/Onward Willow, Guelph
Condo Apartment · MLS® X13616686 · RE/MAX REAL ESTATE CENTRE INC.
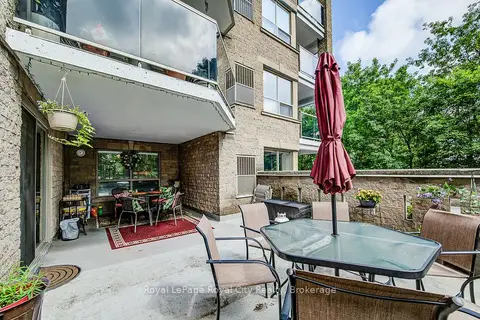
$530,000
2 bd2 ba1 pk1400-1599 ft²
281 Bristol Street 204
Junction/Onward Willow, Guelph
Condo Apartment · MLS® X13778640 · Royal LePage Royal City Realty
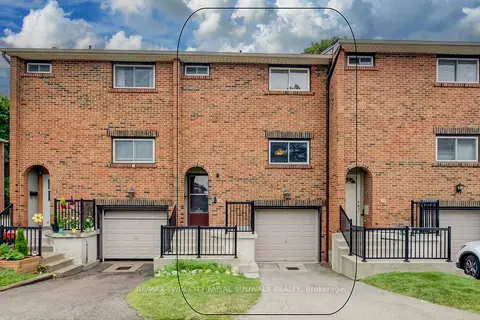
$399,900
3 bd1 ba2 pk1000-1199 ft²
201 Silvercreek Parkway N 14
Junction/Onward Willow, Guelph
Condo Townhouse · MLS® X13617788 · RE/MAX TWIN CITY FAISAL SUSIWALA REALTY