281 Bristol Street 701
Junction/Onward Willow, Guelph, N1H 8J3 · More in this building
$439,000
- 2 bedrooms
- 2 bathrooms
- 1 parking
- 1200-1399 sq ft
Listed 14 days ago · MLS® X13870228
About this home
A condo that genuinely feels like home-spacious, sun-filled, and beautifully appointed in one of Guelph's most desirable communities. Offering the generous scale and livability of a full-sized home, this 2-bedroom, 2-bathroom, carpet-free residence at Parkview Terrace combines space, comfort, and flexibility. A welcoming foyer with generous closet space leads to spacious living and dining areas filled with natural light. Modern flooring, a gas fireplace, updated lighting, and a soft neutral palette create an inviting setting, complemented by a cohesive, freshly painted interior. Large windows capture beautiful morning light, while the private balcony overlooks a peaceful, tree-lined street, with Bristol Street Park-one of Guelph's favourite dog parks-within sight. The kitchen pairs white cabinetry and stainless steel appliances with an elegant quartz countertop and backsplash for a clean, seamless aesthetic. A cozy breakfast nook provides comfortable everyday dining, with convenient in-suite laundry tucked away. The spacious primary bedroom is a true retreat, with two large windows, dual closets, and plenty of room for a king-sized bedroom suite. The private ensuite features a tub, separate shower, recently upgraded contemporary vanity, and coordinating mirror. The bright second bedroom adds valuable versatility-ideal as a guest room, home office, den, or hobby space. It is conveniently positioned beside the second full bathroom with stand-up shower, stylish new vanity, and plenty of storage. Parkview Terrace offers a welcoming community atmosphere with just four suites per floor, plus a rooftop terrace and BBQ area, sauna, gym, party room, and pet-friendly setting. Ideally located minutes from downtown Guelph, cafés, shops, trails, the farmers' market, and the Hanlon Expressway. A spacious, well-appointed condo offering the comfort of home and the ease of condo living.*One photo virtually staged*
Details
- Type
- Condo Apartment
- Style
- 1 Storey/Apt
- Size
- 1200-1399 sq ft
- Basement
- None
- Garage
- Carport
- Kitchens
- 1
- Property tax
- $3,634 (2026)
- Maintenance fee
- $1,136/month
- Neighbourhood
- Junction/Onward Willow
- Municipality
- Guelph
- Price per sq ft
- $338 (about the same as condo apartments in Junction/Onward Willow)
- Fee per sq ft
- $0.87/month (Guelph median $0.63)
Interior
- Bedrooms
- 2 above ground
- Bathrooms
- 1 × 4-piece (main), 1 × 3-piece (main)
- Rooms
- 8 above ground
- Family room or den
- Yes
- Fireplace
- Natural Gas, Family Room
- Laundry
- In Kitchen
- Features
- Carpet Free, Storage, Water Softener
Heating, cooling and services
- Heating
- Forced Air, Gas
- Air conditioning
- Central Air
Building and exterior
- Style
- 1 Storey/Apt
- Exterior
- Brick, Metal/Steel Siding
- Outdoor
- Controlled Entry
Parking
- Garage spaces
- 1
- Total parking
- 1
- Driveway and parking
- Covered
Condo
- Monthly fee
- $1,136
- Fee includes
- Water Included, Common Elements Included, Building Insurance Included, Parking Included
- Amenities
- Community BBQ, Elevator, Party Room/Meeting Room, Visitor Parking, Exercise Room
- Balcony
- Open
- Exposure
- East
- View
- City, Downtown, Trees/Woods, Park/Greenbelt, River
- Pets
- Yes-with Restrictions
- Security
- Smoke Detector
- Property manager
- Wilson Blanchard
More
- Possession
- Prefer 60+ days
- Nearby
- Park, Public Transit, River/Stream, Wooded/Treed
- Cross street
- Edinburgh Road & Bristol Street
Rooms
| Room | Level | Size | Features |
|---|---|---|---|
| Bathroom | Main | 1.69 × 2.25 m (5'7" × 7'5") | 3 Pc Bath |
| Bathroom | Main | 2.64 × 2.74 m (8'8" × 9') | 4 Pc Ensuite |
| Bedroom | Main | 2.65 × 3.52 m (8'8" × 11'7") | Carpet Free |
| Dining Room | Main | 2.9 × 2.67 m (9'6" × 8'9") | Carpet Free |
| Kitchen | Main | 5.14 × 3.59 m (16'10" × 11'9") | Combined w/Laundry, Eat-in Kitchen |
| Living Room | Main | 6.1 × 3.67 m (20' × 12') | Carpet Free, Fireplace |
| Primary Bedroom | Main | 3.18 × 4.81 m (10'5" × 15'9") | Carpet Free, 4 Pc Ensuite |
| Utility Room | Main | 1.31 × 1.99 m (4'4" × 6'6") |
History of this address
5 earlier listings at this address, with sold and leased prices. Create a free account or sign in to see them.
Location
Location is approximate. See nearby homes on the map
Recent sales nearby
See what similar homes within 1 km sold for in the last year. Create a free account or sign in to see them.
The neighbourhood
Getting around Somewhat walkable
No subway, LRT or GO station within a short trip.
Within a 10-minute walk: no grocery stores, 5 cafés and restaurants, 7 parks. Nearest park: Bristol Street Park (100 m).
Schools nearby
Elementary
- Guelph Montessori School Private9 min walk
- John McCrae Public School
EQAO: Gr 6 reading 97%, math 84%12 min walk - Paisley Road Public School
EQAO: Gr 6 reading 70%, math 42%13 min walk - St. Joseph Catholic School Catholic
EQAO: Gr 6 reading 83%, math 36%17 min walk
Secondary
- Guelph Collegiate and Vocational Institute
EQAO: Gr 9 math 71%, literacy test 91%18 min walk - Centennial Collegiate and Vocational Institute
EQAO: Gr 9 math 75%, literacy test 93%1.3 km - College Heights Secondary School
EQAO: literacy test 26%1.3 km
EQAO: share of students meeting the provincial standard (2024–25). Ontario average: Gr 6 reading 86%, math 51%; Gr 9 math 55%; literacy test 83%.
Closest schools, not school zones. Check which school serves this address with the school board before relying on it.
Who lives here postal area N1H
- Owners / renters
- 54% / 46%
- Median household income
- $77,000
- Average age
- 42
- Children under 15
- 15%
- Homes
- 39% detached, 25% high-rise
- Commute by transit
- 6%
- Population
- 42,178
Languages spoken most at home besides English: Tigrigna 2.2%, Vietnamese 1%, Tagalog (Pilipino, Filipino) 0.7%, Spanish 0.6%.
Safety
Crime Severity Index for Guelph police: 58 vs 57 for Ontario (2025).
Police-reported figures for the whole police service area, not this street. Rates use the area’s resident population.
Distances are approximate. Places © OpenStreetMap contributors. Neighbourhood figures: Statistics Canada, 2021 Census. School results: EQAO via Ontario Data Catalogue (Open Government Licence – Ontario). Crime Severity Index: Statistics Canada.
Living here
Commute
To downtown Kitchener: 21 km. Transit times · Driving times
Noise Nothing major nearby
No highway within 500 m, rail line within 300 m, or airport flight path nearby.
Distances from the map, not noise measurements. Visit at rush hour to judge for yourself.
Internet High-speed
50/10 Mbps or faster available here by cable, fibre or DSL (the federal high-speed target).
From the federal broadband map. Check exact speeds and providers for the address.
Roads, rail, airports and planned stations © OpenStreetMap contributors. Internet: Innovation, Science and Economic Development Canada, National Broadband Data.
Listed by Royal LePage Royal City Realty.
Listing information provided by PropTx Innovations Inc. and TRREB; deemed reliable but not guaranteed accurate by PropTx.
Similar homes nearby
See more in Guelph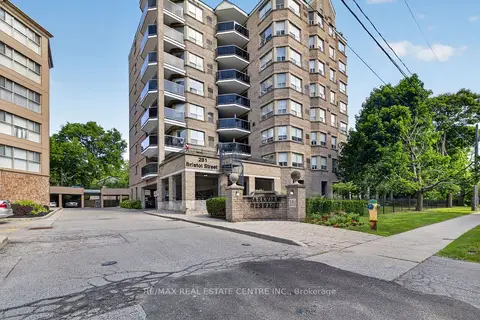
$435,000
2 bd2 ba2 pk1200-1399 ft²
281 Bristol Street 602
Junction/Onward Willow, Guelph
Condo Apartment · MLS® X13616686 · RE/MAX REAL ESTATE CENTRE INC.
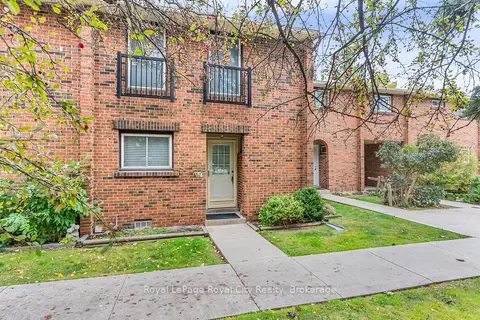
$474,900
3 bd3 ba1 pk1000-1199 ft²
201 Silvercreek Parkway N 62
Junction/Onward Willow, Guelph
Condo Townhouse · MLS® X13853300 · Royal LePage Royal City Realty
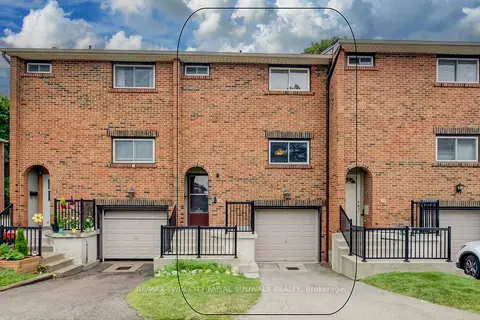
$399,900
3 bd1 ba2 pk1000-1199 ft²
201 Silvercreek Parkway N 14
Junction/Onward Willow, Guelph
Condo Townhouse · MLS® X13617788 · RE/MAX TWIN CITY FAISAL SUSIWALA REALTY
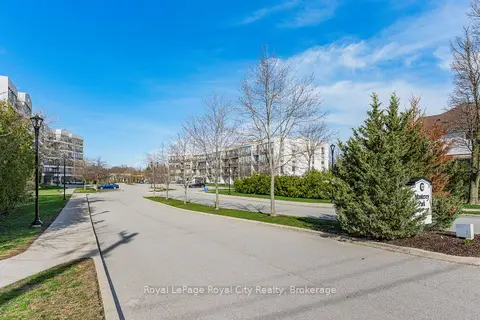
$399,900
3 bd2 ba1 pk1200-1399 ft²
105 Bagot Street 402
Junction/Onward Willow, Guelph
Condo Apartment · MLS® X13798852 · Royal LePage Royal City Realty
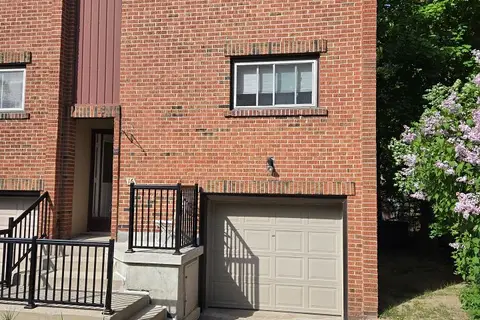
$484,900
Reduced $15,000
3 bd2 ba2 pk1000-1199 ft²
201 Silvercreek Parkway N 16
Junction/Onward Willow, Guelph
Condo Townhouse · MLS® X13175848 · LifeStyle International Realty Inc
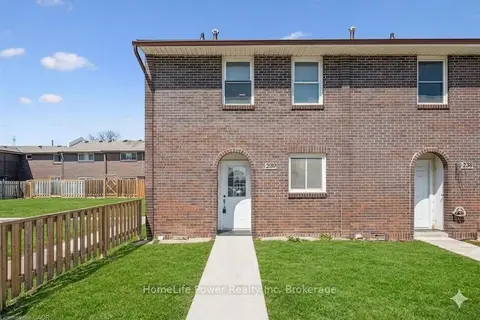
$485,000
3 bd2 ba1 pk1000-1199 ft²
31 Greengate Road #239
Junction/Onward Willow, Guelph
Condo Townhouse · MLS® X13587720 · HomeLife Power Realty Inc
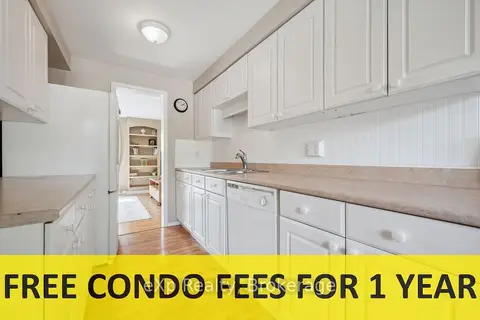
$485,000
2+1 bd1 ba1 pk900-999 ft²
40 Silvercreek Parkway N 44
Junction/Onward Willow, Guelph
Condo Townhouse · MLS® X13840478 · eXp Realty
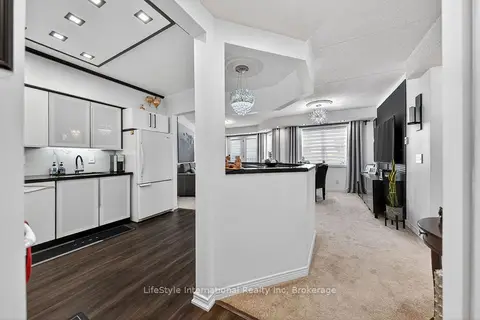
$385,000
2 bd2 ba1 pk1000-1199 ft²
208 Silvercreek Parkway N 213
Junction/Onward Willow, Guelph
Condo Apartment · MLS® X13418216 · LifeStyle International Realty Inc