105 Bagot Street 402
Junction/Onward Willow, Guelph, N1H 8H4 · More in this building
$399,900
- 3 bedrooms
- 2 bathrooms
- 1 parking
- 1200-1399 sq ft
Listed 33 days ago · MLS® X13798852
About this home
This is one of those condos where the space and natural light just make you feel good the moment you walk in. As a corner unit, it is one of the largest in this quiet building, offering over 1,300 sq/ft of living space that feels open, airy, and incredibly bright. It is rare to find this much square footage in a condo setting, making it a perfect opportunity for anyone looking for the comfort of a house with the low-maintenance lifestyle of a condo. The living room layout is a real standout here. It is flooded with sun thanks to the high 8.5-foot ceilings and large windows that wrap around the unit, all featuring premium Hunter Douglas blinds. The kitchen is clean and functional, offering a practical setup with a classic tiled backsplash and everything you need for family gatherings or those nights filled with friends and laughs. The flow is perfect for day-to-day life, featuring a separate dining room for family meals and a private balcony that offers a nice, quiet spot to unwind at the end of a long day. You will find 3 generous bedrooms along with 2 full bathrooms. This includes a large main bedroom that serves as a true retreat, featuring its own private 3-piece ensuite bathroom. The home has been meticulously cared for and features quality vinyl flooring and fresh paint throughout, meaning you can move in and start enjoying the space immediately without the stress of a renovation. For extra convenience, the water is already included in your monthly fees, which makes budgeting simple and easy. Includes a large locker for storage, giving you extra space. Located in Guelph's West End, you are just a short walk to local shopping, grocery stores, and essential bus routes. You are also only a quick drive to the Hanlon Expressway, the University of Guelph, and everything else you need in the city. If you have been looking for a move-in-ready home that offers more space than your typical condo in a mature and serene setting, this is definitely one to see for yourself.
Details
- Type
- Condo Apartment
- Style
- 1 Storey/Apt
- Age
- 16-30 years
- Size
- 1200-1399 sq ft
- Basement
- None
- Garage
- None
- Kitchens
- 1
- Property tax
- $2,865 (2025)
- Maintenance fee
- $1,091/month
- Neighbourhood
- Junction/Onward Willow
- Municipality
- Guelph
- Price per sq ft
- $308 (7% below condo apartments in Junction/Onward Willow, $332)
- Fee per sq ft
- $0.84/month (Guelph median $0.63)
Interior
- Bedrooms
- 3 above ground
- Bathrooms
- 1 × 3-piece, 1 × 4-piece
- Rooms
- 9 above ground
- Family room or den
- No
- Fireplace
- No
- Laundry
- In-Suite Laundry, Ensuite
Heating, cooling and services
- Heating
- Forced Air, Gas
- Air conditioning
- Central Air
Building and exterior
- Style
- 1 Storey/Apt
- Exterior
- Concrete, Stucco (Plaster)
- Roof
- Flat
- Age
- 16-30 years
- Outdoor
- Landscaped, Year Round Living, Controlled Entry
Parking
- Total parking
- 1
- Driveway and parking
- Surface
Condo
- Monthly fee
- $1,091
- Fee includes
- Common Elements Included, Building Insurance Included, Parking Included, Water Included
- Amenities
- Visitor Parking, Party Room/Meeting Room, Elevator
- Locker
- Owned (level basement)
- Balcony
- Open
- Exposure
- North West
- Pets
- Yes-with Restrictions
- Property manager
- Five Rivers Management
More
- Possession
- flexible
- Nearby
- Place Of Worship, Park, School
- Cross street
- London Road West
Rooms
| Room | Level | Size | Features |
|---|---|---|---|
| Kitchen | Main | 3.61 × 4.02 m (11'10" × 13'2") | |
| Dining Room | Main | 2.77 × 3.58 m (9'1" × 11'9") | |
| Living Room | Main | 3.23 × 5.04 m (10'7" × 16'6") | |
| Primary Bedroom | Main | 4.55 × 5.34 m (14'11" × 17'6") | |
| Bedroom | Main | 2.96 × 2.64 m (9'9" × 8'8") | |
| Bedroom | Main | 2.99 × 3.8 m (9'10" × 12'6") | |
| Bathroom | Main | 2.79 × 2.11 m (9'2" × 6'11") | |
| Bathroom | Main | 1.82 × 2.39 m (6' × 7'10") |
History of this address
1 earlier listing at this address, with sold and leased prices. Create a free account or sign in to see them.
Location
Location is approximate. See nearby homes on the map
Recent sales nearby
See what similar homes within 1 km sold for in the last year. Create a free account or sign in to see them.
The neighbourhood
Getting around Somewhat walkable
No subway, LRT or GO station within a short trip.
Within a 10-minute walk: no grocery stores, 4 cafés and restaurants, 8 parks, 1 pharmacy. Nearest park: Suffolk Street Park (250 m).
Schools nearby
Elementary
- St. Joseph Catholic School Catholic
EQAO: Gr 6 reading 83%, math 36%8 min walk - Paisley Road Public School
EQAO: Gr 6 reading 70%, math 42%11 min walk - Willow Road Public School
EQAO: Gr 6 reading 89%, math 39%11 min walk - Victory Public School
EQAO: Gr 6 reading 100%, math 94%17 min walk
Secondary
- Our Lady of Lourdes Catholic School Catholic
EQAO: Gr 9 math 63%, literacy test 77%6 min walk - Guelph Collegiate and Vocational Institute
EQAO: Gr 9 math 71%, literacy test 91%10 min walk
EQAO: share of students meeting the provincial standard (2024–25). Ontario average: Gr 6 reading 86%, math 51%; Gr 9 math 55%; literacy test 83%.
Closest schools, not school zones. Check which school serves this address with the school board before relying on it.
Who lives here postal area N1H
- Owners / renters
- 54% / 46%
- Median household income
- $77,000
- Average age
- 42
- Children under 15
- 15%
- Homes
- 39% detached, 25% high-rise
- Commute by transit
- 6%
- Population
- 42,178
Languages spoken most at home besides English: Tigrigna 2.2%, Vietnamese 1%, Tagalog (Pilipino, Filipino) 0.7%, Spanish 0.6%.
Safety
Crime Severity Index for Guelph police: 58 vs 57 for Ontario (2025).
Police-reported figures for the whole police service area, not this street. Rates use the area’s resident population.
Distances are approximate. Places © OpenStreetMap contributors. Neighbourhood figures: Statistics Canada, 2021 Census. School results: EQAO via Ontario Data Catalogue (Open Government Licence – Ontario). Crime Severity Index: Statistics Canada.
Living here
Commute
To downtown Kitchener: 21 km. Transit times · Driving times
Noise Nothing major nearby
No highway within 500 m, rail line within 300 m, or airport flight path nearby.
Distances from the map, not noise measurements. Visit at rush hour to judge for yourself.
Internet High-speed
50/10 Mbps or faster available here by cable, fibre or DSL (the federal high-speed target).
From the federal broadband map. Check exact speeds and providers for the address.
Roads, rail, airports and planned stations © OpenStreetMap contributors. Internet: Innovation, Science and Economic Development Canada, National Broadband Data.
Listed by Royal LePage Royal City Realty.
Listing information provided by PropTx Innovations Inc. and TRREB; deemed reliable but not guaranteed accurate by PropTx.
Similar homes nearby
See more in Guelph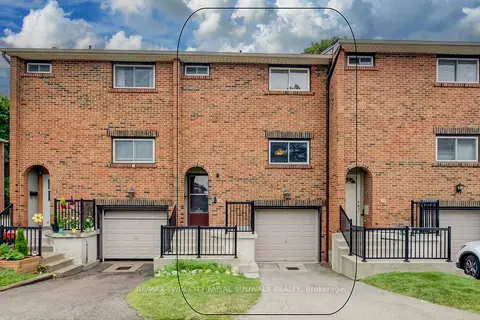
$399,900
3 bd1 ba2 pk1000-1199 ft²
201 Silvercreek Parkway N 14
Junction/Onward Willow, Guelph
Condo Townhouse · MLS® X13617788 · RE/MAX TWIN CITY FAISAL SUSIWALA REALTY
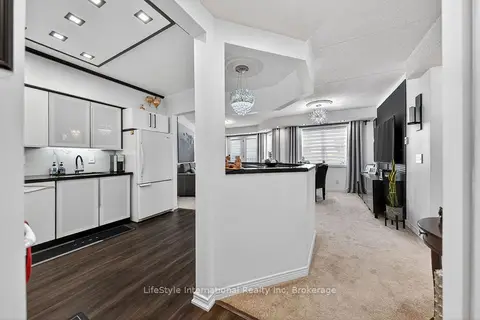
$385,000
2 bd2 ba1 pk1000-1199 ft²
208 Silvercreek Parkway N 213
Junction/Onward Willow, Guelph
Condo Apartment · MLS® X13418216 · LifeStyle International Realty Inc
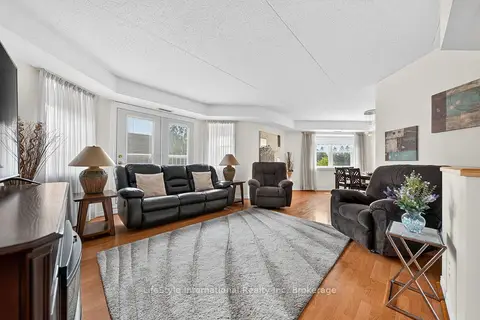
$385,000
2 bd2 ba1 pk1200-1399 ft²
208 Silvercreek Parkway N 210
Junction/Onward Willow, Guelph
Condo Apartment · MLS® X13579018 · LifeStyle International Realty Inc
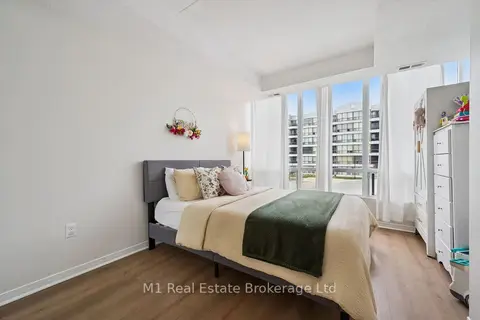
$379,900
2 bd2 ba1 pk800-899 ft²
105 Bagot Street 208
Junction/Onward Willow, Guelph
Condo Apartment · MLS® X13717064 · M1 Real Estate Brokerage Ltd
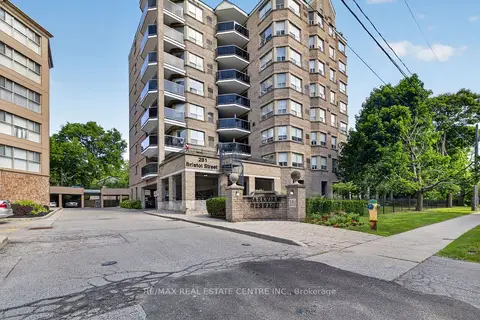
$435,000
2 bd2 ba2 pk1200-1399 ft²
281 Bristol Street 602
Junction/Onward Willow, Guelph
Condo Apartment · MLS® X13616686 · RE/MAX REAL ESTATE CENTRE INC.
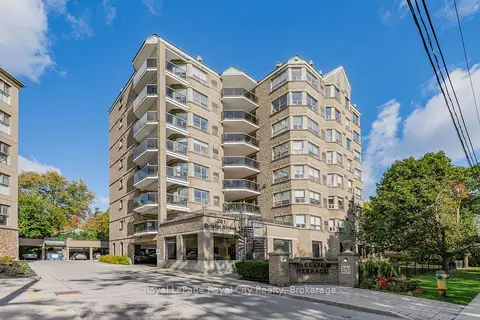
$439,000
2 bd2 ba1 pk1200-1399 ft²
281 Bristol Street 701
Junction/Onward Willow, Guelph
Condo Apartment · MLS® X13870228 · Royal LePage Royal City Realty
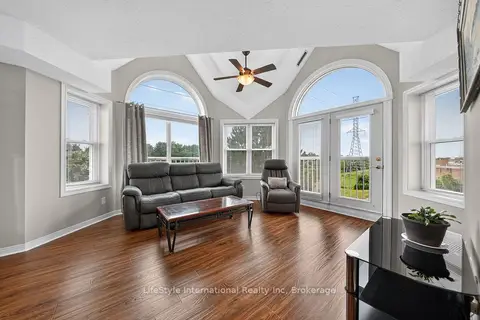
$355,000
2 bd2 ba1 pk1000-1199 ft²
208 Silvercreek Parkway N 307
Junction/Onward Willow, Guelph
Condo Apartment · MLS® X13712530 · LifeStyle International Realty Inc
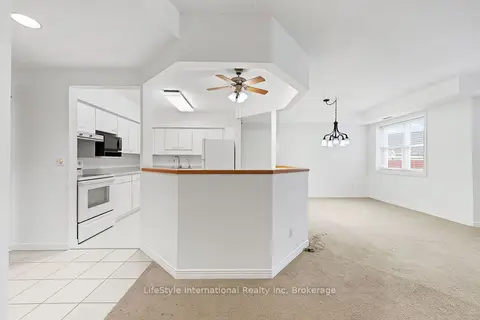
$350,000
2 bd2 ba1 pk1200-1399 ft²
208 Silvercreek Parkway N 205
Junction/Onward Willow, Guelph
Condo Apartment · MLS® X13628148 · LifeStyle International Realty Inc