3593 Concession Drive
Glencoe, Southwest Middlesex, N0L 1M0
$485,000
Reduced $40,000 from $525,000
- 4 bedrooms
- 3 bathrooms
- 6 parking
- 1500-2000 sq ft
Listed 181 days ago · MLS® X13029230
About this home
2 houses on one lot -- Charming Bungaloft with In-Law Suite on a Spacious Lot in Glencoe! Welcome to this beautifully updated bungaloft set on a large, private lot in the heart of Glencoe. The main floor has been recently renovated with bright, modern finishes and neutral tones throughout. Enjoy open-concept living in the spacious kitchen, dining, and living area featuring luxury vinyl plank flooring, plus a stylishly updated 4-piece bathroom and a sun-filled sunroom perfect for relaxing year-round. Upstairs, a massive loft offers incredible flexibility-easily convertible into two generous bedrooms, a home office, or creative space. The fully finished 2-bedroom in-law suite is a standout feature, complete with its own kitchen, living room, 3-piece bath, and walkout to a deck overlooking the large fenced backyard. Comfort is built in with separate heating and air conditioning, making it ideal for extended family or rental potential. Additional highlights include newer furnace and central air for the main home, newer stainless steel appliances in both units, and a new asphalt driveway with parking for up to six vehicles. A new utility shed adds extra storage convenience. Located in a vibrant community, Glencoe offers everything you need-grocery stores, banks, pharmacy, medical clinic, dentist, optometrist, local shops, restaurants, schools, recreation centres, hockey and curling arenas, public pool, Via Rail access, and nearby hospital and golf courses, plus abundant conservation areas. This is a rare opportunity to own a versatile, move-in-ready home with income potential in a welcoming small-town setting.
Details
- Type
- Detached
- Style
- 1 1/2 Storey
- Size
- 1500-2000 sq ft
- Lot
- 75 × 153 ft
- Basement
- Full, Unfinished
- Garage
- None
- Kitchens
- 2
- Property tax
- $2,175 (2025)
- Neighbourhood
- Glencoe
- Municipality
- Southwest Middlesex
- Price per sq ft
- $277 (25% below detached houses in Glencoe, $371)
Interior
- Bedrooms
- 4 above ground
- Bathrooms
- 1 × 4-piece (main), 1 × 3-piece (main), 1 × 3-piece (second)
- Rooms
- 4 above ground
- Family room or den
- No
- Fireplace
- No
- Features
- Generator - Partial, In-Law Suite, Sump Pump, Water Heater
Heating, cooling and services
- Heating
- Forced Air, Gas
- Air conditioning
- Central Air
- Water and sewer
- Sewer
Building and exterior
- Style
- 1 1/2 Storey
- Exterior
- Vinyl Siding
- Roof
- Asphalt Shingle
- Foundation
- Block
- Faces
- South
- Outdoor
- Porch Enclosed, Year Round Living
Parking
- Total parking
- 6
- Driveway and parking
- Private Double
Lot
- Size
- 75 × 153 ft
More
- Possession
- Flexible
- Cross street
- Anne Cres
Rooms
| Room | Level | Size | Features |
|---|---|---|---|
| Sunroom | Main | 5.74 × 1.93 m (18'10" × 6'4") | |
| Living Room | Main | 5.97 × 4.34 m (19'7" × 14'3") | |
| Kitchen | Main | 4.17 × 2.39 m (13'8" × 7'10") | |
| Primary Bedroom | Main | 3.25 × 3.2 m (10'8" × 10'6") | |
| Bathroom | Main | 3.05 × 2.13 m (10' × 7') | |
| Bedroom | Second | 7.75 × 4.34 m (25'5" × 14'3") | |
| Utility Room | Lower | 6.1 × 4.27 m (20' × 14') | |
| Primary Bedroom | Main | 3.1 × 2.49 m (10'2" × 8'2") | |
| Bedroom | Main | 3.38 × 2.77 m (11'1" × 9'1") | |
| Living Room | Main | 4.29 × 3.84 m (14'1" × 12'7") |
History of this address
3 earlier listings at this address, with sold and leased prices. Create a free account or sign in to see them.
Location
Location is approximate. See nearby homes on the map
Recent sales nearby
See what similar homes within 1 km sold for in the last year. Create a free account or sign in to see them.
The neighbourhood
Getting around Somewhat walkable
No subway, LRT or GO station within a short trip.
Within a 10-minute walk: 2 grocery stores, 3 cafés and restaurants, 0 parks, 1 pharmacy. Nearest grocery: Foodland (600 m).
Schools nearby
Elementary
- St. Charles Catholic School Catholic
EQAO: Gr 6 reading 57%, math 57%17 min walk - Ekcoe Central School
EQAO: Gr 6 reading 73%, math 54%18 min walk
Secondary
- Glencoe District High School
EQAO: Gr 9 math 37%, literacy test 74%3 min walk
EQAO: share of students meeting the provincial standard (2024–25). Ontario average: Gr 6 reading 86%, math 51%; Gr 9 math 55%; literacy test 83%.
Closest schools, not school zones. Check which school serves this address with the school board before relying on it.
Who lives here postal area N0L
- Owners / renters
- 87% / 13%
- Median household income
- $100,000
- Average age
- 42
- Children under 15
- 18%
- Homes
- 90% detached, 0% high-rise
- Commute by transit
- 0%
- Population
- 49,817
Languages spoken most at home besides English: German 0.4%, Portuguese 0.3%, Spanish 0.2%, Pennsylvania German 0.2%.
Distances are approximate. Places © OpenStreetMap contributors. Neighbourhood figures: Statistics Canada, 2021 Census. School results: EQAO via Ontario Data Catalogue (Open Government Licence – Ontario).
Living here
Commute
Noise 1 source nearby
- 🚆 Rail line (CN Chatham Subdivision)150 m
Distances from the map, not noise measurements. Visit at rush hour to judge for yourself.
Internet High-speed
50/10 Mbps or faster available here by cable, fibre or DSL (the federal high-speed target).
From the federal broadband map. Check exact speeds and providers for the address.
Roads, rail, airports and planned stations © OpenStreetMap contributors. Internet: Innovation, Science and Economic Development Canada, National Broadband Data.
Listed by RE/MAX REAL ESTATE CENTRE INC..
Listing information provided by PropTx Innovations Inc. and TRREB; deemed reliable but not guaranteed accurate by PropTx.
Similar homes nearby
See more in Southwest Middlesex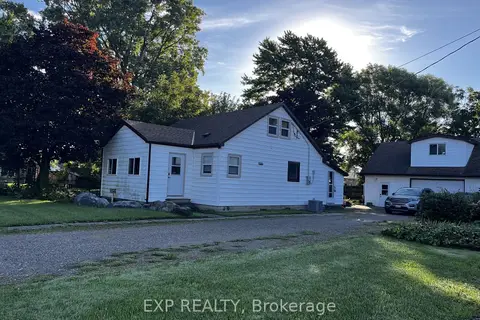
$469,000
4 bd1 ba7 pk1100-1500 ft²
155 North Street
Glencoe, Southwest Middlesex
Detached · MLS® X13760334 · EXP REALTY
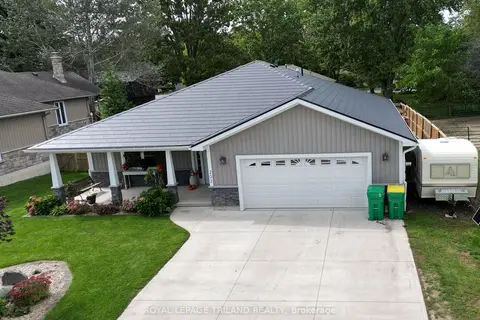
$535,000
Reduced $44,900
2 bd2 ba6 pk700-1100 ft²
202 Reycraft Avenue
Glencoe, Southwest Middlesex
Detached · MLS® X13811778 · ROYAL LEPAGE TRILAND REALTY
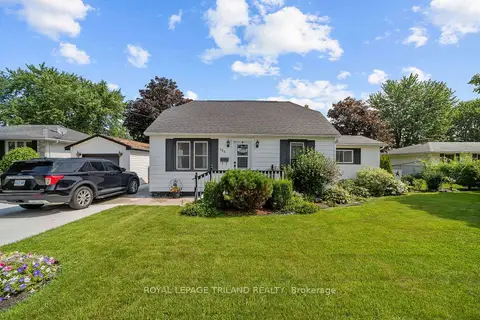
$429,900
3 bd1 ba5 pk1100-1500 ft²
165 Victoria Street
Glencoe, Southwest Middlesex
Detached · MLS® X13664318 · ROYAL LEPAGE TRILAND REALTY
$549,000
2 bd1 ba3 pk700-1100 ft²
LOT 39 STELLA Avenue
Glencoe, Southwest Middlesex
Detached · MLS® X12839624 · BLUE FOREST REALTY INC.
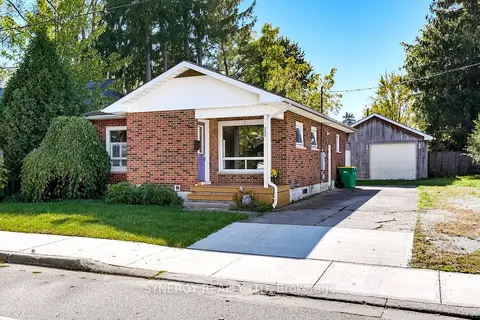 New
$415,000
3+1 bd2 ba4 pk1100-1500 ft²
208 King Street
Glencoe, Southwest Middlesex
Detached · MLS® X14098118 · SYNERGY REALTY LTD
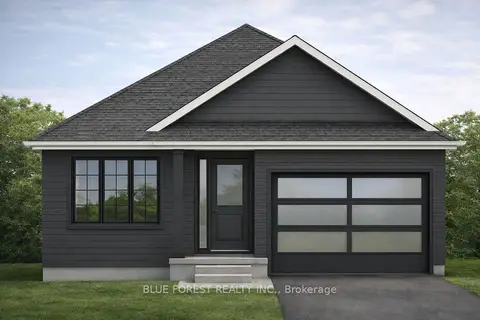
$556,500
2 bd1 ba3 pk1100-1500 ft²
LOT 48 STELLA Avenue
Glencoe, Southwest Middlesex
Detached · MLS® X12824116 · BLUE FOREST REALTY INC.
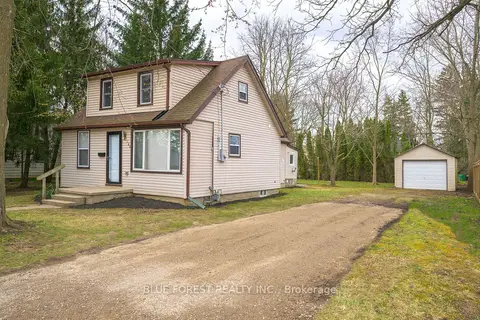
$399,900
3 bd1 ba6 pk1100-1500 ft²
186 VICTORIA Street
Glencoe, Southwest Middlesex
Detached · MLS® X13722902 · BLUE FOREST REALTY INC.
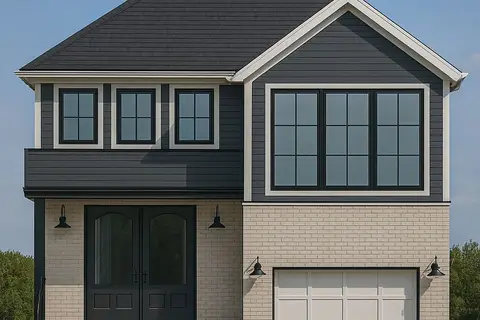
$579,000
3 bd2 ba3 pk1100-1500 ft²
LOT 38 STELLA Avenue
Glencoe, Southwest Middlesex
Detached · MLS® X12839636 · BLUE FOREST REALTY INC.