202 Reycraft Avenue
Glencoe, Southwest Middlesex, N0L 1M0
$535,000
Reduced $44,900 from $579,900
- 2 bedrooms
- 2 bathrooms
- 6 parking
- 700-1100 sq ft
Listed 28 days ago · MLS® X13811778
About this home
Welcome to 202 Reycraft Avenue in Glencoe-an exceptional custom-built bungalow offering refined one-level living in a peaceful cul-de-sac setting with picturesque views across the surrounding fields. Thoughtfully designed and meticulously maintained, this residence combines quality craftsmanship, impressive comfort and exceptional efficiency throughout. The inviting interior offers 2 bedrooms and 2 bathrooms, including a beautifully appointed 4-piece main bath and private 3-piece ensuite. Designed for year-round comfort, the home features in-floor radiant heating powered by a hot water boiler, extending into the attached two-car garage for added convenience. A Life Breath air exchange system enhances indoor air quality, while the 2-tonne ductless wall-mounted A/C provides efficient cooling during warmer seasons. Quality construction is evident in the spray-foam insulation, attractive exterior siding and Fushion Stone, a mechanically fastened thin stone veneer system offering distinctive curb appeal and lasting durability. The spacious utility room provides excellent functionality, while the included appliances offer added convenience for a seamless move-in experience. Outdoors, the property continues to impress with a generous 16' x 18' detached shed featuring a concrete floor and 60-amp electrical service-an ideal space for a workshop, hobbies, storage or additional equipment. Surrounded by peaceful open-field views and positioned in a quiet residential setting, this beautifully crafted home delivers a rare combination of privacy, comfort, quality and low-maintenance living. 202 Reycraft Avenue is an exceptional opportunity to enjoy sophisticated one-floor living in the welcoming community of Glencoe. Generlink transfer switch on hydro panel. The cord for it stays with the house. The switch will run the whole house. No generator included. The fireplace is gas and the switch is behind the television on the left side (slide it down). Remote included.
Details
- Type
- Detached
- Style
- Bungalow
- Age
- 6-15 years
- Size
- 700-1100 sq ft
- Lot
- 65 × 124 ft
- Basement
- None
- Garage
- Attached
- Kitchens
- 1
- Property tax
- $4,013 (2026)
- Neighbourhood
- Glencoe
- Municipality
- Southwest Middlesex
- Price per sq ft
- $594 (60% above detached houses in Glencoe, $371)
Interior
- Bedrooms
- 2 above ground
- Bathrooms
- 1 × 4-piece (main), 1 × 3-piece (main)
- Rooms
- 3 above ground
- Family room or den
- No
- Fireplace
- Natural Gas
- Features
- Air Exchanger, Auto Garage Door Remote, Carpet Free, Central Vacuum, Floor Drain, On Demand Water Heater, Primary Bedroom - Main Floor, Separate Heating Controls, Storage, Upgraded Insulation, Ventilation System, Water Heater Owned, Workbench
Heating, cooling and services
- Heating
- Heat Pump, Gas
- Air conditioning
- Central Air
- Water and sewer
- Sewer
Building and exterior
- Style
- Bungalow
- Exterior
- Brick Veneer, Vinyl Siding
- Roof
- Metal
- Foundation
- Concrete
- Age
- 6-15 years
- Faces
- South
- Outdoor
- Landscaped, Privacy, Porch, Fence - Partial, Shed, Workshop
Parking
- Garage spaces
- 2
- Total parking
- 6
- Driveway and parking
- Private, Private Double
Lot
- Size
- 65 × 124 ft
More
- Possession
- Flexible
- Nearby
- Hospital, Library, Park, Place Of Worship, Rec./Commun.Centre, School
- Cross street
- Parkhouse Drive
Rooms
| Room | Level | Size | Features |
|---|---|---|---|
| Great Room | Main | 6.59 × 9.67 m (21'7" × 31'9") | Combined w/Kitchen, Combined w/Dining, French Doors |
| Laundry | Main | 2.1 × 2.42 m (6'11" × 7'11") | Tile Floor, Access To Garage |
| Bathroom | Main | 2.86 × 2.21 m (9'5" × 7'3") | 4 Pc Bath, Window, Tile Floor |
| Primary Bedroom | Main | 3.96 × 4.87 m (13' × 16') | |
| Bathroom | Main | 2.85 × 2.08 m (9'4" × 6'10") | 3 Pc Ensuite, Window |
| Bedroom | Main | 4.11 × 3.35 m (13'6" × 11') | Window, Tile Floor |
History of this address
1 earlier listing at this address, with sold and leased prices. Create a free account or sign in to see them.
Location
Location is approximate. See nearby homes on the map
Recent sales nearby
See what similar homes within 1 km sold for in the last year. Create a free account or sign in to see them.
The neighbourhood
Getting around Car-dependent
No subway, LRT or GO station within a short trip.
Within a 10-minute walk: 1 grocery store, 1 cafés and restaurants, 0 parks. Nearest grocery: Foodland (900 m).
Schools nearby
Elementary
- Ekcoe Central School
EQAO: Gr 6 reading 73%, math 54%3 min walk - St. Charles Catholic School Catholic
EQAO: Gr 6 reading 57%, math 57%1.3 km
Secondary
- Glencoe District High School
EQAO: Gr 9 math 37%, literacy test 74%16 min walk
EQAO: share of students meeting the provincial standard (2024–25). Ontario average: Gr 6 reading 86%, math 51%; Gr 9 math 55%; literacy test 83%.
Closest schools, not school zones. Check which school serves this address with the school board before relying on it.
Who lives here postal area N0L
- Owners / renters
- 87% / 13%
- Median household income
- $100,000
- Average age
- 42
- Children under 15
- 18%
- Homes
- 90% detached, 0% high-rise
- Commute by transit
- 0%
- Population
- 49,817
Languages spoken most at home besides English: German 0.4%, Portuguese 0.3%, Spanish 0.2%, Pennsylvania German 0.2%.
Distances are approximate. Places © OpenStreetMap contributors. Neighbourhood figures: Statistics Canada, 2021 Census. School results: EQAO via Ontario Data Catalogue (Open Government Licence – Ontario).
Living here
Commute
Noise Nothing major nearby
No highway within 500 m, rail line within 300 m, or airport flight path nearby.
Distances from the map, not noise measurements. Visit at rush hour to judge for yourself.
Internet High-speed
50/10 Mbps or faster available here by cable, fibre or DSL (the federal high-speed target).
From the federal broadband map. Check exact speeds and providers for the address.
Roads, rail, airports and planned stations © OpenStreetMap contributors. Internet: Innovation, Science and Economic Development Canada, National Broadband Data.
Listed by ROYAL LEPAGE TRILAND REALTY.
Listing information provided by PropTx Innovations Inc. and TRREB; deemed reliable but not guaranteed accurate by PropTx.
Similar homes nearby
See more in Southwest Middlesex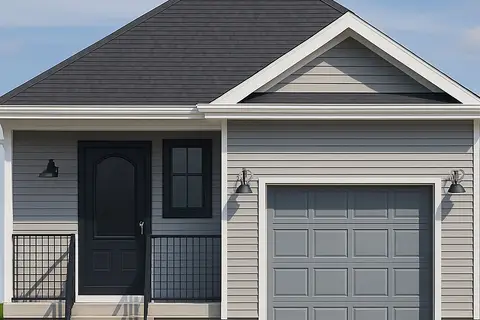
$549,000
2 bd1 ba3 pk700-1100 ft²
LOT 39 STELLA Avenue
Glencoe, Southwest Middlesex
Detached · MLS® X12839624 · BLUE FOREST REALTY INC.
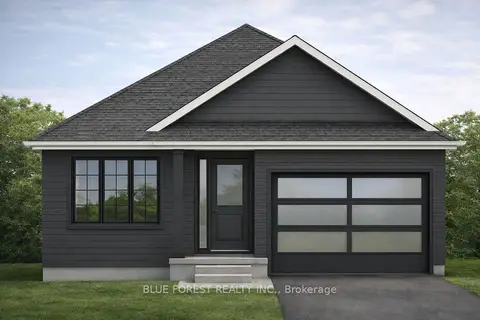
$556,500
2 bd1 ba3 pk1100-1500 ft²
LOT 48 STELLA Avenue
Glencoe, Southwest Middlesex
Detached · MLS® X12824116 · BLUE FOREST REALTY INC.
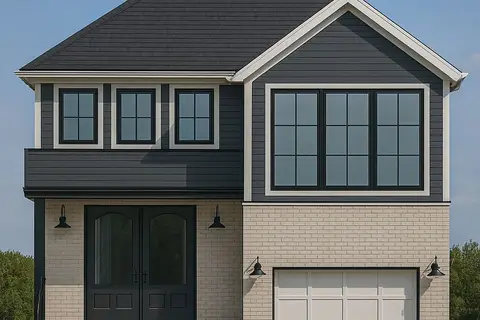
$579,000
3 bd2 ba3 pk1100-1500 ft²
LOT 38 STELLA Avenue
Glencoe, Southwest Middlesex
Detached · MLS® X12839636 · BLUE FOREST REALTY INC.
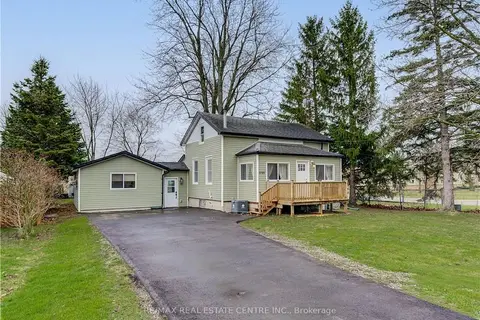
$485,000
Reduced $40,000
4 bd3 ba6 pk1500-2000 ft²
3593 Concession Drive
Glencoe, Southwest Middlesex
Detached · MLS® X13029230 · RE/MAX REAL ESTATE CENTRE INC.
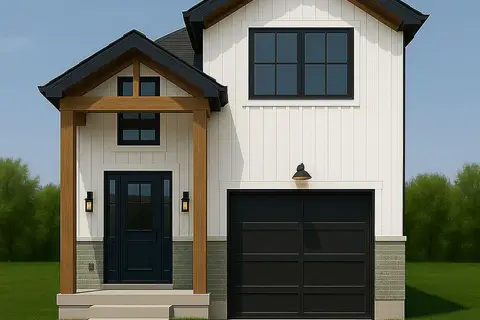
$599,000
2+2 bd3 ba3 pk1100-1500 ft²
LOT 37 STELLA Avenue
Glencoe, Southwest Middlesex
Detached · MLS® X12839642 · BLUE FOREST REALTY INC.
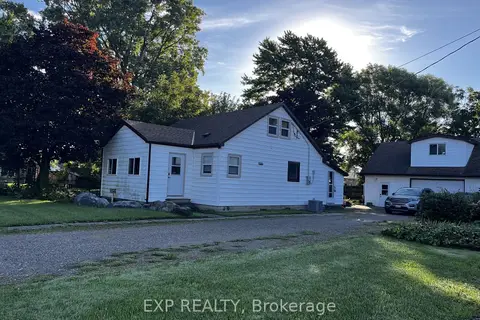
$469,000
4 bd1 ba7 pk1100-1500 ft²
155 North Street
Glencoe, Southwest Middlesex
Detached · MLS® X13760334 · EXP REALTY
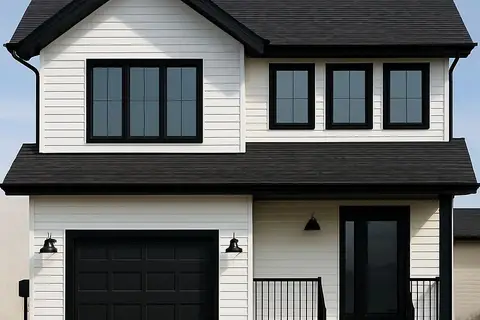
$609,000
4 bd3 ba3 pk1500-2000 ft²
LOT 40 STELLA Avenue
Glencoe, Southwest Middlesex
Detached · MLS® X12839614 · BLUE FOREST REALTY INC.
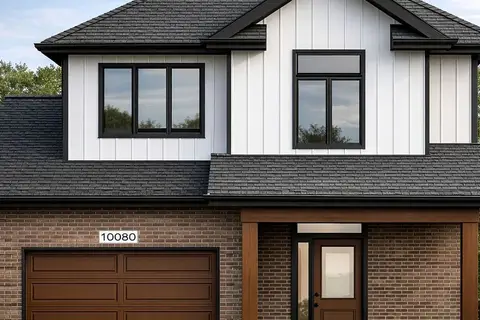
$612,800
3 bd3 ba3 pk1500-2000 ft²
Lot 47 STELLA Avenue
Glencoe, Southwest Middlesex
Detached · MLS® X12824120 · BLUE FOREST REALTY INC.