155 North Street
Glencoe, Southwest Middlesex, N0L 1M0
$469,000
- 4 bedrooms
- 1 bathrooms
- 7 parking
- 1100-1500 sq ft
Listed 41 days ago · MLS® X13760334
About this home
A property with space, flexibility, and possibilities! Located in the heart of Glencoe, this charming home sits on a large lot with an abundance of backyard space, a long driveway with parking for up to five vehicles, and an impressive detached garage/workshop that offer so much more than just storage. The upper level of the garage is the real bonus. Finished, heated and equipped with electricity, this versatile space offers excellent potential for an in law suite, recreation room, games room, teen hangout, home office or hobby space. Imagine having a dedicated area for a pool table, gaming set up, movie nights or simply somewhere for the family to spread out. The possibilities are extensive. Outside, enjoy a generous backyard and a stamped concrete patio overlooking the landscaped grounds, a great set up for summer entertaining, relaxing, or letting the kids enjoy the extra space. Inside, the home offers four bedroom, plus an additional room, hardwood and tile flooring, a bright kitchen with a central island and updated bathroom. Making this a property best suited to buyers who appreciated space, location, and unique bonus areas. This location is incredibly convenient you're just around the corner from groceries banks and the post office putting every day essentials close to home offer at $469,000 this is an opportunity to get into Glencoe with a large lot ample parking and a truly unique detached garage overall offering flexibility for the future.
Details
- Type
- Detached
- Style
- 1 1/2 Storey
- Age
- 51-99 years
- Size
- 1100-1500 sq ft
- Lot
- 66 × 162 ft
- Basement
- None
- Garage
- Detached
- Kitchens
- 1
- Property tax
- $1,870 (2025)
- Neighbourhood
- Glencoe
- Municipality
- Southwest Middlesex
- Price per sq ft
- $361 (about the same as detached houses in Glencoe)
Interior
- Bedrooms
- 4 above ground
- Bathrooms
- 1 × 4-piece
- Rooms
- 9 above ground
- Family room or den
- Yes
- Fireplace
- No
- Features
- Carpet Free, Accessory Apartment, In-Law Capability, Storage, Workbench
Heating, cooling and services
- Heating
- Forced Air, Gas
- Air conditioning
- Central Air
- Water and sewer
- Sewer
Building and exterior
- Style
- 1 1/2 Storey
- Exterior
- Vinyl Siding
- Roof
- Asphalt Shingle
- Foundation
- Concrete Block
- Age
- 51-99 years
- Faces
- North
Parking
- Garage spaces
- 2
- Total parking
- 7
- Driveway and parking
- Private Double
Lot
- Size
- 66 × 162 ft (rectangular)
More
- Possession
- Flexible
- Cross street
- main st and north st
History of this address
1 earlier listing at this address, with sold and leased prices. Create a free account or sign in to see them.
Location
Location is approximate. See nearby homes on the map
Recent sales nearby
See what similar homes within 1 km sold for in the last year. Create a free account or sign in to see them.
The neighbourhood
Getting around Somewhat walkable
No subway, LRT or GO station within a short trip.
Within a 10-minute walk: 2 grocery stores, 3 cafés and restaurants, 0 parks, 1 pharmacy. Nearest grocery: No Frills (100 m).
Schools nearby
Elementary
- St. Charles Catholic School Catholic
EQAO: Gr 6 reading 57%, math 57%8 min walk - Ekcoe Central School
EQAO: Gr 6 reading 73%, math 54%1.6 km
Secondary
- Glencoe District High School
EQAO: Gr 9 math 37%, literacy test 74%15 min walk
EQAO: share of students meeting the provincial standard (2024–25). Ontario average: Gr 6 reading 86%, math 51%; Gr 9 math 55%; literacy test 83%.
Closest schools, not school zones. Check which school serves this address with the school board before relying on it.
Who lives here postal area N0L
- Owners / renters
- 87% / 13%
- Median household income
- $100,000
- Average age
- 42
- Children under 15
- 18%
- Homes
- 90% detached, 0% high-rise
- Commute by transit
- 0%
- Population
- 49,817
Languages spoken most at home besides English: German 0.4%, Portuguese 0.3%, Spanish 0.2%, Pennsylvania German 0.2%.
Distances are approximate. Places © OpenStreetMap contributors. Neighbourhood figures: Statistics Canada, 2021 Census. School results: EQAO via Ontario Data Catalogue (Open Government Licence – Ontario).
Living here
Commute
Noise Nothing major nearby
No highway within 500 m, rail line within 300 m, or airport flight path nearby.
Distances from the map, not noise measurements. Visit at rush hour to judge for yourself.
Internet High-speed
50/10 Mbps or faster available here by cable, fibre or DSL (the federal high-speed target).
From the federal broadband map. Check exact speeds and providers for the address.
Roads, rail, airports and planned stations © OpenStreetMap contributors. Internet: Innovation, Science and Economic Development Canada, National Broadband Data.
Listed by EXP REALTY.
Listing information provided by PropTx Innovations Inc. and TRREB; deemed reliable but not guaranteed accurate by PropTx.
Similar homes nearby
See more in Southwest Middlesex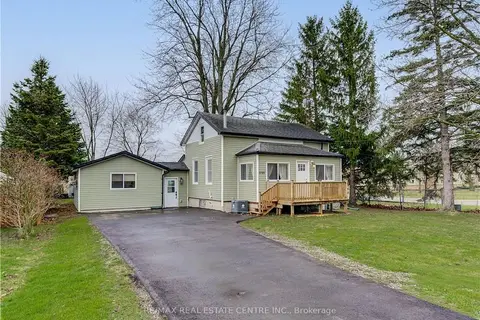
$485,000
Reduced $40,000
4 bd3 ba6 pk1500-2000 ft²
3593 Concession Drive
Glencoe, Southwest Middlesex
Detached · MLS® X13029230 · RE/MAX REAL ESTATE CENTRE INC.
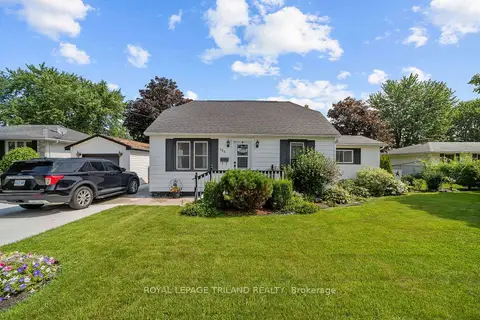
$429,900
3 bd1 ba5 pk1100-1500 ft²
165 Victoria Street
Glencoe, Southwest Middlesex
Detached · MLS® X13664318 · ROYAL LEPAGE TRILAND REALTY
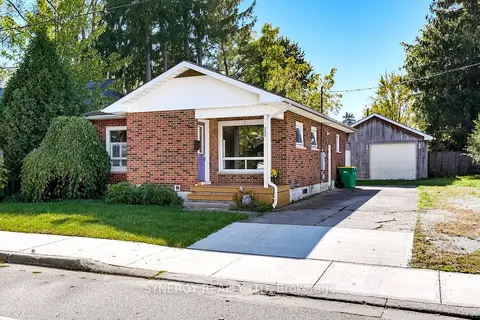 New
$415,000
3+1 bd2 ba4 pk1100-1500 ft²
208 King Street
Glencoe, Southwest Middlesex
Detached · MLS® X14098118 · SYNERGY REALTY LTD
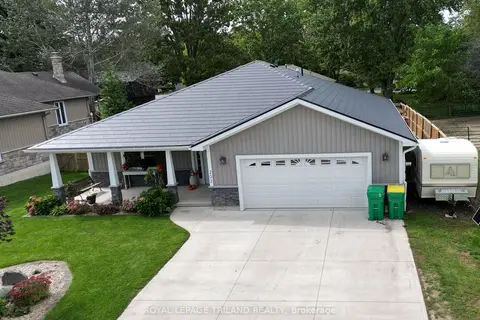
$535,000
Reduced $44,900
2 bd2 ba6 pk700-1100 ft²
202 Reycraft Avenue
Glencoe, Southwest Middlesex
Detached · MLS® X13811778 · ROYAL LEPAGE TRILAND REALTY
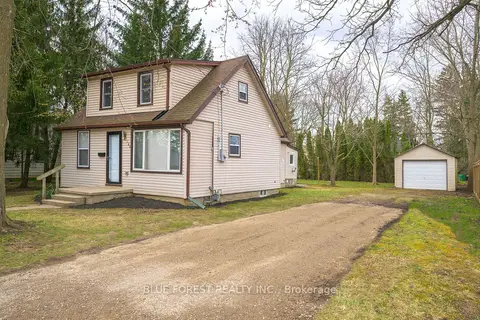
$399,900
3 bd1 ba6 pk1100-1500 ft²
186 VICTORIA Street
Glencoe, Southwest Middlesex
Detached · MLS® X13722902 · BLUE FOREST REALTY INC.
$549,000
2 bd1 ba3 pk700-1100 ft²
LOT 39 STELLA Avenue
Glencoe, Southwest Middlesex
Detached · MLS® X12839624 · BLUE FOREST REALTY INC.
$556,500
2 bd1 ba3 pk1100-1500 ft²
LOT 48 STELLA Avenue
Glencoe, Southwest Middlesex
Detached · MLS® X12824116 · BLUE FOREST REALTY INC.
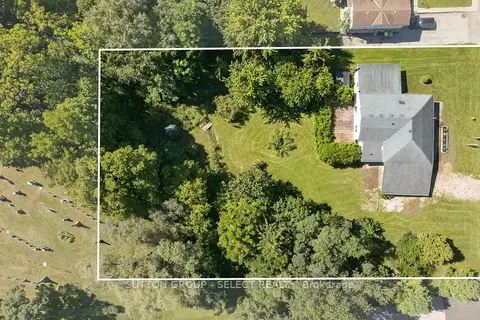
$429,900
3 bd3 ba4 pk1500-2000 ft²
1825 Longwoods Drive
Wardsville, Southwest Middlesex
Detached · MLS® X13773568 · SUTTON GROUP - SELECT REALTY