186 VICTORIA Street
Glencoe, Southwest Middlesex, N0L 1M0
$399,900
- 3 bedrooms
- 1 bathrooms
- 6 parking
- 1100-1500 sq ft
Listed 53 days ago · MLS® X13722902
About this home
IMMEDIATE POSSESSION AVAILABLE! This updated 1.5 storey, 3 bedroom home offers a blend of charm and modern improvements. The new kitchen features new stainless steel appliances, quartz countertops, a stylish backsplash, and plenty of cabinet and counter space. Bright, natural light fills the home throughout. Convenient main floor bedroom, and 2 spacious bedrooms upstairs with lots of closet space. The main floor also includes a laundry room with new stacked washer/dryer and a separate rear mudroom. Updates include electrical, plumbing, roof, heating, flooring, trim, doors, and more. Situated on a .2 acre lot, there's plenty of outdoor space for kids to play or other possibilities! A long gravel driveway leads to the 17x11 detached garage with a 9x7 overhead door - ideal for storage or a workshop. Glencoe offers everyday amenities such as groceries, restaurants, the Glencoe Arena, and daily Via Rail service. Conveniently located near Hwy 401, Newbury, Four Counties Hospital, and Wardsville Golf Club, and just 35 minutes to London or Chatham. Some photos virtually staged.
Details
- Type
- Detached
- Style
- 1 1/2 Storey
- Age
- 51-99 years
- Size
- 1100-1500 sq ft
- Lot
- 66 × 132 ft
- Basement
- Crawl Space
- Garage
- Detached
- Kitchens
- 1
- Property tax
- $1,574 (2025)
- Neighbourhood
- Glencoe
- Municipality
- Southwest Middlesex
- Price per sq ft
- $308 (17% below detached houses in Glencoe, $371)
Interior
- Bedrooms
- 3 above ground
- Bathrooms
- 1 × 4-piece (main)
- Rooms
- 8 above ground
- Family room or den
- No
- Fireplace
- No
- Features
- Carpet Free, Primary Bedroom - Main Floor
Heating, cooling and services
- Heating
- Forced Air, Gas
- Air conditioning
- Window Unit(s)
- Water and sewer
- Sewer
Building and exterior
- Style
- 1 1/2 Storey
- Exterior
- Vinyl Siding
- Roof
- Asphalt Shingle
- Foundation
- Poured Concrete
- Age
- 51-99 years
- Faces
- West
- Outdoor
- Deck
Parking
- Garage spaces
- 1
- Total parking
- 6
- Driveway and parking
- Private
Lot
- Size
- 66 × 132 ft
More
- Possession
- Flexible
- Nearby
- Library, Place Of Worship, Park, Rec./Commun.Centre, School
- Cross street
- Main St / Graham St
Rooms
| Room | Level | Size | Features |
|---|---|---|---|
| Living Room | Main | 5.15 × 3.45 m (16'11" × 11'4") | |
| Kitchen | Main | 3.4 × 3.37 m (11'2" × 11'1") | |
| Dining Room | Main | 3.58 × 2.79 m (11'9" × 9'2") | |
| Primary Bedroom | Main | 3.02 × 2.79 m (9'11" × 9'2") | |
| Laundry | Main | 3.33 × 1.29 m (10'11" × 4'3") | |
| Mud Room | Main | 3.48 × 1.6 m (11'5" × 5'3") | |
| Bedroom | Second | 3.83 × 2.89 m (12'7" × 9'6") | |
| Bedroom | Second | 2.92 × 2.69 m (9'7" × 8'10") |
History of this address
8 earlier listings at this address, with sold and leased prices. Create a free account or sign in to see them.
Location
Location is approximate. See nearby homes on the map
Recent sales nearby
See what similar homes within 1 km sold for in the last year. Create a free account or sign in to see them.
The neighbourhood
Getting around Somewhat walkable
No subway, LRT or GO station within a short trip.
Within a 10-minute walk: 2 grocery stores, 3 cafés and restaurants, 0 parks, 1 pharmacy. Nearest grocery: Foodland (150 m).
Schools nearby
Elementary
- St. Charles Catholic School Catholic
EQAO: Gr 6 reading 57%, math 57%9 min walk - Ekcoe Central School
EQAO: Gr 6 reading 73%, math 54%14 min walk
Secondary
- Glencoe District High School
EQAO: Gr 9 math 37%, literacy test 74%12 min walk
EQAO: share of students meeting the provincial standard (2024–25). Ontario average: Gr 6 reading 86%, math 51%; Gr 9 math 55%; literacy test 83%.
Closest schools, not school zones. Check which school serves this address with the school board before relying on it.
Who lives here postal area N0L
- Owners / renters
- 87% / 13%
- Median household income
- $100,000
- Average age
- 42
- Children under 15
- 18%
- Homes
- 90% detached, 0% high-rise
- Commute by transit
- 0%
- Population
- 49,817
Languages spoken most at home besides English: German 0.4%, Portuguese 0.3%, Spanish 0.2%, Pennsylvania German 0.2%.
Distances are approximate. Places © OpenStreetMap contributors. Neighbourhood figures: Statistics Canada, 2021 Census. School results: EQAO via Ontario Data Catalogue (Open Government Licence – Ontario).
Living here
Commute
Noise 1 source nearby
- 🚆 Rail line (CN Chatham Subdivision)100 m
Distances from the map, not noise measurements. Visit at rush hour to judge for yourself.
Internet High-speed
50/10 Mbps or faster available here by cable, fibre or DSL (the federal high-speed target).
From the federal broadband map. Check exact speeds and providers for the address.
Roads, rail, airports and planned stations © OpenStreetMap contributors. Internet: Innovation, Science and Economic Development Canada, National Broadband Data.
Listed by BLUE FOREST REALTY INC..
Listing information provided by PropTx Innovations Inc. and TRREB; deemed reliable but not guaranteed accurate by PropTx.
Similar homes nearby
See more in Southwest Middlesex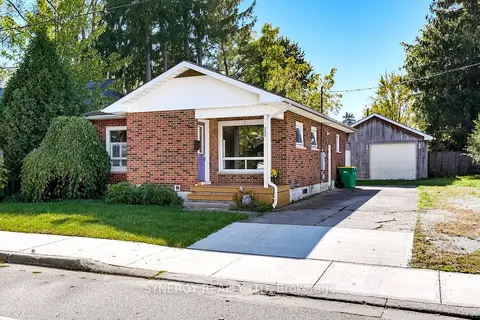 New
$415,000
3+1 bd2 ba4 pk1100-1500 ft²
208 King Street
Glencoe, Southwest Middlesex
Detached · MLS® X14098118 · SYNERGY REALTY LTD
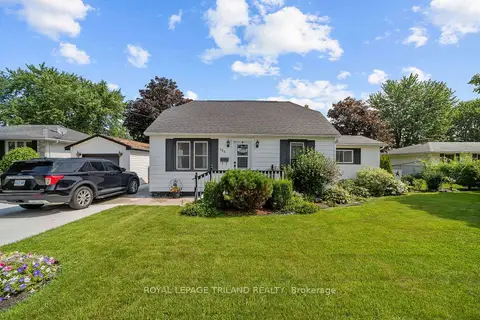
$429,900
3 bd1 ba5 pk1100-1500 ft²
165 Victoria Street
Glencoe, Southwest Middlesex
Detached · MLS® X13664318 · ROYAL LEPAGE TRILAND REALTY
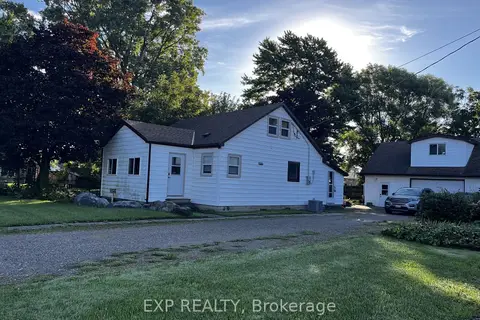
$469,000
4 bd1 ba7 pk1100-1500 ft²
155 North Street
Glencoe, Southwest Middlesex
Detached · MLS® X13760334 · EXP REALTY
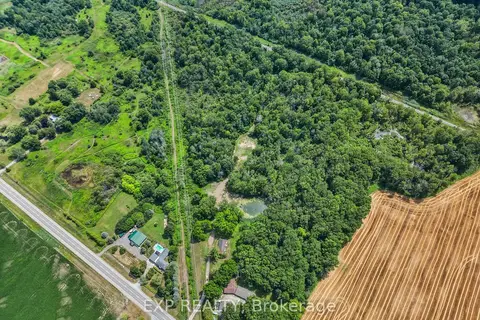
$399,900
0 bd0 ba
5857 Glendon Drive
Rural Southwest Middlesex, Southwest Middlesex
Vacant Land · MLS® X13575242 · EXP REALTY
$379,999
Reduced $30,000
0 bd0 ba
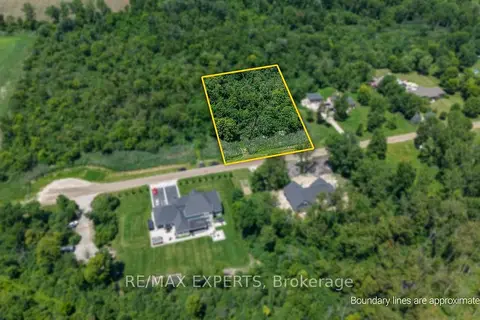
6506 Krista Lane
Rural Southwest Middlesex, Southwest Middlesex
Vacant Land · MLS® X13516606 · RE/MAX EXPERTS
$429,900
3 bd3 ba4 pk1500-2000 ft²
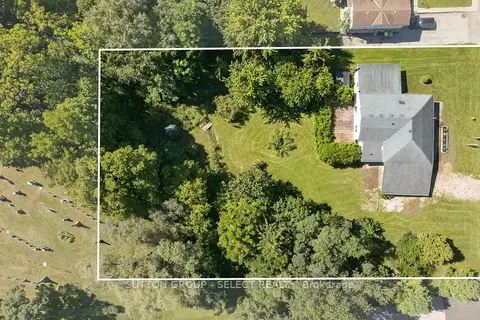
1825 Longwoods Drive
Wardsville, Southwest Middlesex
Detached · MLS® X13773568 · SUTTON GROUP - SELECT REALTY
$350,000
0 bd0 ba
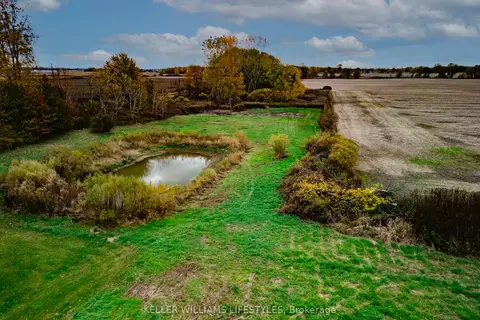
22681 Thames Road
Appin, Southwest Middlesex
Vacant Land · MLS® X13621698 · KELLER WILLIAMS LIFESTYLES