3555 Firelane 7 Road
874 - Sherkston, Port Colborne, L3K 5V3
$739,000
- 2+1 bedrooms
- 2 bathrooms
- 6 parking
- 1100-1500 sq ft
Listed 4 days ago · MLS® X14089636
About this home
Beach days. Backyard evenings. A home that makes both feel effortless. 1492 sqft bungalow built in 2020 with deeded access to a private sandy beach just beside the property. This custom-built bungalow on quiet Fire Lane 7 in Cedar Bay brings a relaxed lakeside lifestyle together with beautiful finishes and comfortable everyday living. Wide plank hickory hardwood flows through the main living space where a soaring tongue-and-groove pine ceiling, decorative beams and an oversized gas fireplace create a warm, inviting setting. The open kitchen, dining and living areas keep everyone connected while two sets of oversized sliding doors extend the gathering space outdoors. Transom windows above the kitchen cabinetry bring in natural light and views of the surrounding greenery. White cabinetry, quartz counters, subway tile backsplash, under-cabinet lighting, six-burner gas range and a panelled dishwasher complete a kitchen that looks as good as it funtions. The spacious primary bedroom features the continued hickory flooring, its own patio doors and a private 3-piece ensuite with a large tiled shower. A second bedroom and a modern 4-piece bathroom with a tucked-away laundry closet make main-floor living easy. Downstairs, the finished lower level adds a generous rec-room with vinyl plank flooring, large third bedroom with two windows and plenty of storage. Outside, an expansive raised patio steps down to a second stone patio and a large, fully fenced yard bordered by cedars. There's room to host a crowd, let the dogs play or simply settle into a quiet afternoon. Hardie board-and-batten siding, outdoor shower, parking for six, Kohler standby generator and an owned hot water system add everyday practicality. Start your morning with a walk to the beach. End it with friends on the patio and nowhere else you need to be. This could be the change of pace you've been looking for.
Details
- Type
- Detached
- Style
- Bungalow
- Age
- 6-15 years
- Size
- 1100-1500 sq ft
- Lot
- 72 × 177.15 ft
- Basement
- Full, Finished
- Garage
- None
- Kitchens
- 1
- Property tax
- $7,819 (2026)
- Neighbourhood
- 874 - Sherkston
- Municipality
- Port Colborne
- Price per sq ft
- $568 (22% above detached houses in 874 - Sherkston, $467)
Interior
- Bedrooms
- 2 above ground + 1 below
- Bathrooms
- 1 × 3-piece (main), 1 × 4-piece (main)
- Rooms
- 5 above ground + 2 below
- Family room or den
- No
- Fireplace
- Living Room, Natural Gas
- Features
- Air Exchanger, Carpet Free, Primary Bedroom - Main Floor, Sump Pump, Water Heater Owned
Heating, cooling and services
- Heating
- Forced Air, Gas
- Air conditioning
- Central Air
- Water and sewer
- Septic
Building and exterior
- Style
- Bungalow
- Exterior
- Hardboard
- Roof
- Asphalt Shingle
- Foundation
- Poured Concrete
- Age
- 6-15 years
- Faces
- South
- Outdoor
- Patio
- Waterfront
- Indirect
Parking
- Total parking
- 6
- Driveway and parking
- Private Double
Lot
- Size
- 72 × 177.15 ft
More
- Possession
- Flexible
- Nearby
- Beach, Fenced Yard, Wooded/Treed
- Cross street
- HWY 3 & Silver Bay Rd
Rooms
| Room | Level | Size | Features |
|---|---|---|---|
| Living Room | Main | 7.54 × 4.43 m (24'9" × 14'6") | |
| Kitchen | Main | 5.58 × 3.75 m (18'4" × 12'4") | |
| Dining Room | Main | 3.76 × 1.96 m (12'4" × 6'5") | |
| Primary Bedroom | Main | 5.03 × 4.41 m (16'6" × 14'6") | |
| Bedroom | Main | 3.79 × 3.33 m (12'5" × 10'11") | |
| Recreation | Lower | 12.9 × 7.22 m (42'4" × 23'8") | |
| Bedroom | Lower | 5.91 × 3.72 m (19'5" × 12'2") | |
| Utility Room | Lower | 4.21 × 3.78 m (13'10" × 12'5") |
Location
Location is approximate. See nearby homes on the map
Recent sales nearby
See what similar homes within 1 km sold for in the last year. Create a free account or sign in to see them.
The neighbourhood
Getting around Car-dependent
No subway, LRT or GO station within a short trip.
Within a 10-minute walk: no grocery stores, 0 cafés and restaurants, 0 parks.
Who lives here postal area L3K
- Owners / renters
- 73% / 27%
- Median household income
- $70,000
- Average age
- 47
- Children under 15
- 13%
- Homes
- 74% detached, 2% high-rise
- Commute by transit
- 1%
- Population
- 19,458
Languages spoken most at home besides English: Italian 0.8%, Polish 0.1%, Portuguese 0.1%, Russian 0.1%.
Flood and conservation No mapped hazard
Not inside a mapped flood plain or regulated area in Niagara Peninsula Conservation’s mapping.
Screening maps only. Ask the conservation authority for a property inquiry before relying on this.
Safety
Crime Severity Index for Niagara Region (St. Catharines) police: 54 vs 57 for Ontario (2025).
Police-reported figures for the whole police service area, not this street. Rates use the area’s resident population.
Distances are approximate. Places © OpenStreetMap contributors. Neighbourhood figures: Statistics Canada, 2021 Census. Flood and regulation mapping: Niagara Peninsula Conservation open data. Crime Severity Index: Statistics Canada.
Living here
Commute
To Union Station (downtown Toronto): 87 km. Transit times · Driving times
Noise Nothing major nearby
No highway within 500 m, rail line within 300 m, or airport flight path nearby.
Distances from the map, not noise measurements. Visit at rush hour to judge for yourself.
Internet High-speed
50/10 Mbps or faster available here by cable, fibre or DSL (the federal high-speed target).
From the federal broadband map. Check exact speeds and providers for the address.
Roads, rail, airports and planned stations © OpenStreetMap contributors. Internet: Innovation, Science and Economic Development Canada, National Broadband Data.
Listed by RE/MAX HENDRIKS TEAM REALTY.
Listing information provided by PropTx Innovations Inc. and TRREB; deemed reliable but not guaranteed accurate by PropTx.
Similar homes nearby
See more in Port Colborne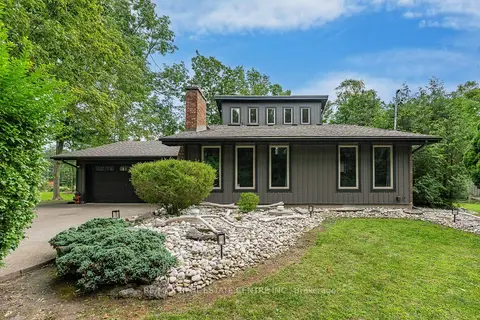
$749,900
3 bd2 ba7 pk1500-2000 ft²
4905 Mapleview Crescent
874 - Sherkston, Port Colborne
Detached · MLS® X13682744 · RE/MAX REAL ESTATE CENTRE INC.
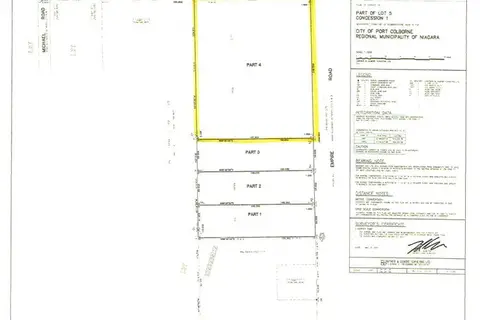
$750,000
0 bd0 ba
PART FOUR EMPIRE Road
874 - Sherkston, Port Colborne
Vacant Land · MLS® X13095356 · REVEL Realty Inc., Brokerage
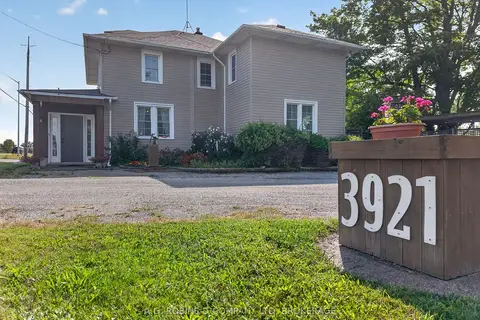
$649,900
Reduced $25,100
6 bd3 ba12 pk2500-3000 ft²
3921 #3 Highway E
874 - Sherkston, Port Colborne
Detached · MLS® X13752210 · A.G. ROBINS & COMPANY LTD, BROKERAGE
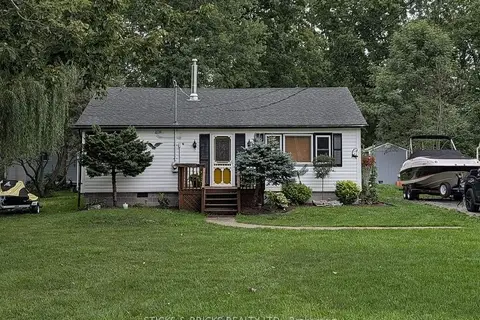
$599,900
3 bd2 ba4 pk1100-1500 ft²
625 Silver Bay Road
874 - Sherkston, Port Colborne
Detached · MLS® X13764750 · STICKS & BRICKS REALTY LTD.
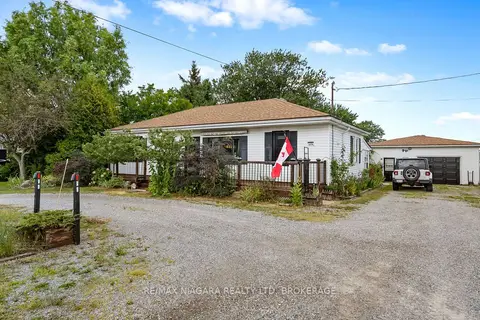
$599,888
Reduced $20,112
2 bd1 ba8 pk1100-1500 ft²
1470 KILLALY Street E
874 - Sherkston, Port Colborne
Detached · MLS® X13696096 · RE/MAX NIAGARA REALTY LTD, BROKERAGE
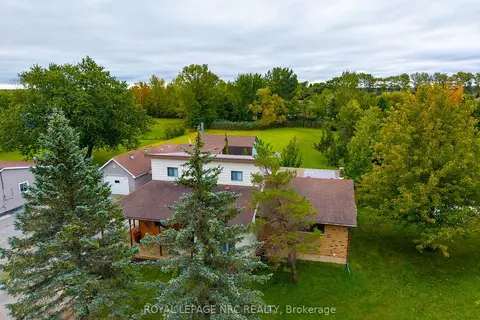
$739,000
3+1 bd2 ba16 pk1500-2000 ft²
647 Chippawa Road
873 - Bethel, Port Colborne
Detached · MLS® X13812160 · ROYAL LEPAGE NRC REALTY
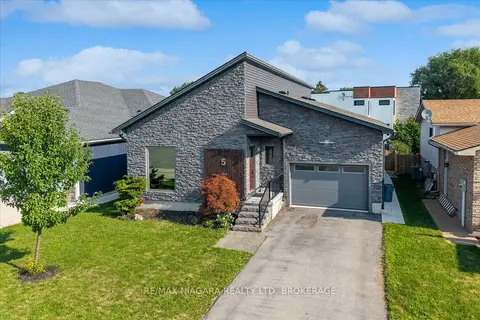
$745,500
2+2 bd4 ba4 pk1500-2000 ft²
5 Heron Pointe Road
878 - Sugarloaf, Port Colborne
Detached · MLS® X13686936 · RE/MAX NIAGARA REALTY LTD, BROKERAGE
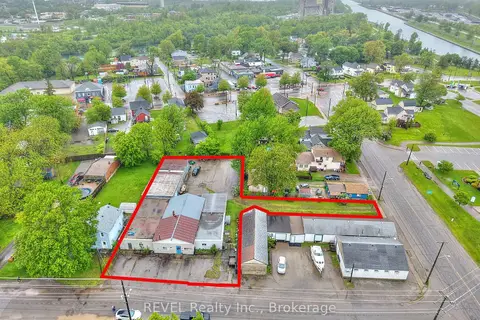
$749,000
4 bd2 ba40 pk1500-2000 ft²
23 Amelia Street
877 - Main Street, Port Colborne
Detached · MLS® X12671374 · REVEL Realty Inc., Brokerage