3921 #3 Highway E
874 - Sherkston, Port Colborne, L0S 1R0
$649,900
Reduced $25,100 from $675,000
- 6 bedrooms
- 3 bathrooms
- 12 parking
- 2500-3000 sq ft
Listed 42 days ago · MLS® X13752210
About this home
***Open House Sept 13th 2-4pm***. After 9 years of seafaring adventure, this family chose to anchor here, on this beautiful acre of land in Port Colborne. Feel the peace of the lives lived within it as you walk around! With 2814 Sq ft, this spacious country home has so much to offer you! It's a maze of stairwells, rooms leading into other rooms, and tiny doors to explore! You will get lost! And yes, it's a hide-n-go-seek & tag kind of home! We're calling it a generous 4 bedroom, but it could easily be 5, or 6 bedrooms, and possibly a 7th on the main floor! The current primary bedroom could be transformed into the "Captain's Quarters" by incorporating a current 4pc bath and nursery (now used as a dressing room) but it's alluring just as it is! The main floor has a large foyer to welcome guests, a private office, an open living room & dining room, a bright and sunny family room with sliding doors to the massive backyard, a powder room, a mudroom, and THEN you have the kitchen and laundry room. If you combine these last two together - you can create the ultimate eat in country kitchen! In addition to this you have a walk up attic, and still have a basement with a workshop! Step outside and see the 2 ancient trees standing guard against the sun while you enjoy coffee on the swing or dinner under the pergola. Then stroll over to the fire pit and enjoy the open starry night sky. You also a have a large 14' x 20' shed as well as the detached 2 car garage, with additional storage in the loft. An old cement slab will serve as great parking pad for your R.V. or boat. Don't forget the beach is just down the road!
Details
- Type
- Detached
- Style
- 2-Storey
- Age
- 51-99 years
- Size
- 2500-3000 sq ft
- Lot
- 222.73 × 214.05 ft
- Basement
- Half
- Garage
- Detached
- Kitchens
- 1
- Property tax
- $5,348 (2025)
- Neighbourhood
- 874 - Sherkston
- Municipality
- Port Colborne
- Price per sq ft
- $236 (49% below detached houses in 874 - Sherkston, $467)
Interior
- Bedrooms
- 6 above ground
- Bathrooms
- 1 × 2-piece (main), 1 × 3-piece (second), 1 × 4-piece (second)
- Rooms
- 8 above ground
- Family room or den
- Yes
- Fireplace
- No
- Features
- Carpet Free
Heating, cooling and services
- Heating
- Radiant, Gas
- Water and sewer
- Septic
Building and exterior
- Style
- 2-Storey
- Exterior
- Vinyl Siding
- Roof
- Asphalt Shingle
- Foundation
- Concrete Block, Slab
- Age
- 51-99 years
- Faces
- South
- Outdoor
- Year Round Living, Shed
Parking
- Garage spaces
- 2
- Total parking
- 12
Lot
- Size
- 222.73 × 214.05 ft
More
- Possession
- 60-89 days
- Nearby
- Beach, Golf, Lake Access, School Bus Route
- Cross street
- ON-3 and Wyldewood Rd
Rooms
| Room | Level | Size | Features |
|---|---|---|---|
| Foyer | Main | 4.62 × 2.29 m (15'2" × 7'6") | Vinyl Floor |
| Living Room | Main | 4.39 × 3.91 m (14'5" × 12'10") | Hardwood Floor |
| Dining Room | Main | 3.91 × 3.73 m (12'10" × 12'3") | Hardwood Floor |
| Office | Main | 3.53 × 2.29 m (11'7" × 7'6") | |
| Kitchen | Main | 3.81 × 3.58 m (12'6" × 11'9") | Tile Floor |
| Laundry | Main | 3.48 × 2.64 m (11'5" × 8'8") | Tile Floor, Irregular Room |
| Library | Main | 3.56 × 2.46 m (11'8" × 8'1") | Hardwood Floor |
| Family Room | Main | 4.57 × 5.87 m (15' × 19'3") | Sliding Doors, W/O To Yard |
| Mud Room | Main | 0.03 × 0.11 m (0'1" × 0'4") | Vinyl Floor |
| Bedroom | Second | 4.6 × 3.48 m (15'1" × 11'5") | Hardwood Floor |
| Bedroom 2 | Second | 3.91 × 3.63 m (12'10" × 11'11") | Hardwood Floor |
| Bedroom 3 | Second | 3.4 × 2.92 m (11'2" × 9'7") | Hardwood Floor |
| Bedroom 4 | Second | 7.95 × 2.26 m (26'1" × 7'5") | Hardwood Floor, Irregular Room |
| Bathroom | Second | 2.31 × 2.13 m (7'7" × 7') | 3 Pc Bath, Vinyl Floor |
| Other | Second | 3.56 × 2.49 m (11'8" × 8'2") | Hardwood Floor |
| Bathroom | Main | 1.35 × 1.3 m (4'5" × 4'3") | 2 Pc Bath, Vinyl Floor |
| Bathroom | Second | 2.49 × 0.03 m (8'2" × 0'1") | 4 Pc Bath |
Listed by A.G. ROBINS & COMPANY LTD, BROKERAGE.
Listing information provided by PropTx Innovations Inc. and TRREB; deemed reliable but not guaranteed accurate by PropTx.
Similar homes nearby
See more in Port Colborne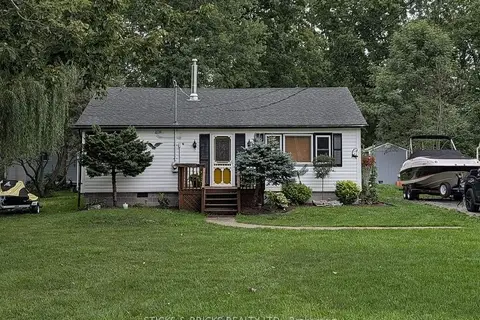
$599,900
3 bd2 ba4 pk1100-1500 ft²
625 Silver Bay Road
874 - Sherkston, Port Colborne
Detached · MLS® X13764750 · STICKS & BRICKS REALTY LTD.
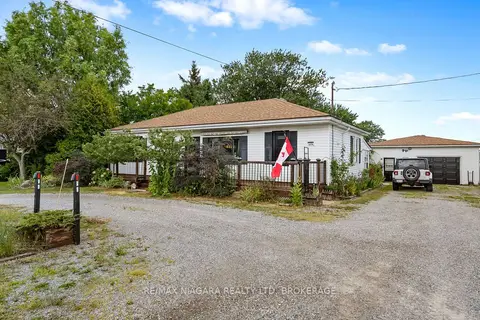
$599,888
Reduced $20,112
2 bd1 ba8 pk1100-1500 ft²
1470 KILLALY Street E
874 - Sherkston, Port Colborne
Detached · MLS® X13696096 · RE/MAX NIAGARA REALTY LTD, BROKERAGE
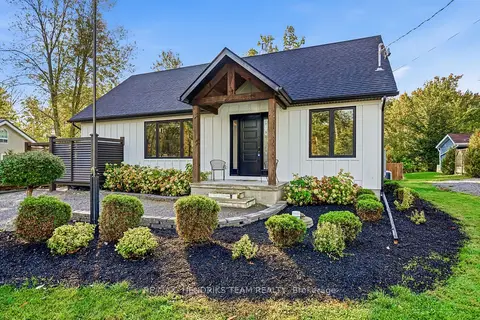
$739,000
2+1 bd2 ba6 pk1100-1500 ft²
3555 Firelane 7 Road
874 - Sherkston, Port Colborne
Detached · MLS® X14089636 · RE/MAX HENDRIKS TEAM REALTY
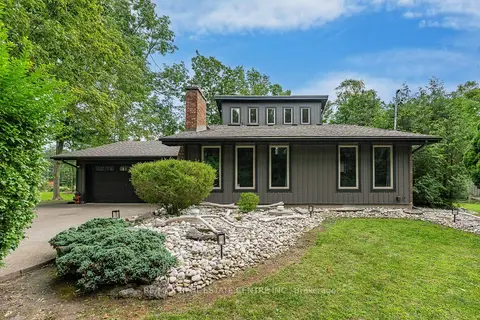
$749,900
3 bd2 ba7 pk1500-2000 ft²
4905 Mapleview Crescent
874 - Sherkston, Port Colborne
Detached · MLS® X13682744 · RE/MAX REAL ESTATE CENTRE INC.
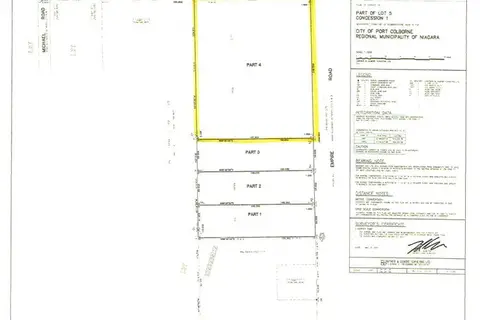
$750,000
0 bd0 ba
PART FOUR EMPIRE Road
874 - Sherkston, Port Colborne
Vacant Land · MLS® X13095356 · REVEL Realty Inc., Brokerage
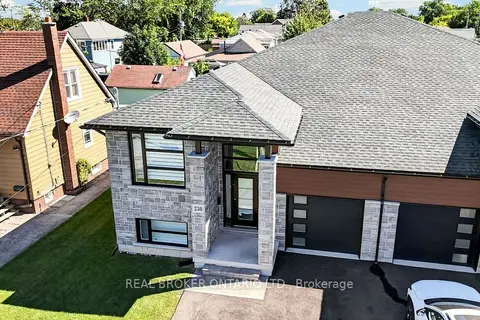
$649,900
2+2 bd3 ba3 pk1500-2000 ft²
230 KNOLL Street
877 - Main Street, Port Colborne
Semi-Detached · MLS® X13828484 · REAL BROKER ONTARIO LTD.
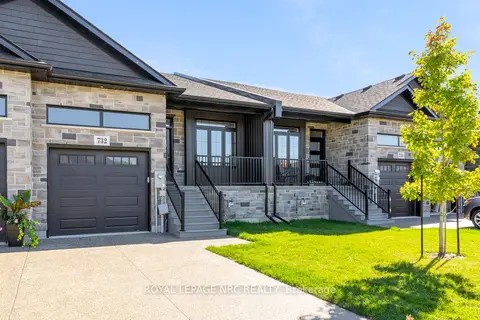
$649,850
Reduced $60,000
2 bd2 ba2 pk1100-1500 ft²
732 Clarence Street
878 - Sugarloaf, Port Colborne
Att/Row/Townhouse · MLS® X12671846 · ROYAL LEPAGE NRC REALTY
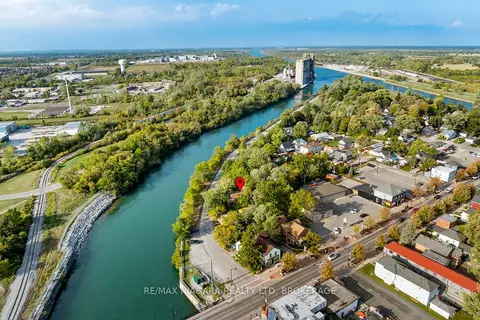
$650,000
Reduced $49,500
3 bd1 ba6 pk1100-1500 ft²
105 Weir Road
877 - Main Street, Port Colborne
Detached · MLS® X12950432 · RE/MAX NIAGARA REALTY LTD, BROKERAGE