625 Silver Bay Road
874 - Sherkston, Port Colborne, L3K 5V3
$599,900
- 3 bedrooms
- 2 bathrooms
- 4 parking
- 1100-1500 sq ft
Listed 40 days ago · MLS® X13764750
About this home
Sun, Sand & Fun! Welcome to 625 Silver Bay Road where this four season bungalow sits less than 2 blocks from a beautiful stretch of beach on the shores of Lake Erie. Enjoy unlimited access to Silver Bay Beach around 300 meters away! Picture hosting Friends & Family on the beach by day then around the cozy firepit by night! A year round rural lifestyle location at it's finest. Quietly beautiful in all seasons, yet it's still close to all amenities in Port Colborne and Ridgeway, close to Sherkston Shores & only a short stroll to the Friendship Trail! When it's time to go indoors this clean, comfortable, freshly decorated 3 bedroom, 4 season home is in great condition to just move in, relax and enjoy. The front entrance is a bright sunroom that can be used as office space, opening into the living room that features a gas stove and patio doors out to large rear deck. The spacious kitchen provides ample cabinetry and counter space, includes appliances and conveniently houses the laundry machines as well. 3 comfortable bedrooms and 2 full bathrooms, one being ensuite! Furnace is located in the attic with hallway access, both furnace and A/C are approximately 7 years old, Outdoor shower, 2 large garden sheds, 1000 Gal Cistern & 3000 Gal Holding Tank.
Details
- Type
- Detached
- Style
- Bungalow
- Size
- 1100-1500 sq ft
- Lot
- 75 × 125 ft
- Basement
- Crawl Space
- Garage
- None
- Kitchens
- 1
- Property tax
- $4,200 (2025)
- Neighbourhood
- 874 - Sherkston
- Municipality
- Port Colborne
- Price per sq ft
- $461 (about the same as detached houses in 874 - Sherkston)
Interior
- Bedrooms
- 3 above ground
- Bathrooms
- 2 × 3-piece
- Rooms
- 7 above ground
- Family room or den
- No
- Fireplace
- Living Room, Natural Gas
- Features
- Carpet Free, Primary Bedroom - Main Floor, Water Heater
Heating, cooling and services
- Heating
- Forced Air, Gas
- Air conditioning
- Central Air
- Water and sewer
- Holding Tank
Building and exterior
- Style
- Bungalow
- Exterior
- Vinyl Siding
- Roof
- Asphalt Shingle
- Foundation
- Perimeter Wall
- Faces
- West
- Outdoor
- Garden Shed, Shed
Parking
- Total parking
- 4
- Driveway and parking
- Private
Lot
- Size
- 75 × 125 ft (rectangular)
More
- Possession
- Flexible
- Cross street
- Firelane 7
History of this address
1 earlier listing at this address, with sold and leased prices. Create a free account or sign in to see them.
Location
Location is approximate. See nearby homes on the map
Recent sales nearby
See what similar homes within 1 km sold for in the last year. Create a free account or sign in to see them.
The neighbourhood
Getting around Car-dependent
No subway, LRT or GO station within a short trip.
Within a 10-minute walk: no grocery stores, 0 cafés and restaurants, 0 parks.
Who lives here postal area L3K
- Owners / renters
- 73% / 27%
- Median household income
- $70,000
- Average age
- 47
- Children under 15
- 13%
- Homes
- 74% detached, 2% high-rise
- Commute by transit
- 1%
- Population
- 19,458
Languages spoken most at home besides English: Italian 0.8%, Polish 0.1%, Portuguese 0.1%, Russian 0.1%.
Flood and conservation No mapped hazard
Not inside a mapped flood plain or regulated area in Niagara Peninsula Conservation’s mapping.
Screening maps only. Ask the conservation authority for a property inquiry before relying on this.
Safety
Crime Severity Index for Niagara Region (St. Catharines) police: 54 vs 57 for Ontario (2025).
Police-reported figures for the whole police service area, not this street. Rates use the area’s resident population.
Distances are approximate. Places © OpenStreetMap contributors. Neighbourhood figures: Statistics Canada, 2021 Census. Flood and regulation mapping: Niagara Peninsula Conservation open data. Crime Severity Index: Statistics Canada.
Living here
Commute
To Union Station (downtown Toronto): 87 km. Transit times · Driving times
Noise Nothing major nearby
No highway within 500 m, rail line within 300 m, or airport flight path nearby.
Distances from the map, not noise measurements. Visit at rush hour to judge for yourself.
Internet High-speed
50/10 Mbps or faster available here by cable, fibre or DSL (the federal high-speed target).
From the federal broadband map. Check exact speeds and providers for the address.
Roads, rail, airports and planned stations © OpenStreetMap contributors. Internet: Innovation, Science and Economic Development Canada, National Broadband Data.
Listed by STICKS & BRICKS REALTY LTD..
Listing information provided by PropTx Innovations Inc. and TRREB; deemed reliable but not guaranteed accurate by PropTx.
Similar homes nearby
See more in Port Colborne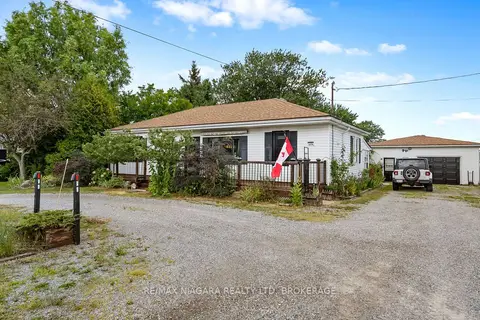
$599,888
Reduced $20,112
2 bd1 ba8 pk1100-1500 ft²
1470 KILLALY Street E
874 - Sherkston, Port Colborne
Detached · MLS® X13696096 · RE/MAX NIAGARA REALTY LTD, BROKERAGE
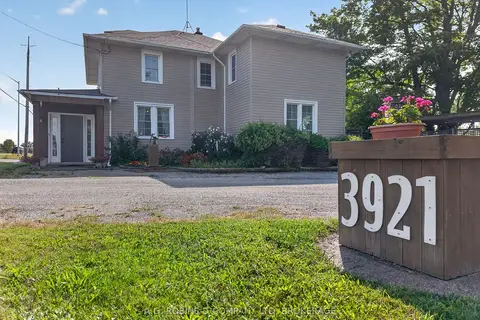
$649,900
Reduced $25,100
6 bd3 ba12 pk2500-3000 ft²
3921 #3 Highway E
874 - Sherkston, Port Colborne
Detached · MLS® X13752210 · A.G. ROBINS & COMPANY LTD, BROKERAGE
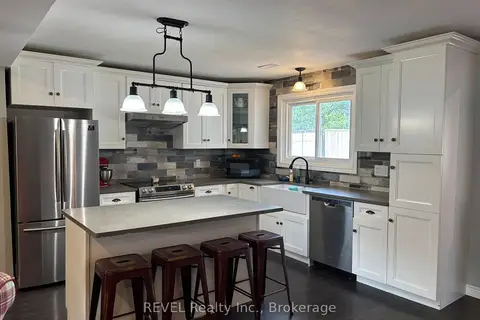
$514,900
Reduced $20,100
3 bd1 ba6 pk1100-1500 ft²
2906 June Road
874 - Sherkston, Port Colborne
Detached · MLS® X13619432 · REVEL Realty Inc., Brokerage
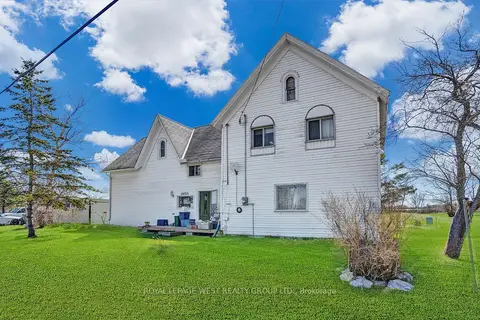
$499,000
5 bd2 ba6 pk2000-2500 ft²
3493 Highway 3
874 - Sherkston, Port Colborne
Duplex · MLS® X13505862 · ROYAL LEPAGE WEST REALTY GROUP LTD.
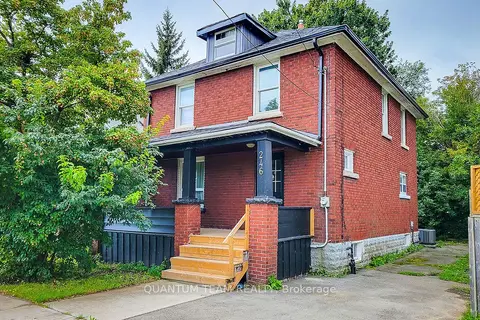
$599,900
5 bd2 ba3 pk1100-1500 ft²
246 Davis Street
876 - East Village, Port Colborne
Detached · MLS® X13638142 · QUANTUM TEAM REALTY
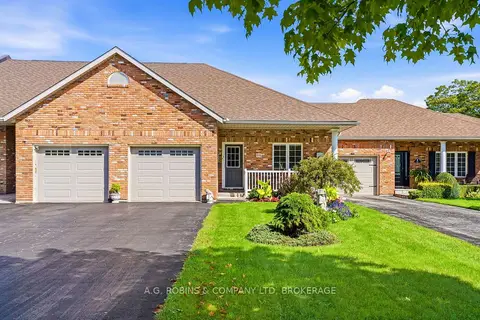
$599,000
2 bd2 ba3 pk1100-1500 ft²
98 Maple Street
878 - Sugarloaf, Port Colborne
Att/Row/Townhouse · MLS® X13772734 · A.G. ROBINS & COMPANY LTD, BROKERAGE
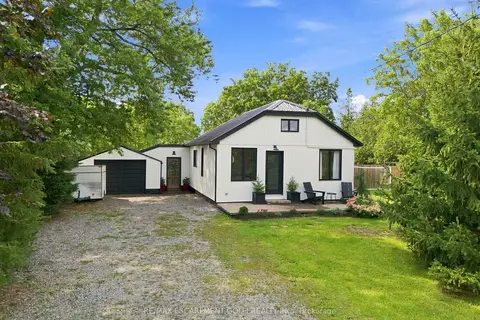
$599,000
2 bd1 ba9 pk700-1100 ft²
1368 Lorraine Road
873 - Bethel, Port Colborne
Detached · MLS® X13852190 · RE/MAX ESCARPMENT GOLFI REALTY INC.
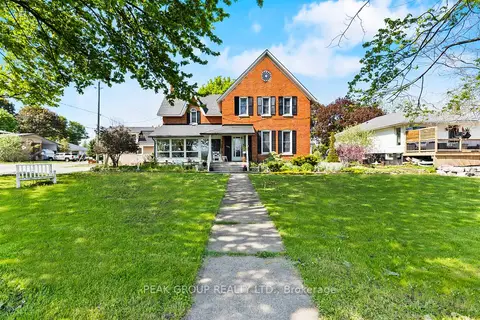
$589,988
7 bd4 ba12 pk2500-3000 ft²
171 Killaly Street W
877 - Main Street, Port Colborne
Detached · MLS® X13736342 · PEAK GROUP REALTY LTD.