647 Chippawa Road
873 - Bethel, Port Colborne, L3K 5V5
$739,000
- 3+1 bedrooms
- 2 bathrooms
- 16 parking
- 1500-2000 sq ft
Listed 28 days ago · MLS® X13812160
About this home
COUNTRY SPACE, CITY CONVENIENCE! Set on an impressive 1.51-acre property in the peaceful hamlet of Bethel-just minutes from Port Colborne, with convenient access to Highway 140 connecting you throughout Niagara. Port Colborne offers a lifestyle with Lake Erie beaches, the Welland Canal, canal-side shops and dining, scenic trails, parks, a marina and popular community events. Offering just shy of 1,700 sq. ft. of above-grade living space, this charming 1.5-storey home features three bedrooms and two bathrooms with two bedrooms and a two-piece bathroom are located upstairs, while the compact main-floor bedroom-with a window but no closet-could also serve as a nursery, den or home office. The kitchen features granite countertops and solid cherry cabinetry, while the main-floor three-piece bathroom includes a tiled, glass-walk-in shower. The heart of the home is the expansive 26'4" x 19'4" family room-nearly 510 sq. ft. designed for gathering, relaxing and entertaining. A freestanding wood-burning stove adds warmth and character, while the generous dimensions easily accommodate a pool table, games area and comfortable television lounge. Sliding patio doors lead to the rear patio, offering easy access to the workshop and scenic backyard. Formerly home to the well-known Ricklin's Refinishing & Cabinet Making, the substantial heated workshop is an exceptional bonus. Two separate driveways provide convenient access, with ample room for multiple vehicles, equipment or trailers. Currently assessed as a residence with a commercial/industrial unit, the property reflects its longstanding blend of residential living and dedicated workspace. Ideal for a craftsperson, woodworker, entrepreneur or car enthusiast, the shop also offers outstanding space for hobbies, projects, equipment and storage. Recent improvements include a new UV light, water pump and sump pump. A distinctive property offering comfortable living, exceptional versatility of work and play! Come make this your own.
Details
- Type
- Detached
- Style
- 1 1/2 Storey
- Age
- 51-99 years
- Size
- 1500-2000 sq ft
- Lot
- 196.55 × 373.48 ft
- Basement
- Partially Finished
- Garage
- Detached
- Kitchens
- 1
- Property tax
- $5,347 (2025)
- Neighbourhood
- 873 - Bethel
- Municipality
- Port Colborne
- Price per sq ft
- $422 (25% below detached houses in 873 - Bethel, $561)
Interior
- Bedrooms
- 3 above ground + 1 below
- Bathrooms
- 1 × 3-piece (main), 1 × 2-piece (second)
- Rooms
- 9 above ground + 2 below
- Family room or den
- Yes
- Fireplace
- Wood
- Features
- Water Heater Owned
Heating, cooling and services
- Heating
- Forced Air, Gas
- Air conditioning
- Central Air
- Water and sewer
- Septic
Building and exterior
- Style
- 1 1/2 Storey
- Exterior
- Brick, Vinyl Siding
- Roof
- Asphalt Shingle
- Foundation
- Poured Concrete, Block
- Age
- 51-99 years
- Faces
- South
- Outdoor
- Deck, Patio, Workshop, Out Buildings
Parking
- Garage spaces
- 2
- Total parking
- 16
- Driveway and parking
- Front Yard Parking, Private Double
Lot
- Size
- 196.55 × 373.48 ft (rectangular)
- Acreage
- .50-1.99
More
- Possession
- Flexible
- Nearby
- School, Beach, Marina, Library, Place Of Worship
- Cross street
- Snyder Road
Rooms
| Room | Level | Size | Features |
|---|---|---|---|
| Mud Room | Main | ||
| Kitchen | Main | 3.25 × 3.58 m (10'8" × 11'9") | |
| Dining Room | Main | 3.15 × 2.36 m (10'4" × 7'9") | |
| Family Room | Main | 8.05 × 5.91 m (26'5" × 19'5") | |
| Living Room | Main | 5.31 × 3.25 m (17'5" × 10'8") | |
| Bedroom | Main | 2.47 × 1.91 m (8'1" × 6'3") | |
| Primary Bedroom | Second | 4.83 × 2.46 m (15'10" × 8'1") | |
| Bedroom | Second | 3.15 × 4.8 m (10'4" × 15'9") | |
| Bathroom | Second | 1.83 × 1.52 m (6' × 5') | 2 Pc Bath |
| Bathroom | Main | 2.41 × 2.9 m (7'11" × 9'6") | 3 Pc Bath |
| Recreation | Basement | 4.19 × 3.99 m (13'9" × 13'1") | |
| Bedroom | Basement | 3.2 × 2.87 m (10'6" × 9'5") | |
| Furnace Room | Basement | 4.42 × 2.87 m (14'6" × 9'5") | Walk-Up |
| Utility Room | Basement | 6.05 × 7.52 m (19'10" × 24'8") | Unfinished |
Location
Location is approximate. See nearby homes on the map
Recent sales nearby
See what similar homes within 1 km sold for in the last year. Create a free account or sign in to see them.
The neighbourhood
Getting around Car-dependent
No subway, LRT or GO station within a short trip.
Within a 10-minute walk: no grocery stores, 0 cafés and restaurants, 0 parks.
Schools nearby
Elementary
- St. Therese Catholic Elementary School Catholic
EQAO: Gr 6 reading 100%, math 35%2.1 km - École élémentaire catholique Saint-Joseph Catholic · French
EQAO: Gr 3 reading 90%, math 90%2.2 km
Secondary
- Lakeshore Catholic High School Catholic
EQAO: Gr 9 math 48%, literacy test 87%2.3 km
EQAO: share of students meeting the provincial standard (2024–25). Ontario average: Gr 6 reading 86%, math 51%; Gr 9 math 55%; literacy test 83%.
Closest schools, not school zones. Check which school serves this address with the school board before relying on it.
Who lives here postal area L3K
- Owners / renters
- 73% / 27%
- Median household income
- $70,000
- Average age
- 47
- Children under 15
- 13%
- Homes
- 74% detached, 2% high-rise
- Commute by transit
- 1%
- Population
- 19,458
Languages spoken most at home besides English: Italian 0.8%, Polish 0.1%, Portuguese 0.1%, Russian 0.1%.
Flood and conservation No mapped hazard
Not inside a mapped flood plain or regulated area in Niagara Peninsula Conservation’s mapping.
Screening maps only. Ask the conservation authority for a property inquiry before relying on this.
Safety
Crime Severity Index for Niagara Region (St. Catharines) police: 54 vs 57 for Ontario (2025).
Police-reported figures for the whole police service area, not this street. Rates use the area’s resident population.
Distances are approximate. Places © OpenStreetMap contributors. Neighbourhood figures: Statistics Canada, 2021 Census. School results: EQAO via Ontario Data Catalogue (Open Government Licence – Ontario). Flood and regulation mapping: Niagara Peninsula Conservation open data. Crime Severity Index: Statistics Canada.
Living here
Commute
To Union Station (downtown Toronto): 82 km. Transit times · Driving times
Noise Nothing major nearby
No highway within 500 m, rail line within 300 m, or airport flight path nearby.
Distances from the map, not noise measurements. Visit at rush hour to judge for yourself.
Internet High-speed
50/10 Mbps or faster available here by cable, fibre or DSL (the federal high-speed target).
From the federal broadband map. Check exact speeds and providers for the address.
Roads, rail, airports and planned stations © OpenStreetMap contributors. Internet: Innovation, Science and Economic Development Canada, National Broadband Data.
Listed by ROYAL LEPAGE NRC REALTY.
Listing information provided by PropTx Innovations Inc. and TRREB; deemed reliable but not guaranteed accurate by PropTx.
Similar homes nearby
See more in Port Colborne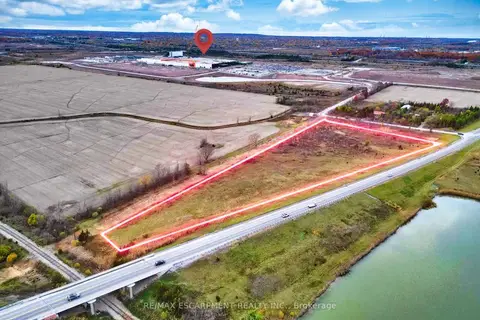
$775,000
0 bd0 ba
PT LT 16 CON 5 HUMBERSTONE Road
873 - Bethel, Port Colborne
Vacant Land · MLS® X13569374 · RE/MAX ESCARPMENT REALTY INC.
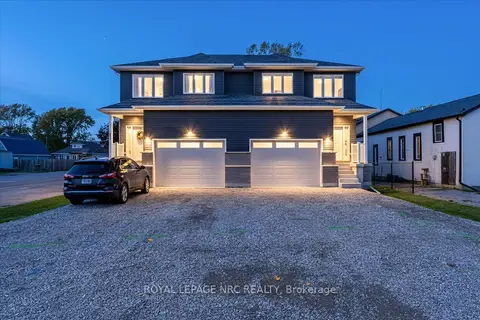
$679,850
Reduced $19,265
3+1 bd4 ba3 pk2000-2500 ft²
66 Page Street
873 - Bethel, Port Colborne
Duplex · MLS® X13761396 · ROYAL LEPAGE NRC REALTY
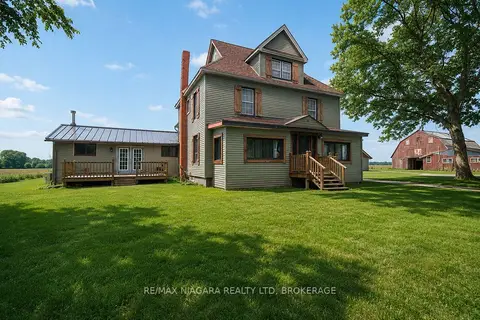
$624,900
Reduced $25,000
3 bd2 ba12 pk3500-5000 ft²
1937 Brookfield Road
873 - Bethel, Port Colborne
Detached · MLS® X12603122 · RE/MAX NIAGARA REALTY LTD, BROKERAGE
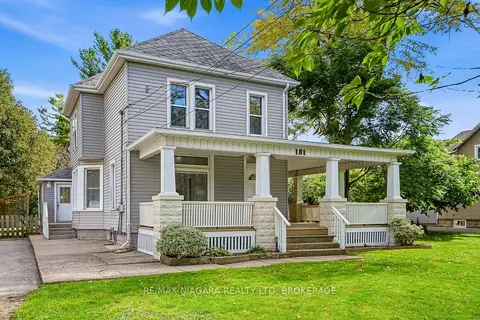
$624,900
6 bd2 ba6 pk2000-2500 ft²
181 CHIPPAWA Road
873 - Bethel, Port Colborne
Detached · MLS® X14089302 · RE/MAX NIAGARA REALTY LTD, BROKERAGE
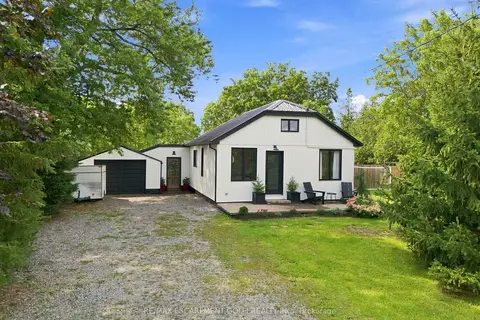
$599,000
2 bd1 ba9 pk700-1100 ft²
1368 Lorraine Road
873 - Bethel, Port Colborne
Detached · MLS® X13852190 · RE/MAX ESCARPMENT GOLFI REALTY INC.
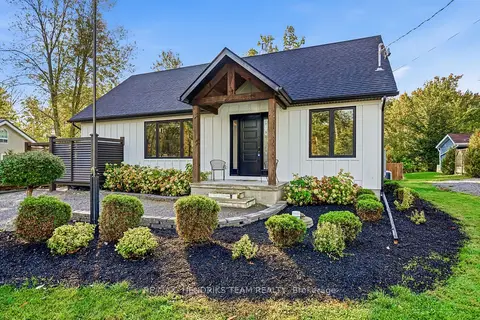
$739,000
2+1 bd2 ba6 pk1100-1500 ft²
3555 Firelane 7 Road
874 - Sherkston, Port Colborne
Detached · MLS® X14089636 · RE/MAX HENDRIKS TEAM REALTY
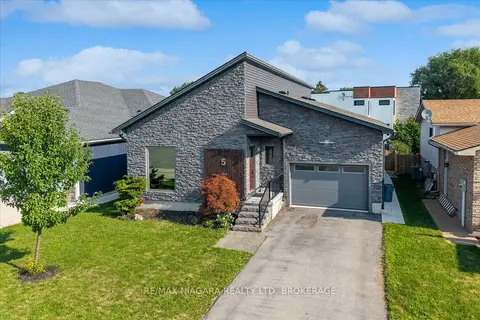
$745,500
2+2 bd4 ba4 pk1500-2000 ft²
5 Heron Pointe Road
878 - Sugarloaf, Port Colborne
Detached · MLS® X13686936 · RE/MAX NIAGARA REALTY LTD, BROKERAGE
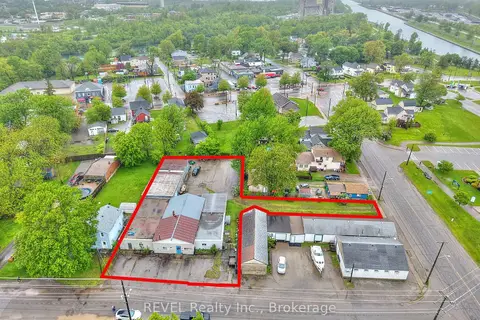
$749,000
4 bd2 ba40 pk1500-2000 ft²
23 Amelia Street
877 - Main Street, Port Colborne
Detached · MLS® X12671374 · REVEL Realty Inc., Brokerage