66 Page Street
873 - Bethel, Port Colborne, L3K 5V1
$679,850
Reduced $19,265 from $699,115
- 3+1 bedrooms
- 4 bathrooms
- 3 parking
- 2000-2500 sq ft
Listed 40 days ago · MLS® X13761396
About this home
PRICE DROPPED $20,000 TO PAY FOR DRIVEWAY AND FENCED BACKYARD OR TO PUT TOWARDS DOWN PAYMENT, JUST BETTER PRICE TO HELP BUYERS OUT THERE!!!! BEST VALUE INVESTMENT ON MARKET WITH IT HAVING PRICE WITH HST REMOVED RIGHT NOW BUT ONLY UNTIL MARCH 31, 2027!!! MUST BE SEEN!!! On top of that any income from the basement unit can be used to help qualify for a mortgage effectively taking almost 300k from the monthly mortgage payments!!! With this being a brand new duplex you get all the perks!!! This fantastic investment opportunity in a delightful two-storey semi is an excellent way to enhance your income and make homeownership more attainable. This charming right-side duplex can easily function as a spacious single-family home. The brand-new, fully compliant duplex features independent gas, hydro, and water meters, along with security systems that include a Nest doorbell and pre-installed security lines for cameras-making it a smart and safe choice. With one unit upstairs and another downstairs on each side, it's ideal for qualifying for a mortgage or providing a private space for a family member in the basement. What truly makes this property shine is the 7-year Tarion Warranty and its cost-efficient ICF (Insulated Concrete Forms) foundation. The bright basement includes a separate walk-up entrance, a four-piece bathroom, and a kitchen adorned with gorgeous quartz countertops, all illuminated by large windows, creating an inviting area for entertaining. The main unit features three generous bedrooms, three bathrooms, and a lovely living space on the second floor, complete with a 1.5-car garage. The primary bedroom serves as a perfect retreat, boasting a walk-in closet and a luxurious five-piece ensuite bathroom. Elegance radiates throughout with stunning engineered hardwood flooring and impressive 9-foot ceilings. The modern kitchen stands out with soft-close cabinetry, stylish subway tile, and beautiful quartz countertops.
Details
- Type
- Duplex
- Style
- 2-Storey
- Age
- New
- Size
- 2000-2500 sq ft
- Lot
- 27.58 × 132.04 ft
- Basement
- Finished with Walk-Out
- Garage
- Attached
- Kitchens
- 2
- Property tax
- $617 (2025)
- Neighbourhood
- 873 - Bethel
- Municipality
- Port Colborne
Interior
- Bedrooms
- 3 above ground + 1 below
- Bathrooms
- 1 × 5-piece (second), 1 × 4-piece (second), 1 × 2-piece (main), 1 × 4-piece (basement)
- Kitchens
- 2 (1 below ground)
- Rooms
- 17 above ground
- Family room or den
- Yes
- Fireplace
- Electric
- Features
- Accessory Apartment, In-Law Suite, Upgraded Insulation
Heating, cooling and services
- Heating
- Forced Air, Gas
- Air conditioning
- Central Air
- Water and sewer
- Sewer
Building and exterior
- Style
- 2-Storey
- Exterior
- Brick, Vinyl Siding
- Roof
- Asphalt Shingle
- Foundation
- Insulated Concrete Form
- Age
- New
- Faces
- North
- Outdoor
- Deck, Patio
Parking
- Garage spaces
- 1.5
- Total parking
- 3
- Driveway and parking
- Private
Lot
- Size
- 27.58 × 132.04 ft (rectangular)
- Acreage
- < .50
More
- Possession
- Flexible
- Nearby
- Public Transit, School Bus Route
- Cross street
- Hwy 3 and Page St.
Rooms
| Room | Level | Size | Features |
|---|---|---|---|
| Kitchen | Main | 3.51 × 3.3 m (11'6" × 10'10") | |
| Living Room | Main | 3.3 × 5.84 m (10'10" × 19'2") | |
| Dining Room | Main | 3.3 × 5.84 m (10'10" × 19'2") | |
| Foyer | Main | 3.05 × 1.92 m (10' × 6'4") | |
| Mud Room | Main | 3.05 × 2.13 m (10' × 7') | |
| Bathroom | Main | 2.44 × 0.86 m (8' × 2'10") | 2 Pc Bath |
| Primary Bedroom | Second | 5.84 × 4.37 m (19'2" × 14'4") | |
| Bedroom 2 | Second | 3.71 × 3.05 m (12'2" × 10') | |
| Bedroom 3 | Second | 4.11 × 3.51 m (13'6" × 11'6") | |
| Loft | Second | 4.47 × 3.51 m (14'8" × 11'6") | |
| Bathroom | Second | 2.44 × 2.18 m (8' × 7'2") | 4 Pc Bath |
| Bathroom | Second | 3.05 × 2.84 m (10' × 9'4") | 5 Pc Ensuite |
| Bedroom 4 | Basement | 3.79 × 3.73 m (12'5" × 12'3") | |
| Living Room | Basement | 3.26 × 5.79 m (10'8" × 19') | |
| Kitchen | Basement | 3.32 × 5.66 m (10'11" × 18'7") | |
| Bathroom | Basement | 3.05 × 1.85 m (10' × 6'1") | 4 Pc Bath |
| Cold Room/Cantina | Basement | 6.46 × 2.69 m (21'2" × 8'10") |
History of this address
3 earlier listings at this address, with sold and leased prices. Create a free account or sign in to see them.
Location
Location is approximate. See nearby homes on the map
Recent sales nearby
See what similar homes within 1 km sold for in the last year. Create a free account or sign in to see them.
The neighbourhood
Getting around Car-dependent
No subway, LRT or GO station within a short trip.
Within a 10-minute walk: no grocery stores, 3 cafés and restaurants, 1 park. Nearest park: Lock 8 Gateway Park (450 m).
Schools nearby
Elementary
- École élémentaire catholique Saint-Joseph Catholic · French
EQAO: Gr 3 reading 90%, math 90%18 min walk - DeWitt Carter Public School
EQAO: Gr 6 reading 95%, math 81%1.3 km - St. Therese Catholic Elementary School Catholic
EQAO: Gr 6 reading 100%, math 35%1.6 km - Oakwood Public School
EQAO: Gr 6 reading 100%, math 72%1.7 km
Secondary
- Lakeshore Catholic High School Catholic
EQAO: Gr 9 math 48%, literacy test 87%10 min walk - Port Colborne High School
EQAO: Gr 9 math 62%, literacy test 95%1.9 km
EQAO: share of students meeting the provincial standard (2024–25). Ontario average: Gr 6 reading 86%, math 51%; Gr 9 math 55%; literacy test 83%.
Closest schools, not school zones. Check which school serves this address with the school board before relying on it.
Who lives here postal area L3K
- Owners / renters
- 73% / 27%
- Median household income
- $70,000
- Average age
- 47
- Children under 15
- 13%
- Homes
- 74% detached, 2% high-rise
- Commute by transit
- 1%
- Population
- 19,458
Languages spoken most at home besides English: Italian 0.8%, Polish 0.1%, Portuguese 0.1%, Russian 0.1%.
Flood and conservation No mapped hazard
Not inside a mapped flood plain or regulated area in Niagara Peninsula Conservation’s mapping.
Screening maps only. Ask the conservation authority for a property inquiry before relying on this.
Safety
Crime Severity Index for Niagara Region (St. Catharines) police: 54 vs 57 for Ontario (2025).
Police-reported figures for the whole police service area, not this street. Rates use the area’s resident population.
Distances are approximate. Places © OpenStreetMap contributors. Neighbourhood figures: Statistics Canada, 2021 Census. School results: EQAO via Ontario Data Catalogue (Open Government Licence – Ontario). Flood and regulation mapping: Niagara Peninsula Conservation open data. Crime Severity Index: Statistics Canada.
Living here
Commute
To Union Station (downtown Toronto): 83 km. Transit times · Driving times
Noise 1 source nearby
- 🚆 Rail line (Humberstone Spur)100 m
Distances from the map, not noise measurements. Visit at rush hour to judge for yourself.
Internet High-speed
50/10 Mbps or faster available here by cable, fibre or DSL (the federal high-speed target).
From the federal broadband map. Check exact speeds and providers for the address.
Roads, rail, airports and planned stations © OpenStreetMap contributors. Internet: Innovation, Science and Economic Development Canada, National Broadband Data.
Listed by ROYAL LEPAGE NRC REALTY.
Listing information provided by PropTx Innovations Inc. and TRREB; deemed reliable but not guaranteed accurate by PropTx.
Similar homes nearby
See more in Port Colborne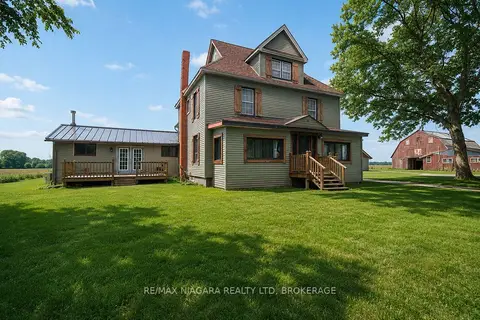
$624,900
Reduced $25,000
3 bd2 ba12 pk3500-5000 ft²
1937 Brookfield Road
873 - Bethel, Port Colborne
Detached · MLS® X12603122 · RE/MAX NIAGARA REALTY LTD, BROKERAGE
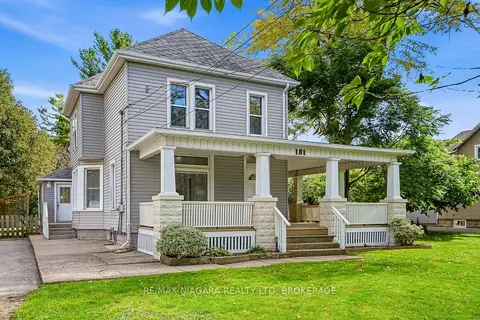
$624,900
6 bd2 ba6 pk2000-2500 ft²
181 CHIPPAWA Road
873 - Bethel, Port Colborne
Detached · MLS® X14089302 · RE/MAX NIAGARA REALTY LTD, BROKERAGE
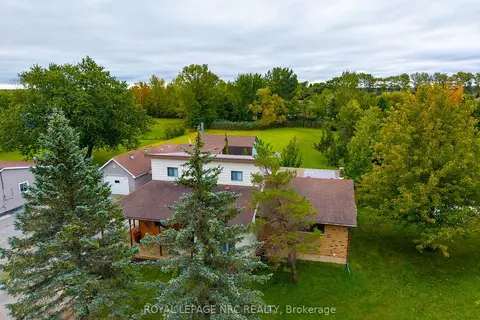
$739,000
3+1 bd2 ba16 pk1500-2000 ft²
647 Chippawa Road
873 - Bethel, Port Colborne
Detached · MLS® X13812160 · ROYAL LEPAGE NRC REALTY
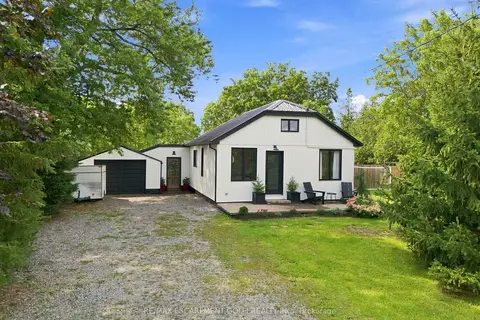
$599,000
2 bd1 ba9 pk700-1100 ft²
1368 Lorraine Road
873 - Bethel, Port Colborne
Detached · MLS® X13852190 · RE/MAX ESCARPMENT GOLFI REALTY INC.
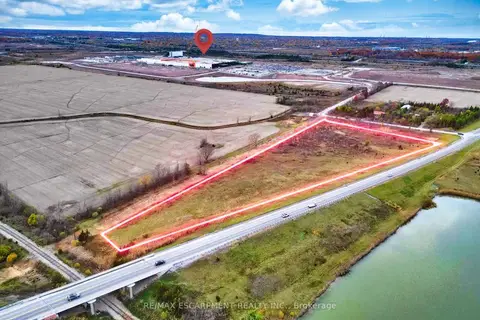
$775,000
0 bd0 ba
PT LT 16 CON 5 HUMBERSTONE Road
873 - Bethel, Port Colborne
Vacant Land · MLS® X13569374 · RE/MAX ESCARPMENT REALTY INC.
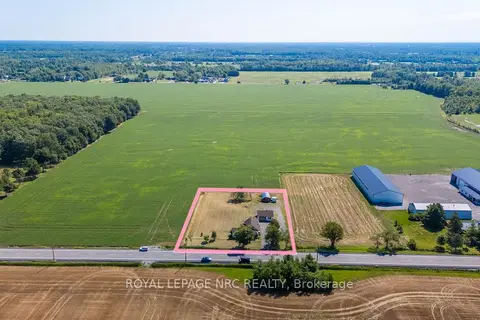
$575,000
3 bd1 ba10 pk1500-2000 ft²
3667 Miller Road
873 - Bethel, Port Colborne
Farm · MLS® X13652314 · ROYAL LEPAGE NRC REALTY
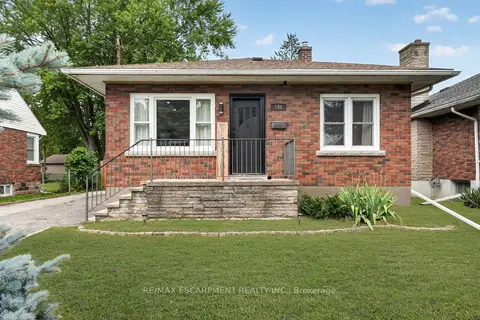
$575,000
2 bd1 ba5 pk700-1100 ft²
158 Homewood Avenue
873 - Bethel, Port Colborne
Detached · MLS® X13793064 · RE/MAX ESCARPMENT REALTY INC.
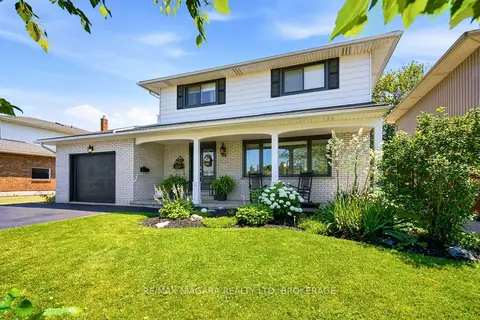
$699,900
Reduced $25,000
4 bd2 ba5 pk1500-2000 ft²
29 Rose Avenue
878 - Sugarloaf, Port Colborne
Detached · MLS® X13564998 · RE/MAX NIAGARA REALTY LTD, BROKERAGE