3523 Kingbird Court
Erin Mills, Mississauga, L5L 2P9
$1,788,000
- 4+2 bedrooms
- 4 bathrooms
- 6 parking
- 2500-3000 sq ft
Listed 12 days ago · MLS® W13877630
About this home
Tucked away at the end of a quiet cul-de-sac in sought-after Sawmill Valley, this 4+2 bedroom, 4 bathroom home offers over 3,600 sq. ft. of finished living space on an impressive 60 x 152 ft. lot. Taken down to the studs in a major 2015 renovation, it blends modern comfort with one of Mississauga's most established, tree-lined neighbourhoods. The bright kitchen is the heart of the home, featuring granite countertops, a built-in pantry and desk, and a breakfast area with sliding doors to the deck. It opens to the living and dining rooms for easy entertaining. The family room adds a cozy touch with a gas fireplace and built-in shelving, while hardwood floors and pot lights flow throughout the main level. A main floor laundry with direct garage and side yard access handles snowy days, groceries and sports gear with ease. Upstairs, four generously sized bedrooms suit a growing family, guests or a home office, along with a 5-piece main bath with double sinks. The primary suite boasts a walk-in closet, separate shoe closet and 3-piece ensuite with a solid white oak vanity and glass shower. The finished lower level is made for movie nights and hockey games, with a custom wet bar, bar and wine fridges, electric fireplace and luxury vinyl flooring. Two additional bedrooms and a 3-piece bath provide flexibility for teens, guests, extended family or an office. Outside, 152 feet of depth creates a true backyard escape with a composite deck, pergola, and professionally landscaped gardens. In-ground sprinklers and a garden shed keep things practical, while the double garage and four-car driveway offer ample parking. Enjoy nearby trails in Erindale Park and The Riverwood Conservancy, local golf clubs, and U of T Mississauga close by. Erindale GO is just five minutes away, with quick access to the QEW, 403, Credit Valley Hospital, Square One and Pearson Airport. Space, setting and lifestyle, beautifully renovated and ready to enjoy. Welcome home!
Details
- Type
- Detached
- Style
- 2-Storey
- Size
- 2500-3000 sq ft
- Lot
- 60.23 × 152.32 ft
- Basement
- Full, Finished
- Garage
- Attached
- Kitchens
- 1
- Property tax
- $10,763 (2025)
- Neighbourhood
- Erin Mills
- Municipality
- Mississauga
- Price per sq ft
- $650 (5% above detached houses in Erin Mills, $622)
Interior
- Bedrooms
- 4 above ground + 2 below
- Bathrooms
- 1 × 2-piece (main), 1 × 3-piece (second), 1 × 5-piece (second), 1 × 3-piece (basement)
- Rooms
- 10 above ground + 3 below
- Family room or den
- Yes
- Fireplace
- Natural Gas, Electric
- Features
- Bar Fridge, Water Heater Owned, Storage
Heating, cooling and services
- Heating
- Forced Air, Gas
- Air conditioning
- Central Air
- Water and sewer
- Sewer
Building and exterior
- Style
- 2-Storey
- Exterior
- Brick
- Roof
- Asphalt Shingle
- Foundation
- Concrete
- Faces
- East
- Outdoor
- Lawn Sprinkler System, Landscaped, Deck, Shed, Fence - Full
Parking
- Garage spaces
- 2
- Total parking
- 6
Lot
- Size
- 60.23 × 152.32 ft (rectangular)
More
- Possession
- FLEX
- Nearby
- Cul de Sac/Dead End, Golf, Public Transit, Rec./Commun.Centre, Wooded/Treed, School
- Cross street
- Burnhamthorpe Rd & Mississauga Rd
Rooms
| Room | Level | Size | Features |
|---|---|---|---|
| Foyer | Main | 3.06 × 4.28 m (10' × 14'1") | Closet, Pot Lights |
| Kitchen | Main | 3.8 × 3.61 m (12'6" × 11'10") | Granite Counters |
| Living Room | Main | 3.66 × 4.94 m (12' × 16'2") | Pot Lights, Hardwood Floor, Open Concept |
| Dining Room | Main | 3.66 × 4.55 m (12' × 14'11") | Hardwood Floor, Open Concept, Combined w/Living |
| Family Room | Main | 5.29 × 3.61 m (17'4" × 11'10") | Gas Fireplace, B/I Shelves, Large Window |
| Laundry | Main | 3.63 × 2.2 m (11'11" × 7'3") | Access To Garage, W/O To Yard, Closet |
| Primary Bedroom | Second | 3.71 × 5.68 m (12'2" × 18'8") | 3 Pc Ensuite, Walk-In Closet(s), Closet Organizers |
| Bedroom 2 | Second | 3.71 × 3.77 m (12'2" × 12'4") | Double Closet, Overlooks Backyard |
| Bedroom 3 | Second | 5.4 × 3.43 m (17'9" × 11'3") | Double Closet, Overlooks Frontyard, Linen Closet |
| Bedroom 4 | Second | 3.72 × 5.24 m (12'2" × 17'2") | Double Closet, Overlooks Frontyard |
| Recreation | Basement | 8.88 × 7.32 m (29'2" × 24') | Wet Bar, 3 Pc Bath |
| Bedroom | Basement | 3.85 × 3.75 m (12'8" × 12'4") | |
| Bedroom | Basement | 3.66 × 5.21 m (12' × 17'1") |
Location
Location is approximate. See nearby homes on the map
Recent sales nearby
See what similar homes within 1 km sold for in the last year. Create a free account or sign in to see them.
The neighbourhood
Getting around Somewhat walkable
- 🚆 Erindale GO1.7 km
Within a 10-minute walk: no grocery stores, 6 cafés and restaurants, 3 parks, 2 pharmacies. Nearest park: Woodchuck Green (400 m).
Schools nearby
Elementary
- Sawmill Valley Public School
EQAO: Gr 3 reading 89%, math 77%7 min walk - St. Mark Separate School Catholic
EQAO: Gr 6 reading 92%, math 63%9 min walk - École élémentaire catholique Saint-Jean-Baptiste Catholic · French
EQAO: Gr 6 reading 89%, math 66%18 min walk - Queenston Drive Public School
EQAO: Gr 6 reading 83%, math 51%1.4 km
Secondary
- Erin Mills Middle School1.4 km
- St. Kateri Tekakwitha Catholic Learning Centre Catholic1.5 km
- Erindale Secondary School
EQAO: Gr 9 math 59%, literacy test 87%1.5 km
EQAO: share of students meeting the provincial standard (2024–25). Ontario average: Gr 6 reading 86%, math 51%; Gr 9 math 55%; literacy test 83%.
Closest schools, not school zones. Check which school serves this address with the school board before relying on it.
Who lives here postal area L5L
- Owners / renters
- 79% / 21%
- Median household income
- $110,000
- Average age
- 43
- Children under 15
- 15%
- Homes
- 46% detached, 16% high-rise
- Commute by transit
- 9%
- Population
- 43,585
Languages spoken most at home besides English: Mandarin 2.8%, Polish 2.1%, Urdu 2.1%, Arabic 2%.
Flood and conservation No mapped hazard
Not inside a mapped flood plain or regulated area in Credit Valley Conservation’s mapping.
Screening maps only. Ask the conservation authority for a property inquiry before relying on this.
Safety
Crime Severity Index for Peel Region (Mississauga/Brampton) police: 59 vs 57 for Ontario (2025).
Police-reported figures for the whole police service area, not this street. Rates use the area’s resident population.
Development nearby
No planning applications within 500 m in the last five years.
Rezoning, site plan, subdivision and condominium applications filed with the city.
Distances are approximate. Places © OpenStreetMap contributors. Neighbourhood figures: Statistics Canada, 2021 Census. School results: EQAO via Ontario Data Catalogue (Open Government Licence – Ontario). Flood and regulation mapping: Credit Valley Conservation open data. Crime Severity Index: Statistics Canada.
Living here
Commute
To Union Station (downtown Toronto): 26 km. Transit times · Driving times
Noise Nothing major nearby
No highway within 500 m, rail line within 300 m, or airport flight path nearby.
Distances from the map, not noise measurements. Visit at rush hour to judge for yourself.
Internet High-speed
50/10 Mbps or faster available here by cable, fibre or DSL (the federal high-speed target).
From the federal broadband map. Check exact speeds and providers for the address.
Short-term rentals
Only in your principal residence, with a City licence: not allowed in investment properties. Up to 180 nights a year, no more than 30 in a row.
Roads, rail, airports and planned stations © OpenStreetMap contributors. Internet: Innovation, Science and Economic Development Canada, National Broadband Data.
Listed by RE/MAX REALTY ENTERPRISES INC..
Listing information provided by PropTx Innovations Inc. and TRREB; deemed reliable but not guaranteed accurate by PropTx.
Similar homes nearby
See more in Mississauga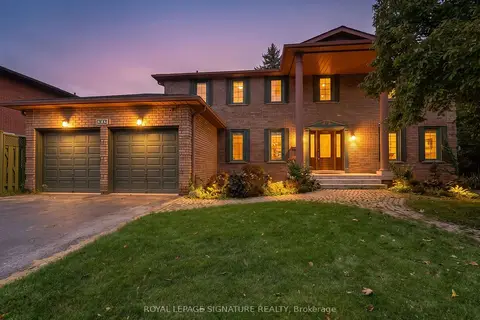
$1,779,900
5+3 bd4 ba6 pk2500-3000 ft²
4302 Bridlepath Trail
Erin Mills, Mississauga
Detached · MLS® W14026314 · ROYAL LEPAGE SIGNATURE REALTY
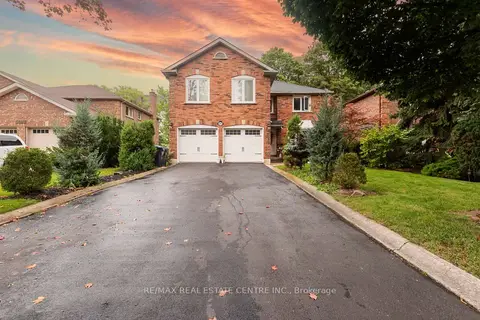
$1,797,400
5+1 bd4 ba6 pk3000-3500 ft²
3683 East Park Court
Erin Mills, Mississauga
Detached · MLS® W13515270 · RE/MAX REAL ESTATE CENTRE INC.
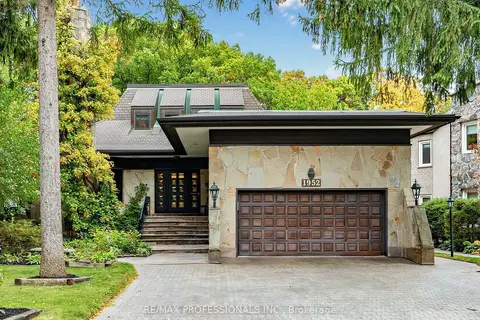
$1,799,000
4+2 bd6 ba8 pk3000-3500 ft²
1952 Lapad Court
Erin Mills, Mississauga
Detached · MLS® W14080536 · RE/MAX PROFESSIONALS INC.
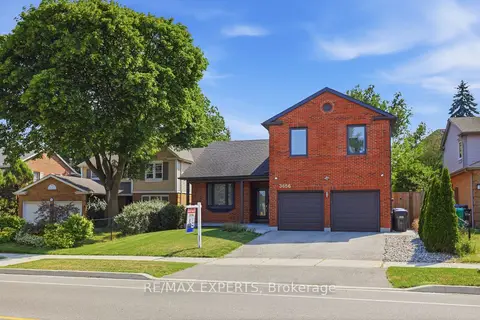
$1,799,990
Reduced $199,910
4+1 bd4 ba4 pk2500-3000 ft²
3656 Sawmill Valley Drive
Erin Mills, Mississauga
Detached · MLS® W13579998 · RE/MAX EXPERTS
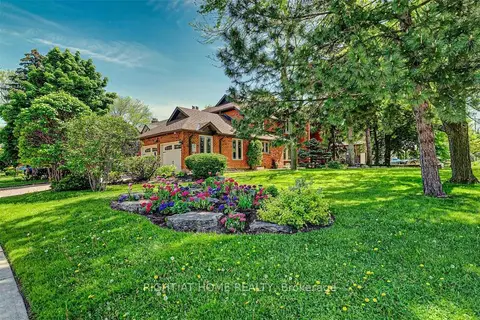
$1,799,999
5+2 bd7 ba7 pk3000-3500 ft²
4326 Bridlepath Trail
Erin Mills, Mississauga
Detached · MLS® W13656122 · RIGHT AT HOME REALTY
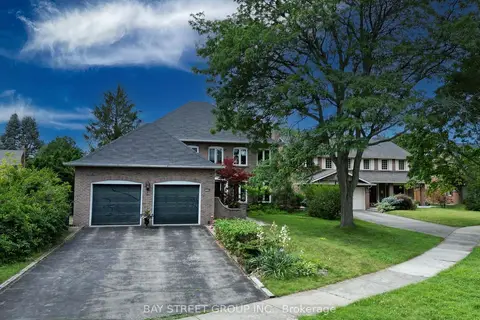
$1,860,000
4 bd4 ba6 pk2500-3000 ft²
3530 Kingbird Court
Erin Mills, Mississauga
Detached · MLS® W13812366 · BAY STREET GROUP INC.
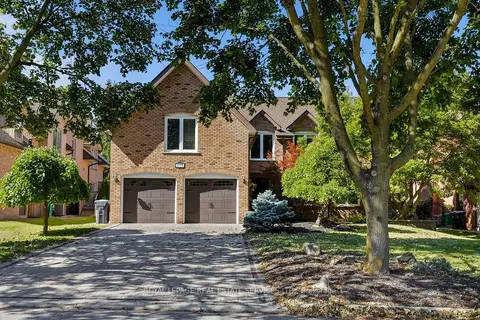
$1,869,000
5+1 bd4 ba6 pk3000-3500 ft²
4279 Bridlepath Trail
Erin Mills, Mississauga
Detached · MLS® W14082856 · ROYAL LEPAGE REAL ESTATE SERVICES LTD.
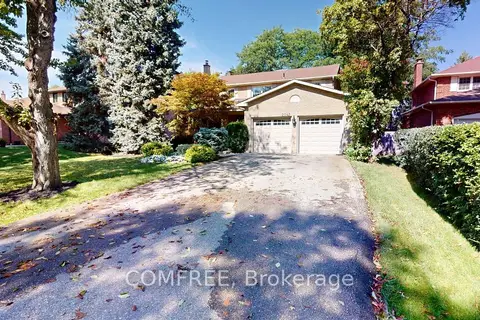
$1,699,900
Reduced $50,000
4 bd3 ba8 pk2500-3000 ft²
2043 Burbank Drive
Erin Mills, Mississauga
Detached · MLS® W13804304 · COMFREE