35 Fire Rte 75D
Havelock-Belmont-Methuen, Havelock-Belmont-Methuen, K0L 1Z0
$899,000
Reduced $251,000 from $1,150,000
- 4 bedrooms
- 1 bathrooms
- 10 parking
- 700-1100 sq ft
Listed 41 days ago · MLS® X13762304
About this home
Welcome to 35 Fire Route 75D on Lake Kasshabog, your turnkey playground with all the amenities you could dream of and plenty of space for friends and family! This four-season home or cottage was fully renovated in 2011. The perfect mix of modern luxury and cottage comfort. Showcasing the coveted elevated view which can be enjoyed from; the outdoor dining area (screened in from nature's friends), from the cozy hot tub built into the deck, or from the expansive fire pit area waiting for sounds of your stories and laughter. Inside, this fully furnished 4-bedroom home offers 1,090 square feet, equipped with laundry, 200 amp service, a forced-air furnace, and air conditioning for year-round comfort. Situated on a deep lot with 107 feet of frontage, and maintained road access, this is the ultimate low-maintenance retreat. Beautiful armour stone stairs comfortably lead you to your waterfront oasis where you'll find deep clean weed-free swimming right off the dock. You'll love the extensive composite decking, with multiple boat slips and a low maintenance cantilever dock not to mention brand-new water-side shed for all your water toys and life jackets, and don't miss the incredible viewing deck to take in the endless beauty of this lake!
Details
- Type
- Detached
- Style
- Bungalow
- Age
- 51-99 years
- Size
- 700-1100 sq ft
- Lot
- 107 × 332.77 ft
- Basement
- Crawl Space
- Garage
- None
- Kitchens
- 1
- Property tax
- $4,305 (2026)
- Neighbourhood
- Havelock-Belmont-Methuen
- Municipality
- Havelock-Belmont-Methuen
- Price per sq ft
- $999 (32% above detached houses in Havelock-Belmont-Methuen, $756)
Interior
- Bedrooms
- 4 above ground
- Bathrooms
- 1 × 3-piece (main)
- Rooms
- 8 above ground
- Family room or den
- No
- Fireplace
- Electric
- Features
- Generator - Full, On Demand Water Heater, Primary Bedroom - Main Floor, Water Heater Owned
Heating, cooling and services
- Heating
- Forced Air, Propane
- Air conditioning
- Central Air
- Water and sewer
- Septic
Building and exterior
- Style
- Bungalow
- Exterior
- Vinyl Siding
- Roof
- Asphalt Shingle
- Foundation
- Block
- Age
- 51-99 years
- Faces
- North
- Outdoor
- Deck, Hot Tub, Landscaped, Patio, Porch, Porch Enclosed, Year Round Living, Garden Shed, Shed
- Waterfront
- Direct
Parking
- Total parking
- 10
- Driveway and parking
- Front Yard Parking, Private
Lot
- Size
- 107 × 332.77 ft (irregular)
- Acreage
- < .50
More
- Possession
- Flexible
- Nearby
- Beach, Lake Access, Marina, Park, Place Of Worship
- Cross street
- County Rd 46 and Fire Route 75
Rooms
| Room | Level | Size | Features |
|---|---|---|---|
| Kitchen | Main | 4.03 × 3 m (13'3" × 9'10") | |
| Dining Room | Main | 4.03 × 4.14 m (13'3" × 13'7") | |
| Living Room | Main | 4.35 × 4.13 m (14'3" × 13'7") | |
| Primary Bedroom | Main | 2.59 × 3.42 m (8'6" × 11'3") | |
| Bedroom 2 | Main | 2.28 × 2.9 m (7'6" × 9'6") | |
| Bedroom 3 | Main | 2.55 × 3.42 m (8'4" × 11'3") | |
| Bedroom 4 | Main | 2.59 × 3.42 m (8'6" × 11'3") | |
| Bathroom | Main | 1.8 × 2.92 m (5'11" × 9'7") | 3 Pc Bath |
Location
Location is approximate. See nearby homes on the map
Recent sales nearby
See what similar homes within 1 km sold for in the last year. Create a free account or sign in to see them.
The neighbourhood
Getting around Car-dependent
No subway, LRT or GO station within a short trip.
Within a 10-minute walk: no grocery stores, 0 cafés and restaurants, 0 parks.
Who lives here postal area K0L
- Owners / renters
- 88% / 12%
- Median household income
- $79,000
- Average age
- 48
- Children under 15
- 13%
- Homes
- 92% detached, 0% high-rise
- Commute by transit
- 1%
- Population
- 78,142
Languages spoken most at home besides English: Polish 0.1%, Yue (Cantonese) 0.1%, Mandarin 0.1%, German 0.1%.
Distances are approximate. Places © OpenStreetMap contributors. Neighbourhood figures: Statistics Canada, 2021 Census.
Living here
Commute
Noise Nothing major nearby
No highway within 500 m, rail line within 300 m, or airport flight path nearby.
Distances from the map, not noise measurements. Visit at rush hour to judge for yourself.
Internet High-speed
50/10 Mbps or faster available here by cable, fibre or DSL (the federal high-speed target).
From the federal broadband map. Check exact speeds and providers for the address.
Roads, rail, airports and planned stations © OpenStreetMap contributors. Internet: Innovation, Science and Economic Development Canada, National Broadband Data.
Listed by Royal Lepage Proalliance Realty.
Listing information provided by PropTx Innovations Inc. and TRREB; deemed reliable but not guaranteed accurate by PropTx.
Similar homes nearby
See more in Havelock-Belmont-Methuen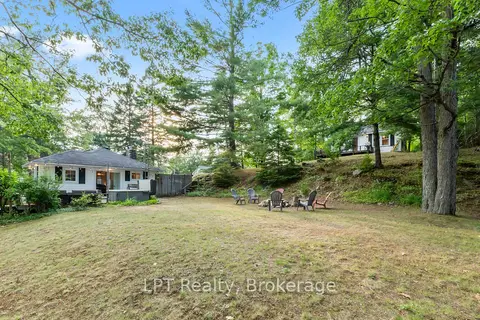
$875,000
2+2 bd2 ba6 pk1100-1500 ft²
17 Fire Route 88A
Havelock-Belmont-Methuen, Havelock-Belmont-Methuen
Detached · MLS® X13735834 · LPT Realty
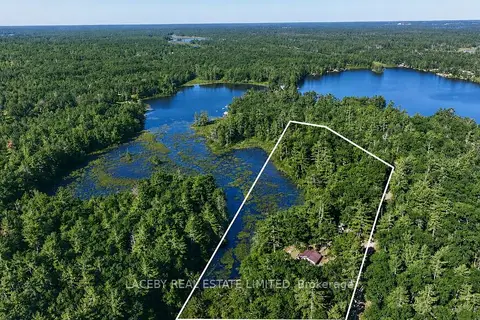
$874,900
Reduced $45,000
3 bd1 ba8 pk700-1100 ft²
21 Fire Route 70
Havelock-Belmont-Methuen, Havelock-Belmont-Methuen
Detached · MLS® X13593028 · LACEBY REAL ESTATE LIMITED
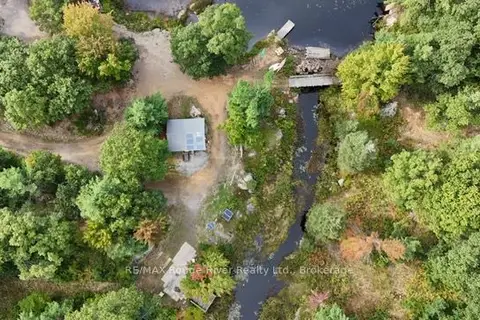
$999,000
0 bd0 ba30 pk
0 County Road 46 Road N
Havelock-Belmont-Methuen, Havelock-Belmont-Methuen
Vacant Land · MLS® X13824282 · RE/MAX Rouge River Realty Ltd.
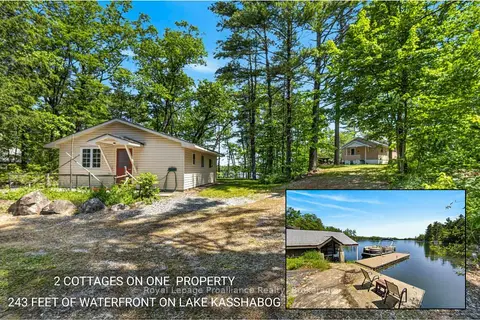
$1,049,000
Reduced $51,000
4 bd2 ba6 pk700-1100 ft²
477 Fire Route 93
Havelock-Belmont-Methuen, Havelock-Belmont-Methuen
Detached · MLS® X13474216 · Royal Lepage ProAlliance Realty
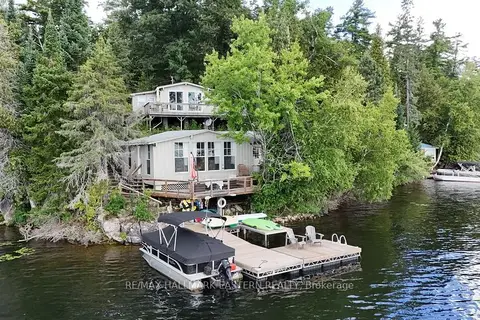
$849,900
3+2 bd2 ba2 pk700-1100 ft²
295 Fire Route 23
Belmont-Methuen, Havelock-Belmont-Methuen
Detached · MLS® X13690246 · RE/MAX HALLMARK EASTERN REALTY
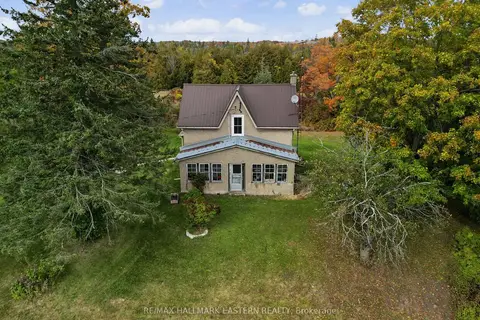 New
$849,900
2 bd2 ba22 pk1500-2000 ft²
230 Baker Road
Belmont-Methuen, Havelock-Belmont-Methuen
Detached · MLS® X14093180 · RE/MAX HALLMARK EASTERN REALTY
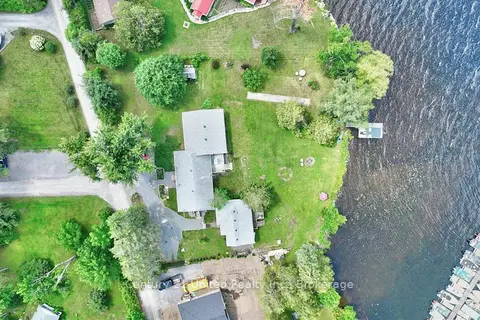
$978,800
3+2 bd3 ba6 pk1500-2000 ft²
40 Fire Route 33
Belmont-Methuen, Havelock-Belmont-Methuen
Detached · MLS® X13488458 · Century 21 United Realty Inc.
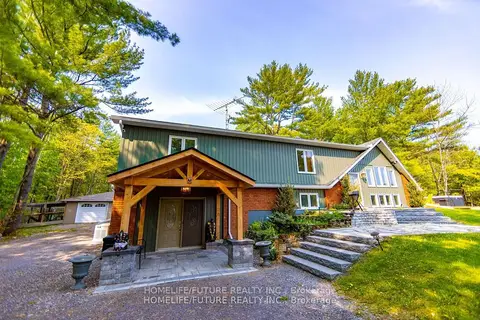
$799,900
4 bd3 ba7 pk1500-2000 ft²
1559 North Belmont Concession
Belmont-Methuen, Havelock-Belmont-Methuen
Detached · MLS® X13161732 · HOMELIFE/FUTURE REALTY INC.