17 Fire Route 88A
Havelock-Belmont-Methuen, Havelock-Belmont-Methuen, K0L 1A0
$875,000
- 2+2 bedrooms
- 2 bathrooms
- 6 parking
- 1100-1500 sq ft
Listed 48 days ago · MLS® X13735834
About this home
Welcome to your fall escape on sought-after Jack Lake! This rare opportunity offers TWO FULLY FURNISHED COTTAGES on a beautifully landscaped 1.29-acre property with 127 ft of clean, sandy, owned shoreline, a setup that almost never comes to market. Enjoy crisp mornings with coffee on the dock, incredible fall colours, afternoons fishing or paddling, and cozy evenings around the fire. Located in a welcoming, tight-knit community known for its crystal-clear water, excellent fishing and annual regatta, this is lake life at its best. The 4-season main cottage features 2 bedrooms, a bright open-concept layout, propane fireplace and spacious deck with stunning lake views. The second seasonal cottage also offers 2 bedrooms, its own deck, separate hydro meter and private septic, making it ideal for family, guests or rental income. Live in one and rent the other to help offset expenses, rent both for maximum income potential, or keep both as the perfect family retreat-with adults in one and kids in the other. There is also room along the shoreline to add a second private dock, allowing each cottage to have its own waterfront space. Completely turnkey with furniture, appliances, linens, kayaks and a paddleboard included-just arrive and start enjoying. Close to the marina for fuel and boating needs, near Apsley for everyday essentials, and under 2 hours from the GTA. Even the drive offers opportunities to create family traditions at favourite butter tart shops, chip trucks, cottage stores and restaurants along the way. A rare chance to own a true multi-cottage waterfront property, enjoy fall on Jack Lake and be ready when next summer arrives!
Details
- Type
- Detached
- Style
- Bungalow-Raised
- Age
- 51-99 years
- Size
- 1100-1500 sq ft
- Lot
- 127 × 494.7 ft
- Basement
- Crawl Space
- Garage
- None
- Kitchens
- 2
- Property tax
- $3,878 (2025)
- Neighbourhood
- Havelock-Belmont-Methuen
- Municipality
- Havelock-Belmont-Methuen
- Price per sq ft
- $673 (11% below detached houses in Havelock-Belmont-Methuen, $756)
Interior
- Bedrooms
- 2 above ground + 2 below
- Bathrooms
- 1 × 4-piece (main), 1 × 3-piece (main)
- Kitchens
- 2 (1 below ground)
- Rooms
- 8 above ground + 5 below
- Family room or den
- Yes
- Fireplace
- Electric, Propane
- Features
- Guest Accommodations, In-Law Capability, In-Law Suite, Primary Bedroom - Main Floor, Propane Tank, Separate Hydro Meter, Water Heater, Water Treatment
Heating, cooling and services
- Heating
- Baseboard, Electric
- Water and sewer
- Septic
Building and exterior
- Style
- Bungalow-Raised
- Exterior
- Shingle, Vinyl Siding
- Roof
- Asphalt Shingle
- Foundation
- Concrete Block
- Age
- 51-99 years
- Faces
- East
- Outdoor
- Deck, Fishing, Hot Tub, Landscaped, Patio, Privacy, Porch, Recreational Area, Drive Shed, Garden Shed, Shed
- Waterfront
- Direct
Parking
- Total parking
- 6
- Driveway and parking
- Available, Private
Lot
- Size
- 127 × 494.7 ft (irregular)
- Acreage
- .50-1.99
More
- Possession
- Flexible
- Nearby
- Library, Marina, Place Of Worship, Rec./Commun.Centre, Waterfront, Wooded/Treed
- Cross street
- Jack Lake Road and Fire Route 88
Rooms
| Room | Level | Size | Features |
|---|---|---|---|
| Foyer | Main | 4.45 × 2.23 m (14'7" × 7'4") | Hardwood Floor, Overlook Water, Combined w/Office |
| Living Room | Main | 4.45 × 4 m (14'7" × 13'1") | Hardwood Floor, Fireplace, Window |
| Kitchen | Main | 3.57 × 4.82 m (11'9" × 15'10") | Hardwood Floor, Breakfast Bar, Combined w/Dining |
| Dining Room | Main | 3.57 × 4.82 m (11'9" × 15'10") | Hardwood Floor, Combined w/Kitchen, W/O To Deck |
| Primary Bedroom | Main | 3.39 × 2.93 m (11'1" × 9'7") | Hardwood Floor, Ceiling Fan(s), Overlook Water |
| Bedroom 2 | Main | 3.39 × 2.32 m (11'1" × 7'7") | Hardwood Floor, Ceiling Fan(s), Window |
| Bathroom | Main | 1.77 × 2.16 m (5'10" × 7'1") | Tile Floor, 4 Pc Bath, Window |
| Utility Room | Main | 1.74 × 2.16 m (5'9" × 7'1") | Combined w/Laundry, Tile Floor, B/I Appliances |
| Kitchen | Main | 3.6 × 2.78 m (11'10" × 9'1") | Eat-in Kitchen, W/O To Patio, Sliding Doors |
| Living Room | Main | 3.66 × 4.3 m (12' × 14'1") | Laminate, Fireplace, Ceiling Fan(s) |
| Bedroom 3 | Main | 2.29 × 2.78 m (7'6" × 9'1") | Laminate, Window, Pot Lights |
| Bedroom 4 | Main | 2.5 × 2.75 m (8'2" × 9') | Laminate, Ceiling Fan(s), Window |
| Bathroom | Main | 2.17 × 2.75 m (7'1" × 9') | Laminate, 3 Pc Bath, Window |
History of this address
4 earlier listings at this address, with sold and leased prices. Create a free account or sign in to see them.
Location
Location is approximate. See nearby homes on the map
Recent sales nearby
See what similar homes within 1 km sold for in the last year. Create a free account or sign in to see them.
The neighbourhood
Getting around Car-dependent
No subway, LRT or GO station within a short trip.
Within a 10-minute walk: no grocery stores, 0 cafés and restaurants, 0 parks.
Who lives here postal area K0L
- Owners / renters
- 88% / 12%
- Median household income
- $79,000
- Average age
- 48
- Children under 15
- 13%
- Homes
- 92% detached, 0% high-rise
- Commute by transit
- 1%
- Population
- 78,142
Languages spoken most at home besides English: Polish 0.1%, Yue (Cantonese) 0.1%, Mandarin 0.1%, German 0.1%.
Distances are approximate. Places © OpenStreetMap contributors. Neighbourhood figures: Statistics Canada, 2021 Census.
Living here
Commute
Noise Nothing major nearby
No highway within 500 m, rail line within 300 m, or airport flight path nearby.
Distances from the map, not noise measurements. Visit at rush hour to judge for yourself.
Internet Limited
Up to 25/5 Mbps available here by cable, fibre or DSL.
From the federal broadband map. Check exact speeds and providers for the address.
Roads, rail, airports and planned stations © OpenStreetMap contributors. Internet: Innovation, Science and Economic Development Canada, National Broadband Data.
Listed by LPT Realty.
Listing information provided by PropTx Innovations Inc. and TRREB; deemed reliable but not guaranteed accurate by PropTx.
Similar homes nearby
See more in Havelock-Belmont-Methuen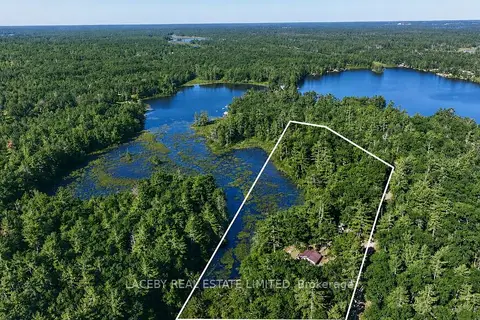
$874,900
Reduced $45,000
3 bd1 ba8 pk700-1100 ft²
21 Fire Route 70
Havelock-Belmont-Methuen, Havelock-Belmont-Methuen
Detached · MLS® X13593028 · LACEBY REAL ESTATE LIMITED
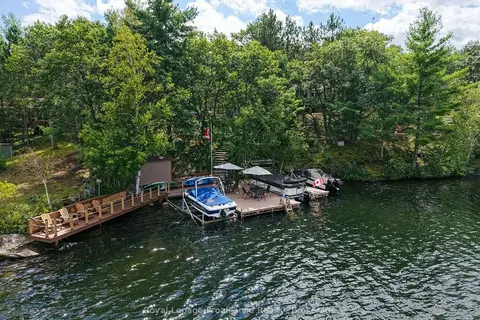
$899,000
Reduced $251,000
4 bd1 ba10 pk700-1100 ft²
35 Fire Rte 75D
Havelock-Belmont-Methuen, Havelock-Belmont-Methuen
Detached · MLS® X13762304 · Royal Lepage Proalliance Realty
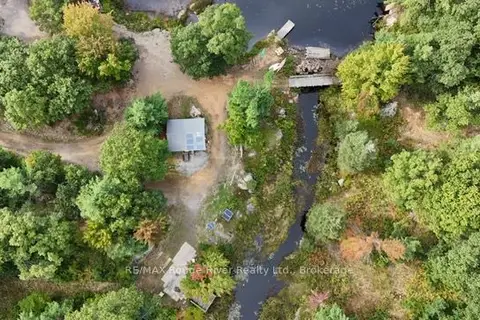
$999,000
0 bd0 ba30 pk
0 County Road 46 Road N
Havelock-Belmont-Methuen, Havelock-Belmont-Methuen
Vacant Land · MLS® X13824282 · RE/MAX Rouge River Realty Ltd.
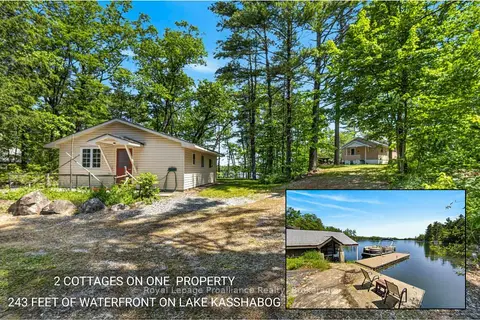
$1,049,000
Reduced $51,000
4 bd2 ba6 pk700-1100 ft²
477 Fire Route 93
Havelock-Belmont-Methuen, Havelock-Belmont-Methuen
Detached · MLS® X13474216 · Royal Lepage ProAlliance Realty
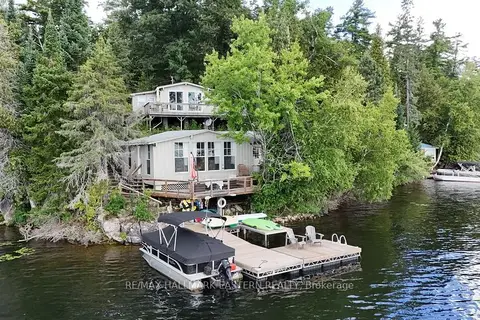
$849,900
3+2 bd2 ba2 pk700-1100 ft²
295 Fire Route 23
Belmont-Methuen, Havelock-Belmont-Methuen
Detached · MLS® X13690246 · RE/MAX HALLMARK EASTERN REALTY
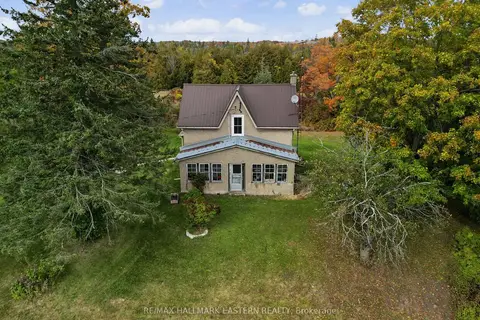 New
$849,900
2 bd2 ba22 pk1500-2000 ft²
230 Baker Road
Belmont-Methuen, Havelock-Belmont-Methuen
Detached · MLS® X14093180 · RE/MAX HALLMARK EASTERN REALTY
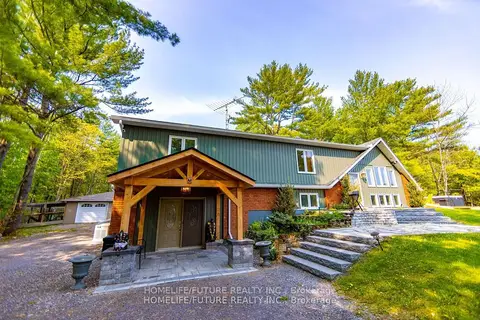
$799,900
4 bd3 ba7 pk1500-2000 ft²
1559 North Belmont Concession
Belmont-Methuen, Havelock-Belmont-Methuen
Detached · MLS® X13161732 · HOMELIFE/FUTURE REALTY INC.
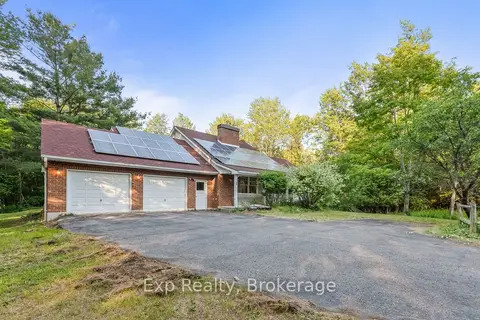
$799,900
3 bd3 ba9 pk1500-2000 ft²
1585 County 46 Road
Belmont-Methuen, Havelock-Belmont-Methuen
Detached · MLS® X13247418 · Exp Realty