1559 North Belmont Concession
Belmont-Methuen, Havelock-Belmont-Methuen, K0L 1Z0
$799,900
- 4 bedrooms
- 3 bathrooms
- 7 parking
- 1500-2000 sq ft
Listed 150 days ago · MLS® X13161732
About this home
Stunning 4 Season Home Sitting On Just Under 3 Acres. Seller Renovated It For His Family Owns Use. Stunning Entry Way With A Massive Wall Mounted Wine Rack. Hot Tub Outside, Koi Fish Pond, Chicken/bird Pen, Concrete Pad For Basketball And A Little Under 3 Acres Of And Makes This Property Perfect For Indoor And Outdoor Enjoyment. Furniture Can Be Included At A Cost. This Property Has Too Many Features To List, The Best Way To Enjoy It Is Book A Showing! Bring The Kids Out When You Visit This House, You Wont Be Disappointed.
Details
- Type
- Detached
- Style
- 2-Storey
- Size
- 1500-2000 sq ft
- Lot
- 400.97 × ? ft
- Basement
- Crawl Space
- Garage
- Attached
- Kitchens
- 1
- Property tax
- $3,452 (2025)
- Neighbourhood
- Belmont-Methuen
- Municipality
- Havelock-Belmont-Methuen
- Price per sq ft
- $457 (about the same as detached houses in Belmont-Methuen)
Interior
- Bedrooms
- 4 above ground
- Bathrooms
- 2 × 4-piece (main), 1 × 3-piece (lower)
- Rooms
- 9 above ground
- Family room or den
- Yes
- Fireplace
- No
Heating, cooling and services
- Heating
- Forced Air, Gas
- Air conditioning
- Central Air
- Water and sewer
- Septic
Building and exterior
- Style
- 2-Storey
- Exterior
- Aluminum Siding, Brick
- Roof
- Shingles
- Foundation
- Concrete
- Faces
- West
Parking
- Garage spaces
- 1
- Total parking
- 7
- Driveway and parking
- Private
Lot
- Size
- 400.97 × ? ft
- Acreage
- 2-4.99
More
- Possession
- Flexible
- Cross street
- North School Rd & Hwy 46
Rooms
| Room | Level | Size | Features |
|---|---|---|---|
| Living Room | Second | 6.03 × 5 m (19'9" × 16'5") | Laminate |
| Kitchen | Second | 5 × 4.03 m (16'5" × 13'3") | Stainless Steel Appl |
| Bedroom 2 | Upper | 3.9 × 3 m (12'10" × 9'10") | |
| Bedroom 3 | Upper | 3.8 × 4 m (12'6" × 13'1") | Laminate, Window |
| Bedroom 4 | Main | 4 × 4 m (13'1" × 13'1") | |
| Primary Bedroom | Upper | 10 × 6 m (32'10" × 19'8") | 3 Pc Ensuite |
| Family Room | Main | 6 × 10 m (19'8" × 32'10") | |
| Laundry | Main | 2.7 × 4 m (8'10" × 13'1") | |
| Game Room | Main | 2 × 3 m (6'7" × 9'10") |
History of this address
3 earlier listings at this address, with sold and leased prices. Create a free account or sign in to see them.
Listed by HOMELIFE/FUTURE REALTY INC..
Listing information provided by PropTx Innovations Inc. and TRREB; deemed reliable but not guaranteed accurate by PropTx.
Similar homes nearby
See more in Havelock-Belmont-Methuen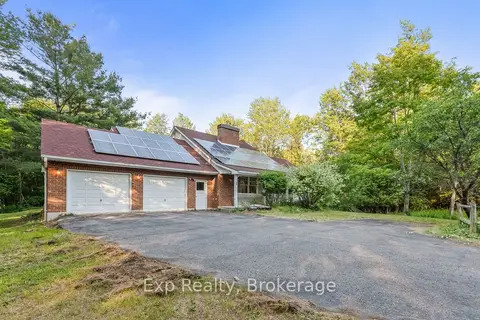
$799,900
3 bd3 ba9 pk1500-2000 ft²
1585 County 46 Road
Belmont-Methuen, Havelock-Belmont-Methuen
Detached · MLS® X13247418 · Exp Realty
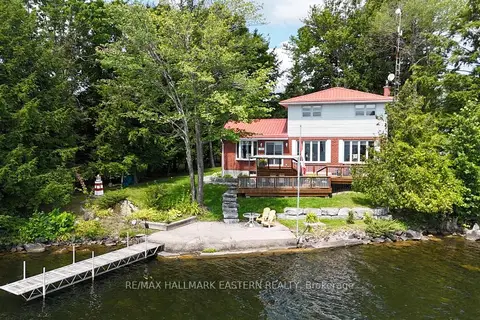
$799,900
4 bd2 ba5 pk1500-2000 ft²
39 Fire Route 50
Belmont-Methuen, Havelock-Belmont-Methuen
Detached · MLS® X13477482 · RE/MAX HALLMARK EASTERN REALTY
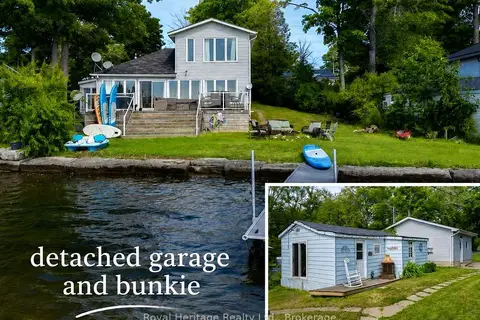
$799,900
Reduced $99,100
3 bd1 ba5 pk1500-2000 ft²
680 Round Lake Road
Belmont-Methuen, Havelock-Belmont-Methuen
Detached · MLS® X13581246 · Royal Heritage Realty Ltd.
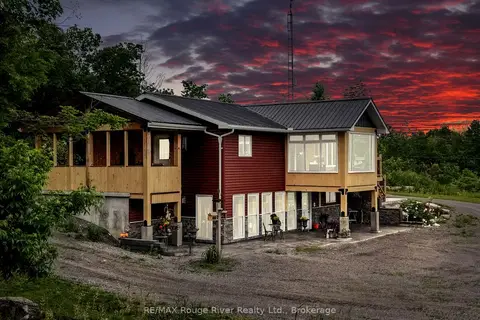
$799,000
2+1 bd2 ba10 pk700-1100 ft²
559 County Road 47 Road N
Belmont-Methuen, Havelock-Belmont-Methuen
Detached · MLS® X13795290 · RE/MAX Rouge River Realty Ltd.
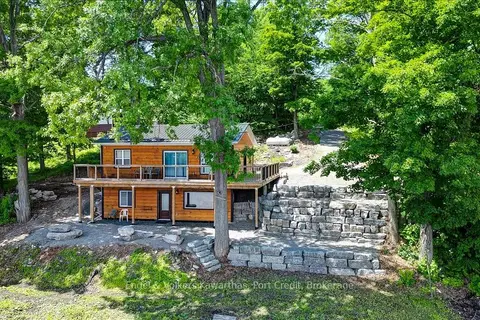
$790,000
2+1 bd2 ba12 pk700-1100 ft²
399 Blairton Road
Belmont-Methuen, Havelock-Belmont-Methuen
Rural Residential · MLS® X13466014 · Engel & Volkers Kawarthas, Port Credit
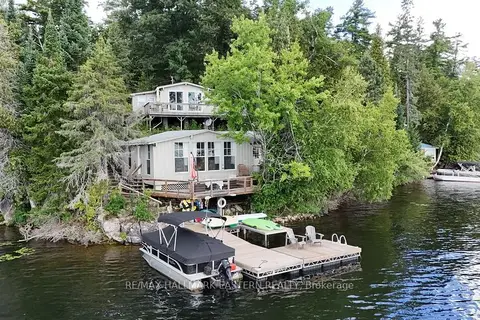
$849,900
3+2 bd2 ba2 pk700-1100 ft²
295 Fire Route 23
Belmont-Methuen, Havelock-Belmont-Methuen
Detached · MLS® X13690246 · RE/MAX HALLMARK EASTERN REALTY
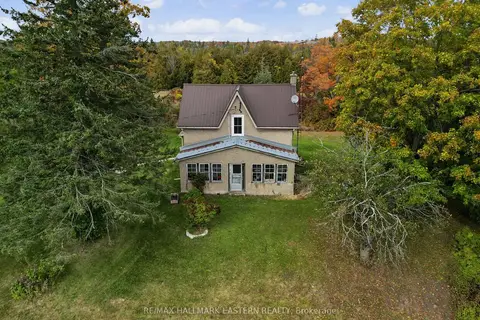 New
$849,900
2 bd2 ba22 pk1500-2000 ft²
230 Baker Road
Belmont-Methuen, Havelock-Belmont-Methuen
Detached · MLS® X14093180 · RE/MAX HALLMARK EASTERN REALTY
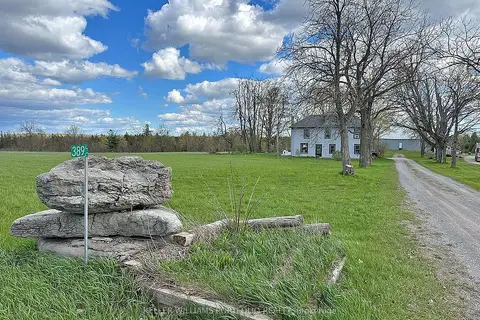
$749,000
Reduced $251,000
4 bd2 ba13 pk1500-2000 ft²
389 County Rd 48 Road
Belmont-Methuen, Havelock-Belmont-Methuen
Detached · MLS® X13576990 · KELLER WILLIAMS PORTFOLIO REALTY