559 County Road 47 Road N
Belmont-Methuen, Havelock-Belmont-Methuen, K0L 1Z0
$799,000
- 2+1 bedrooms
- 2 bathrooms
- 10 parking
- 700-1100 sq ft
Listed 33 days ago · MLS® X13795290
About this home
Endless possibilities meet peaceful country living on this 39-acre property. Wrapped in natural beauty and complete privacy, it offers trails for hiking, ATVing and hunting, through out all seasons-plus mature maples for tapping each spring. A spring-fed pond and a scenic ravine nestled at the heart of the land, creating a setting that truly feels like your own private oasis. Minutes to Round Lake and a short drive to Lake Kasshabog and Stoney Lake, this location offers effortless access to exceptional fishing, boating, and a relaxed life of leisure! The charming 1993 Royal-built bungalow has been extensively upgraded (see attachment) and offers 1,040 sq ft. of comfortable main-floor living .The open-concept kitchen and living room feature new hardwood flooring throughout and stainless appliances. This level includes two generous bedrooms, a 4-piece bath, and convenient in-suite laundry. The newly added post-and-beam 3-season sunroom provides an airy, bright extension of your living space. From the kitchen, step out to a post-and-beam covered patio with BBQ and dedicated propane line-perfect for entertaining and effortless outdoor cooking. The lower level adds a bright, cozy open-concept area with a propane stove, kitchen, bedroom, cantina and 3-piece bath-bringing the home to approximately 2,100 sq ft. of total living space. With its own entrance and installed wiring and plumbing for a washer/dryer, this level is ideal as a family room, guest suite, in-law suite, or potential rental income. The large 36ft/72ft heated and insulated workshop is a dream for hobbyists and entrepreneurs, featuring a 4,000 kg hoist, air compressor, wood furnace, and durable concrete floor. Whether you're seeking multi-generational living or an income-generating venture, this property delivers exceptional lifestyle and remarkable potential! Minutes to Havelock for daily amenities & just 30 minutes to Peterborough.
Details
- Type
- Detached
- Style
- Bungalow
- Age
- 31-50 years
- Size
- 700-1100 sq ft
- Lot
- 2809.5 × 1510 ft
- Basement
- None
- Garage
- None
- Kitchens
- 2
- Property tax
- $2,762 (2025)
- Neighbourhood
- Belmont-Methuen
- Municipality
- Havelock-Belmont-Methuen
- Price per sq ft
- $888 (94% above detached houses in Belmont-Methuen, $457)
Interior
- Bedrooms
- 2 above ground + 1 below
- Bathrooms
- 1 × 4-piece (main), 1 × 3-piece (lower)
- Kitchens
- 2 (1 below ground)
- Rooms
- 5 above ground + 4 below
- Family room or den
- No
- Fireplace
- Propane, Freestanding
- Features
- In-Law Suite, Guest Accommodations, Primary Bedroom - Main Floor, Water Heater Owned, Accessory Apartment
Heating, cooling and services
- Heating
- Forced Air, Propane
- Air conditioning
- Central Air
- Water and sewer
- Septic
Building and exterior
- Style
- Bungalow
- Exterior
- Vinyl Siding, Concrete
- Roof
- Metal
- Foundation
- Concrete Block
- Age
- 31-50 years
- Faces
- West
- Outdoor
- Deck, Patio, Porch, Private Pond, Recreational Area, Quonset, Workshop, Barn
- Waterfront
- WaterfrontCommunity
Parking
- Total parking
- 10
- Driveway and parking
- Front Yard Parking
Lot
- Size
- 2809.5 × 1510 ft (irregular)
- Acreage
- 25-49.99
More
- Possession
- TBD
- Nearby
- Lake Access, Lake/Pond, Ravine, School, School Bus Route, Rec./Commun.Centre
- Cross street
- County Rd 46 and County Rd 47
Rooms
| Room | Level | Size | Features |
|---|---|---|---|
| Kitchen | Main | 7.1 × 3.7 m (23'4" × 12'2") | Hardwood Floor, Stainless Steel Appl, W/O To Sunroom |
| Living Room | Main | 4.6 × 3.7 m (15'1" × 12'2") | Hardwood Floor, Open Concept |
| Sunroom | Main | 2.8 × 3.4 m (9'2" × 11'2") | Overlooks Garden, NE View, NW View |
| Bedroom | Main | 3.7 × 3.9 m (12'2" × 12'10") | Hardwood Floor |
| Bedroom 2 | Main | 3.7 × 3.9 m (12'2" × 12'10") | Hardwood Floor |
| Bathroom | Main | 3.6 × 1.9 m (11'10" × 6'3") | 4 Pc Bath, Combined w/Laundry |
| Kitchen | Lower | 3.5 × 4.9 m (11'6" × 16'1") | |
| Living Room | Lower | 7.5 × 3.6 m (24'7" × 11'10") | Window Floor to Ceiling, Open Concept |
| Bedroom | Lower | 2.8 × 3.2 m (9'2" × 10'6") | |
| Bathroom | Lower | 2.5 × 2.3 m (8'2" × 7'7") | 3 Pc Bath, Combined w/Laundry |
| Cold Room/Cantina | Lower | 2.9 × 2.5 m (9'6" × 8'2") |
History of this address
1 earlier listing at this address, with sold and leased prices. Create a free account or sign in to see them.
Location
Location is approximate. See nearby homes on the map
Recent sales nearby
See what similar homes within 1 km sold for in the last year. Create a free account or sign in to see them.
The neighbourhood
Getting around Car-dependent
No subway, LRT or GO station within a short trip.
Within a 10-minute walk: no grocery stores, 0 cafés and restaurants, 0 parks.
Who lives here postal area K0L
- Owners / renters
- 88% / 12%
- Median household income
- $79,000
- Average age
- 48
- Children under 15
- 13%
- Homes
- 92% detached, 0% high-rise
- Commute by transit
- 1%
- Population
- 78,142
Languages spoken most at home besides English: Polish 0.1%, Yue (Cantonese) 0.1%, Mandarin 0.1%, German 0.1%.
Distances are approximate. Places © OpenStreetMap contributors. Neighbourhood figures: Statistics Canada, 2021 Census.
Living here
Commute
Noise Nothing major nearby
No highway within 500 m, rail line within 300 m, or airport flight path nearby.
Distances from the map, not noise measurements. Visit at rush hour to judge for yourself.
Internet High-speed
50/10 Mbps or faster available here by cable, fibre or DSL (the federal high-speed target).
From the federal broadband map. Check exact speeds and providers for the address.
Roads, rail, airports and planned stations © OpenStreetMap contributors. Internet: Innovation, Science and Economic Development Canada, National Broadband Data.
Listed by RE/MAX Rouge River Realty Ltd..
Listing information provided by PropTx Innovations Inc. and TRREB; deemed reliable but not guaranteed accurate by PropTx.
Similar homes nearby
See more in Havelock-Belmont-Methuen
$799,900
4 bd3 ba7 pk1500-2000 ft²
1559 North Belmont Concession
Belmont-Methuen, Havelock-Belmont-Methuen
Detached · MLS® X13161732 · HOMELIFE/FUTURE REALTY INC.
$799,900
3 bd3 ba9 pk1500-2000 ft²
1585 County 46 Road
Belmont-Methuen, Havelock-Belmont-Methuen
Detached · MLS® X13247418 · Exp Realty
$799,900
4 bd2 ba5 pk1500-2000 ft²
39 Fire Route 50
Belmont-Methuen, Havelock-Belmont-Methuen
Detached · MLS® X13477482 · RE/MAX HALLMARK EASTERN REALTY
$799,900
Reduced $99,100
3 bd1 ba5 pk1500-2000 ft²
680 Round Lake Road
Belmont-Methuen, Havelock-Belmont-Methuen
Detached · MLS® X13581246 · Royal Heritage Realty Ltd.
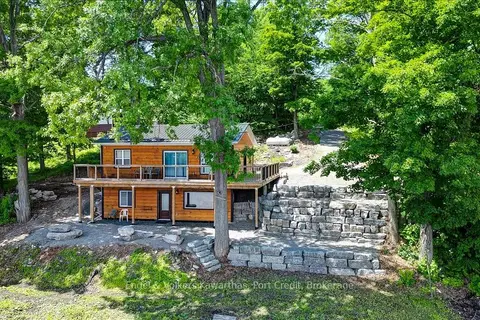
$790,000
2+1 bd2 ba12 pk700-1100 ft²
399 Blairton Road
Belmont-Methuen, Havelock-Belmont-Methuen
Rural Residential · MLS® X13466014 · Engel & Volkers Kawarthas, Port Credit
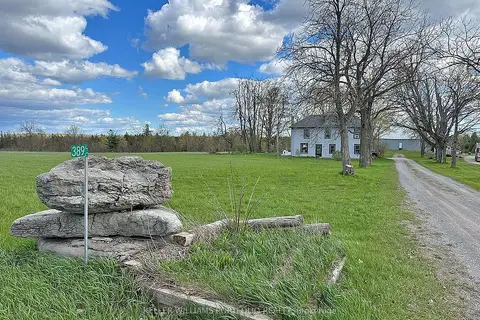
$749,000
Reduced $251,000
4 bd2 ba13 pk1500-2000 ft²
389 County Rd 48 Road
Belmont-Methuen, Havelock-Belmont-Methuen
Detached · MLS® X13576990 · KELLER WILLIAMS PORTFOLIO REALTY
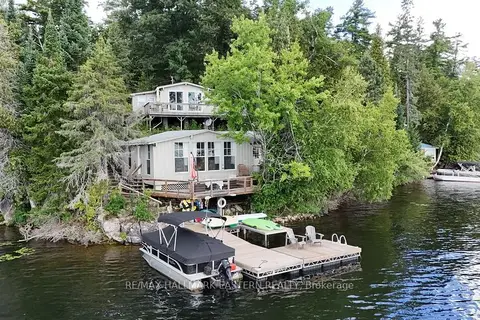
$849,900
3+2 bd2 ba2 pk700-1100 ft²
295 Fire Route 23
Belmont-Methuen, Havelock-Belmont-Methuen
Detached · MLS® X13690246 · RE/MAX HALLMARK EASTERN REALTY
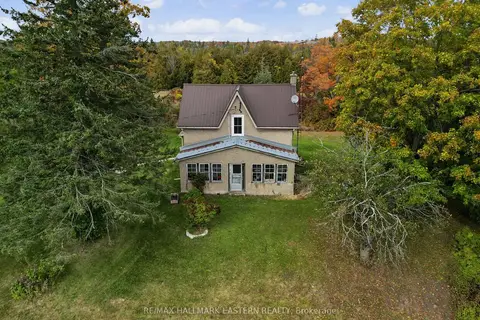 New
$849,900
2 bd2 ba22 pk1500-2000 ft²
230 Baker Road
Belmont-Methuen, Havelock-Belmont-Methuen
Detached · MLS® X14093180 · RE/MAX HALLMARK EASTERN REALTY