40 Fire Route 33
Belmont-Methuen, Havelock-Belmont-Methuen, K0L 1Z0
$978,800
- 3+2 bedrooms
- 3 bathrooms
- 6 parking
- 1500-2000 sq ft
Listed 117 days ago · MLS® X13488458
About this home
BELMONT LAKE IS CALLING. And this one is something special. With over 150 feet of prime waterfront on one of Ontario's most desirable lakes, this rare property offers not one, but two separate residences-a beautifully updated year-round home and a charming guest cottage-creating the ultimate waterfront package for families, entertaining, and making memories that last a lifetime. The main home is spacious, inviting, and designed for real life at the lake. Offering 3 bedrooms, 2 bathrooms, a stunning primary suite with walk-in closet and ensuite, and plenty of room for everyone to gather after a day on the water. The bright living and dining spaces capture beautiful lake views, while the unfinished lower level with high ceilings offers incredible potential for future living space, a games room, home gym, or whatever your waterfront dreams include. The cottage is exactly what a cottage should be-full of charm, warm wood finishes, a relaxed lakefront feel, 2 bedrooms, updated bathroom, kitchen, living area, sunroom, and deck. The perfect spot for guests, kids, grandparents, or anyone lucky enough to get invited for the weekend. Outside is where the magic happens. Morning coffees at the dock. Long afternoons on the boat. Fishing, swimming, paddleboarding, sunset cruises, campfires, and every summer memory you've been chasing. There's plenty of room for all the toys, all the people, and all the reasons you'll never want to leave. Adding even more appeal, you're within walking distance to the public boat launch, marina, and beach-making it easy to enjoy everything Belmont Lake has to offer. Properties like this are incredibly hard to find. Two residences. Exceptional waterfront. One of the Kawarthas' most coveted lakes. This is the kind of place families buy today and talk about for generations.
Details
- Type
- Detached
- Style
- Bungalow
- Size
- 1500-2000 sq ft
- Lot
- 152 × 187.82 ft
- Basement
- Full
- Garage
- None
- Kitchens
- 2
- Property tax
- $5,961 (2025)
- Neighbourhood
- Belmont-Methuen
- Municipality
- Havelock-Belmont-Methuen
- Price per sq ft
- $559 (22% above detached houses in Belmont-Methuen, $457)
Interior
- Bedrooms
- 3 above ground + 2 below
- Bathrooms
- 1 × 4-piece (ground), 1 × 3-piece (ground), 1 × 3-piece (main)
- Kitchens
- 2 (1 below ground)
- Rooms
- 3 above ground + 2 below
- Family room or den
- Yes
- Fireplace
- Wood Stove
- Features
- Primary Bedroom - Main Floor, Sump Pump, Water Heater Owned, Water Treatment
Heating, cooling and services
- Heating
- Forced Air, Propane
- Air conditioning
- Window Unit(s)
- Water and sewer
- Septic
Building and exterior
- Style
- Bungalow
- Exterior
- Vinyl Siding
- Roof
- Asphalt Shingle
- Foundation
- Concrete Block, Poured Concrete
- Faces
- East
- Outdoor
- Deck, Landscaped, Year Round Living, Shed
- Waterfront
- Direct
Parking
- Total parking
- 6
- Driveway and parking
- Private
Lot
- Size
- 152 × 187.82 ft (irregular)
More
- Possession
- Flexible
- Nearby
- Beach, Clear View, Lake Access, Marina
- Cross street
- Miles of Memories/ Fire Route 33
Rooms
| Room | Level | Size | Features |
|---|---|---|---|
| Kitchen | Main | 4.76 × 2.89 m (15'7" × 9'6") | |
| Breakfast | Main | 2.65 × 4.23 m (8'8" × 13'11") | |
| Living Room | Main | 3.92 × 3.89 m (12'10" × 12'9") | |
| Dining Room | Main | 3.86 × 4.34 m (12'8" × 14'3") | |
| Family Room | Main | 2.98 × 4.22 m (9'9" × 13'10") | |
| Primary Bedroom | Main | 5.01 × 6.31 m (16'5" × 20'8") | |
| Bedroom 2 | Main | 4.01 × 3.35 m (13'2" × 11') | |
| Bedroom 3 | Main | 3.35 × 3.37 m (11' × 11'1") | |
| Bathroom | Main | 2.9 × 2.66 m (9'6" × 8'9") | 4 Pc Bath |
| Bathroom | Main | 2.88 × 1.84 m (9'5" × 6') | 3 Pc Ensuite |
| Other | Basement | 8.91 × 7.87 m (29'3" × 25'10") | |
| Sunroom | Flat | 2.32 × 4.72 m (7'7" × 15'6") | |
| Living Room | Flat | 2.88 × 4.72 m (9'5" × 15'6") | |
| Kitchen | Flat | 2.37 × 2.8 m (7'9" × 9'2") | |
| Primary Bedroom | Flat | 3.45 × 5.37 m (11'4" × 17'7") | |
| Bedroom | Flat | 2.36 × 5.36 m (7'9" × 17'7") | |
| Bathroom | Flat | 2.36 × 1.78 m (7'9" × 5'10") | 3 Pc Bath |
Listed by Century 21 United Realty Inc..
Listing information provided by PropTx Innovations Inc. and TRREB; deemed reliable but not guaranteed accurate by PropTx.
Similar homes nearby
See more in Havelock-Belmont-Methuen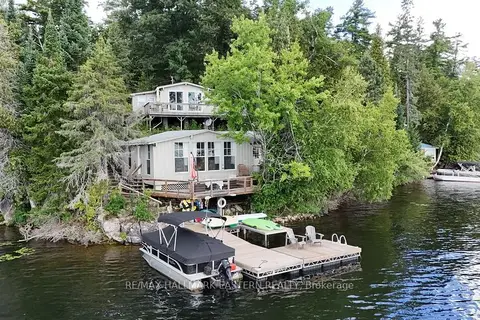
$849,900
3+2 bd2 ba2 pk700-1100 ft²
295 Fire Route 23
Belmont-Methuen, Havelock-Belmont-Methuen
Detached · MLS® X13690246 · RE/MAX HALLMARK EASTERN REALTY
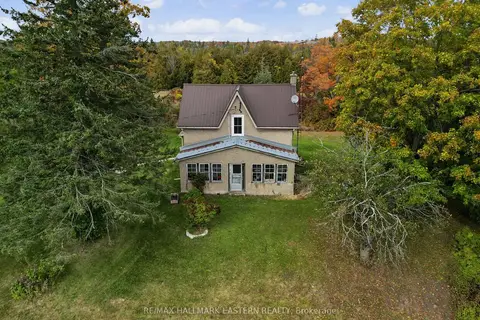 New
$849,900
2 bd2 ba22 pk1500-2000 ft²
230 Baker Road
Belmont-Methuen, Havelock-Belmont-Methuen
Detached · MLS® X14093180 · RE/MAX HALLMARK EASTERN REALTY
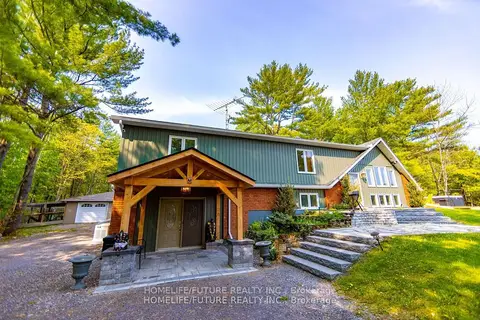
$799,900
4 bd3 ba7 pk1500-2000 ft²
1559 North Belmont Concession
Belmont-Methuen, Havelock-Belmont-Methuen
Detached · MLS® X13161732 · HOMELIFE/FUTURE REALTY INC.
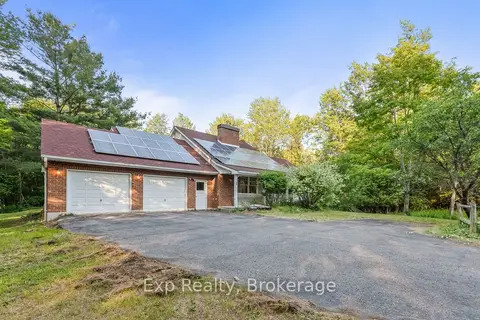
$799,900
3 bd3 ba9 pk1500-2000 ft²
1585 County 46 Road
Belmont-Methuen, Havelock-Belmont-Methuen
Detached · MLS® X13247418 · Exp Realty
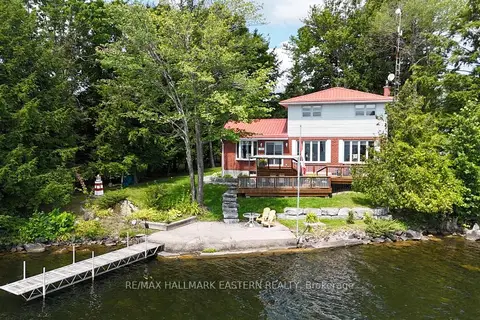
$799,900
4 bd2 ba5 pk1500-2000 ft²
39 Fire Route 50
Belmont-Methuen, Havelock-Belmont-Methuen
Detached · MLS® X13477482 · RE/MAX HALLMARK EASTERN REALTY
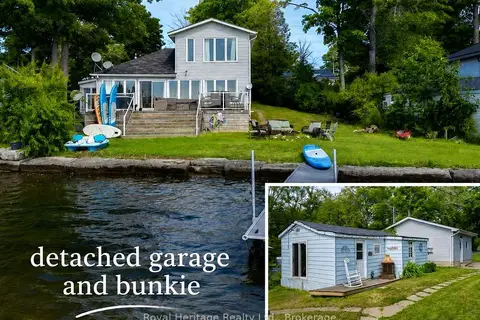
$799,900
Reduced $99,100
3 bd1 ba5 pk1500-2000 ft²
680 Round Lake Road
Belmont-Methuen, Havelock-Belmont-Methuen
Detached · MLS® X13581246 · Royal Heritage Realty Ltd.
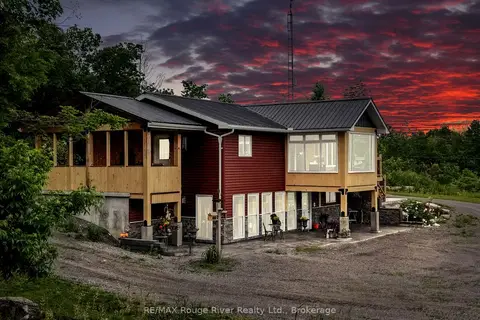
$799,000
2+1 bd2 ba10 pk700-1100 ft²
559 County Road 47 Road N
Belmont-Methuen, Havelock-Belmont-Methuen
Detached · MLS® X13795290 · RE/MAX Rouge River Realty Ltd.
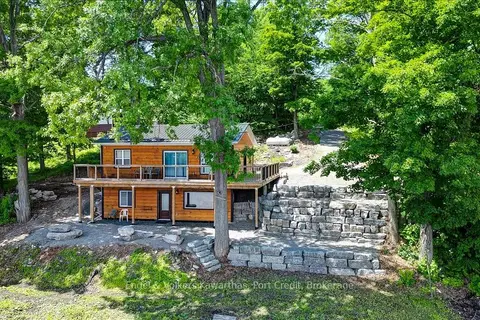
$790,000
2+1 bd2 ba12 pk700-1100 ft²
399 Blairton Road
Belmont-Methuen, Havelock-Belmont-Methuen
Rural Residential · MLS® X13466014 · Engel & Volkers Kawarthas, Port Credit