35 Butternut Grove
South B, London South, N6K 4J4
$1,399,900
- 4+2 bedrooms
- 4 bathrooms
- 6 parking
- 3500-5000 sq ft
Listed 21 days ago · MLS® X13840998
About this home
A rare opportunity awaits in prestigious Warbler Woods West in Byron! Set on an impressive lot with over 100 feet of frontage and beautiful curb appeal, this substantial two storey home offers close to 4,000 sq. ft. of above grade living space plus approximately 1,000 sq. ft. of finished walkout lower level. Built in 1992 and lovingly maintained, this home offers exceptional space, character and great bones, an ideal canvas for buyers looking to introduce their own style and modern updates. Timeless architectural details include circle top windows, transoms, leaded glass and classic crown moulding throughout. The gracious main staircase is complemented by a convenient secondary staircase. Formal living and dining rooms showcase elegant detailing, while the natural wood den features a coffered ceiling and built-in bookcases. The spacious family room shares a two sided fireplace with the kitchen, where a sun filled breakfast nook is highlighted by a charming turret style ceiling. Upstairs are four generously sized bedrooms, including an impressive primary retreat with vaulted ceilings, large windows and a two sided fireplace shared with the spacious en-suit featuring a separate shower and Jacuzzi tub. Another bedroom features vaulted ceilings, while another offers built-in bookcases. The main bath includes both a separate shower and soaker tub. The finished walkout lower level adds tremendous versatility with a recreation room, sitting room, kitchen with eating area, two additional bedrooms and a 4 piece bath. Patio doors open to a stone patio, creating excellent potential for an in-law or extended family suite. With new roof shingles completed in August 2026, remarkable proportions and distinctive architectural character, this is a home ready for its next chapter and your personal vision.
Details
- Type
- Detached
- Style
- 2-Storey
- Age
- 31-50 years
- Size
- 3500-5000 sq ft
- Lot
- 112.16 × 104.99 ft
- Basement
- Finished with Walk-Out, Separate Entrance, Full, Finished
- Garage
- Attached
- Kitchens
- 2
- Property tax
- $11,819 (2025)
- Neighbourhood
- South B
- Municipality
- London South
- Price per sq ft
- ~$329 (22% below detached houses in South B, $422)
Interior
- Bedrooms
- 4 above ground + 2 below
- Bathrooms
- 1 × 3-piece (ground), 1 × 5-piece (second), 1 × 4-piece (second), 1 × 5-piece (basement)
- Kitchens
- 2 (1 below ground)
- Rooms
- 18 above ground + 4 below
- Family room or den
- Yes
- Fireplace
- Family Room, Natural Gas
- Features
- In-Law Suite
Heating, cooling and services
- Heating
- Forced Air, Gas
- Air conditioning
- Central Air
- Water and sewer
- Sewer
Building and exterior
- Style
- 2-Storey
- Exterior
- Brick, Vinyl Siding
- Roof
- Shingles
- Foundation
- Poured Concrete
- Age
- 31-50 years
- Faces
- North
- Outdoor
- Deck, Landscaped
Parking
- Garage spaces
- 2
- Total parking
- 6
- Driveway and parking
- Private Double
Lot
- Size
- 112.16 × 104.99 ft
More
- Possession
- 90 days plus
- Nearby
- Golf, Library, Park, Place Of Worship, School, Wooded/Treed
- Cross street
- Chestnut Hill
Rooms
| Room | Level | Size | Features |
|---|---|---|---|
| Foyer | Main | 4.45 × 2.76 m (14'7" × 9'1") | Hardwood Floor |
| Family Room | Ground | 6.55 × 4.62 m (21'6" × 15'2") | 2 Way Fireplace, Crown Moulding, Sunken Room |
| Living Room | Ground | 4.98 × 3.5 m (16'4" × 11'6") | Leaded Glass, Crown Moulding, Walk-In Closet(s) |
| Dining Room | Ground | 4.83 × 3.89 m (15'10" × 12'9") | Coffered Ceiling(s), Leaded Glass, Crown Moulding |
| Kitchen | Ground | 5.62 × 5.02 m (18'5" × 16'6") | 2 Way Fireplace, Eat-in Kitchen, Hardwood Floor |
| Breakfast | Ground | 3.56 × 3.2 m (11'8" × 10'6") | Window Floor to Ceiling, Vaulted Ceiling(s) |
| Den | Ground | 4.92 × 3.53 m (16'2" × 11'7") | Fireplace, Coffered Ceiling(s), B/I Bookcase |
| Laundry | Ground | 3.6 × 2 m (11'10" × 6'7") | Side Door |
| Primary Bedroom | Second | 6.43 × 4.62 m (21'1" × 15'2") | 2 Way Fireplace, 5 Pc Ensuite, Vaulted Ceiling(s) |
| Bedroom 2 | Second | 5.27 × 3.44 m (17'3" × 11'3") | Bay Window |
| Bedroom 3 | Second | 4.38 × 3.93 m (14'4" × 12'11") | Vaulted Ceiling(s) |
| Bedroom 4 | Second | 4.41 × 3.59 m (14'6" × 11'9") | B/I Bookcase |
| Recreation | Basement | 6.1 × 5.85 m (20' × 19'2") | |
| Sitting | Basement | 6.27 × 4.71 m (20'7" × 15'5") | Above Grade Window |
| Bedroom 5 | Basement | 4.25 × 3.85 m (13'11" × 12'8") | |
| Bedroom 5 | Basement | 3.69 × 3.44 m (12'1" × 11'3") | |
| Kitchen | Basement | 5.7 × 4.21 m (18'8" × 13'10") | Eat-in Kitchen, Above Grade Window, W/O To Patio |
Location
Location is approximate. See nearby homes on the map
Recent sales nearby
See what similar homes within 1 km sold for in the last year. Create a free account or sign in to see them.
The neighbourhood
Getting around Car-dependent
No subway, LRT or GO station within a short trip.
Within a 10-minute walk: no grocery stores, 0 cafés and restaurants, 4 parks. Nearest park: Thamesridge Park (700 m).
Schools nearby
Elementary
- Byron Northview Public School
EQAO: Gr 6 reading 85%, math 56%16 min walk - St. Nicholas Senior Separate School Catholic
EQAO: Gr 6 reading 95%, math 75%1.2 km - John Dearness Public School
EQAO: Gr 6 reading 100%, math 78%1.7 km - St. Theresa Separate School Catholic
EQAO: Gr 6 reading 82%, math 62%1.9 km
Secondary
- St. Thomas Aquinas Secondary School Catholic
EQAO: Gr 9 math 64%, literacy test 94%1.4 km
EQAO: share of students meeting the provincial standard (2024–25). Ontario average: Gr 6 reading 86%, math 51%; Gr 9 math 55%; literacy test 83%.
Closest schools, not school zones. Check which school serves this address with the school board before relying on it.
Who lives here postal area N6K
- Owners / renters
- 70% / 30%
- Median household income
- $100,000
- Average age
- 44
- Children under 15
- 17%
- Homes
- 58% detached, 18% high-rise
- Commute by transit
- 3%
- Population
- 37,596
Languages spoken most at home besides English: Arabic 2%, Spanish 1.2%, Portuguese 0.6%, Korean 0.5%.
Safety
Crime Severity Index for London police: 73 vs 57 for Ontario (2025).
Police-reported figures for the whole police service area, not this street. Rates use the area’s resident population.
Distances are approximate. Places © OpenStreetMap contributors. Neighbourhood figures: Statistics Canada, 2021 Census. School results: EQAO via Ontario Data Catalogue (Open Government Licence – Ontario). Crime Severity Index: Statistics Canada.
Living here
Commute
To downtown London: 9 km. Transit times · Driving times
Noise Nothing major nearby
No highway within 500 m, rail line within 300 m, or airport flight path nearby.
Distances from the map, not noise measurements. Visit at rush hour to judge for yourself.
Internet High-speed
50/10 Mbps or faster available here by cable, fibre or DSL (the federal high-speed target).
From the federal broadband map. Check exact speeds and providers for the address.
Roads, rail, airports and planned stations © OpenStreetMap contributors. Internet: Innovation, Science and Economic Development Canada, National Broadband Data.
Listed by ROYAL LEPAGE TRILAND REALTY.
Listing information provided by PropTx Innovations Inc. and TRREB; deemed reliable but not guaranteed accurate by PropTx.
Similar homes nearby
See more in London South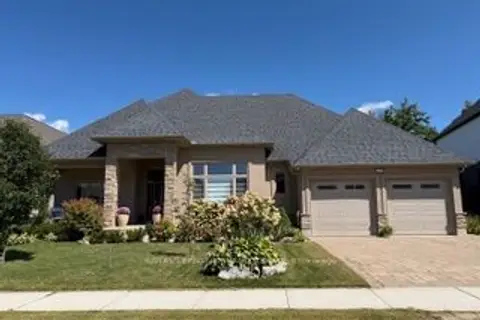
$1,375,000
3 bd2 ba4 pk2000-2500 ft²
1824 Upper West Avenue
South B, London South
Detached · MLS® X13735154 · ROYAL LEPAGE TRILAND REALTY
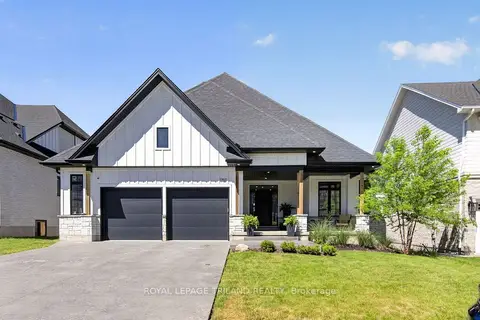
$1,199,900
Reduced $180,000
2+2 bd3 ba6 pk2000-2500 ft²
1757 Upper West Avenue
South B, London South
Detached · MLS® X13462972 · ROYAL LEPAGE TRILAND REALTY
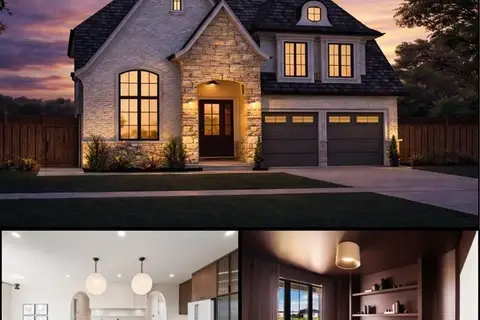
$1,150,000
4 bd4 ba4 pk2500-3000 ft²
1643 UPPER WEST Avenue
South B, London South
Detached · MLS® X13819194 · NU-VISTA PINNACLE REALTY BROKERAGE INC
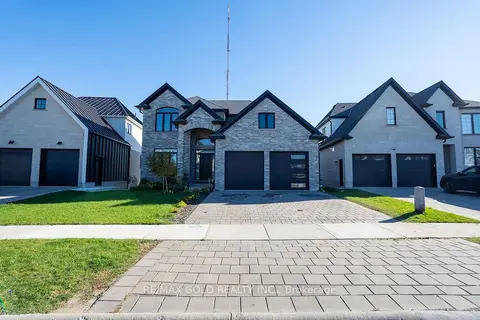 New
$1,149,900
4+1 bd4 ba4 pk2500-3000 ft²
1867 Fountain Grass Drive
South B, London South
Detached · MLS® X14100190 · RE/MAX GOLD REALTY INC.
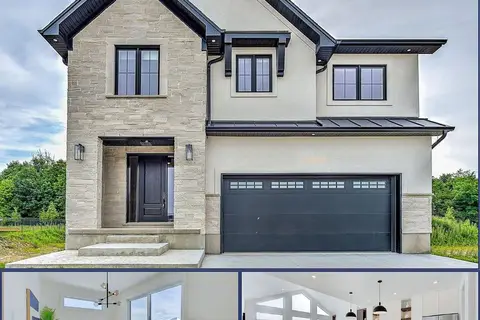
$1,129,900
4 bd4 ba4 pk2500-3000 ft²
Lot 5 Aurum Road
South B, London South
Detached · MLS® X13040680 · NU-VISTA PINNACLE REALTY BROKERAGE INC
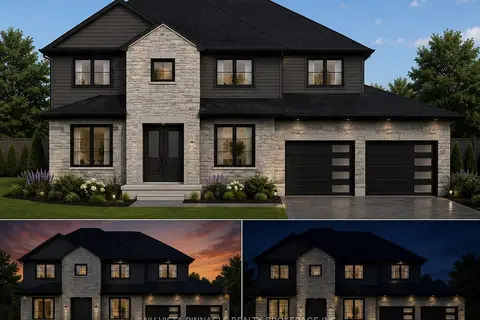
$1,399,900
5 bd5 ba4 pk2500-3000 ft²
3501 Silverleaf Chase
South V, London South
Detached · MLS® X13674404 · NU-VISTA PINNACLE REALTY BROKERAGE INC
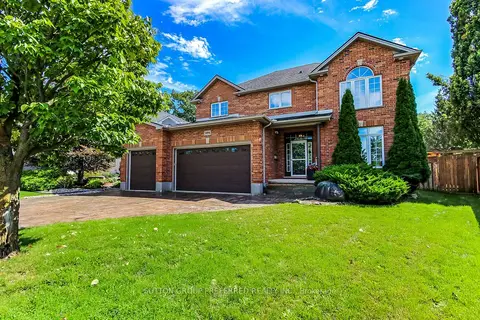
$1,399,900
Reduced $100,100
3+1 bd4 ba8 pk2500-3000 ft²
1094 Thornley Street
South L, London South
Detached · MLS® X13836042 · SUTTON GROUP PREFERRED REALTY INC.
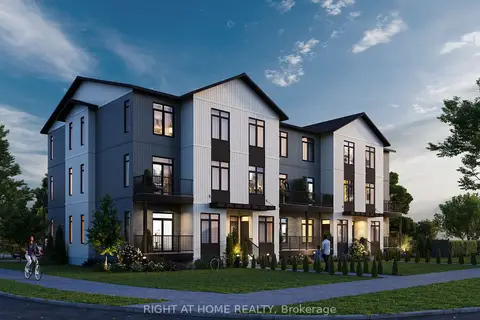
$1,399,900
2 bd1 ba6 pk700-1100 ft²
566 Southdale Road E
South R, London South
Detached · MLS® X14032038 · RIGHT AT HOME REALTY